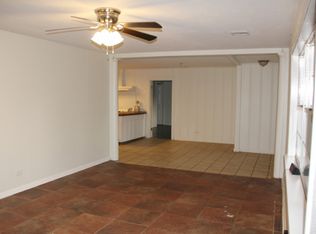
Charming 3-bedroom, 1.5-bath home located in the desirable Lindsey’s Country Subdivision. Many key updates have already been completed, including a newer roof, water heater, and HVAC system — leaving just the finishing touches for you to make it your own! This home offers two spacious living areas — a living room and a family room — providing plenty of space for entertaining family and friends. The kitchen features a convection oven, perfect for the chef in your household. Off the primary bedroom, you’ll find a versatile bonus room that could serve as a home office, nursery, or hobby space. Outside, enjoy a fenced backyard with convenient storage for your outdoor tools and equipment. With a little TLC, this home can truly shine! Seller is willing to offer concessions to prospective buyers in lieu of cosmetic updates with an acceptable offer. Call your real estate professional today to schedule your private showing!
For sale
Price cut: $20K (8/21)
$179,900
2300 Rainbow Dr, West Monroe, LA 71291
3beds
2,093sqft
Site Build, Residential
Built in 1972
0.38 Acres Lot
$175,900 Zestimate®
$86/sqft
$-- HOA
What's special
Fenced backyardNewer roofFamily room
- 368 days
- 630
- 35
Zillow last checked:
Listing updated:
Listed by:
Cailey Phillips,
Keller Williams Parishwide Partners,
Cailey Phillips,
Keller Williams Parishwide Partners
Source: NELAR,MLS#: 216297
Facts & features
Interior
Bedrooms & bathrooms
- Bedrooms: 3
- Bathrooms: 2
- Full bathrooms: 1
- Partial bathrooms: 1
- Main level bathrooms: 2
- Main level bedrooms: 3
Primary bedroom
- Description: Floor: Carpet
- Level: First
- Area: 196.08
Bedroom
- Description: Floor: Carpet
- Level: First
- Area: 155.94
Bedroom 1
- Description: Floor: Carpet
- Level: First
- Area: 127.69
Family room
- Description: Floor: Concrete
- Level: First
- Area: 336.66
Kitchen
- Description: Floor: Vinyl
- Level: First
- Area: 138.04
Living room
- Description: Floor: Carpet
- Level: First
- Area: 224.25
Office
- Description: Floor: Carpet
- Level: First
- Area: 113.1
Heating
- Electric, Central
Cooling
- Central Air, Electric
Appliances
- Included: Dishwasher, Disposal, Range Hood, Convection Oven, Electric Range, Gas Water Heater
- Laundry: Washer/Dryer Connect
Features
- Ceiling Fan(s), Wireless Internet
- Windows: Single Pane, Double Pane Windows, Blinds
- Has fireplace: No
- Fireplace features: None
Interior area
- Total structure area: 2,144
- Total interior livable area: 2,093 sqft
Property
Parking
- Parking features: Hard Surface Drv.
- Has uncovered spaces: Yes
Features
- Levels: One
- Stories: 1
- Patio & porch: Porch Covered, Open Patio
- Fencing: Chain Link,Wood
- Waterfront features: None
Lot
- Size: 0.38 Acres
- Features: Landscaped, Cleared
Details
- Additional structures: Storage
- Parcel number: 32628
- Special conditions: Short Sale
Construction
Type & style
- Home type: SingleFamily
- Architectural style: Ranch
- Property subtype: Site Build, Residential
Materials
- Brick Veneer, Other
- Foundation: Slab
- Roof: Asphalt Shingle
Condition
- Year built: 1972
Utilities & green energy
- Electric: Electric Company: Entergy
- Gas: Installed, Natural Gas, Gas Company: Atmos
- Sewer: Public Sewer
- Water: Public, Electric Company: Greater Ouachita
- Utilities for property: Natural Gas Connected
Community & HOA
Community
- Security: Smoke Detector(s)
- Subdivision: Lindsey's Cntry
HOA
- Has HOA: No
- Amenities included: None
- Services included: None
Location
- Region: West Monroe
Financial & listing details
- Price per square foot: $86/sqft
- Tax assessed value: $169,396
- Annual tax amount: $852
- Date on market: 9/5/2025
- Road surface type: Paved
Estimated market value
$175,900
$167,000 - $185,000
$2,153/mo
Price history
| Date | Event | Price |
|---|---|---|
| 8/21/2026 | Price change | $179,900-10%$86/sqft |
Source:  NELAR #216297 Report a problem NELAR #216297 Report a problem | ||
| 2/24/2026 | Price change | $199,900-2.5%$96/sqft |
Source: NELAR #216297 Report a problem | ||
| 12/1/2025 | Price change | $205,000-2.3%$98/sqft |
Source: NELAR #216297 Report a problem | ||
| 9/5/2025 | Listed for sale | $209,900+61.6%$100/sqft |
Source: NELAR #216297 Report a problem | ||
| 12/23/2019 | Sold | -- |
Source: Public Record Report a problem | ||
| 12/4/2018 | Listing removed | $129,900$62/sqft |
Source: Vanguard Realty, LLC #184844 Report a problem | ||
| 11/16/2018 | Price change | $129,900-7.1%$62/sqft |
Source: Vanguard Realty, LLC #184844 Report a problem | ||
| 10/30/2018 | Price change | $139,900-3.5%$67/sqft |
Source: Vanguard Realty, LLC #184844 Report a problem | ||
| 9/19/2018 | Listed for sale | $144,950+7.4%$69/sqft |
Source: Vanguard Realty, LLC #184844 Report a problem | ||
| 8/29/2018 | Listing removed | $1,200$1/sqft |
Source: Owner Report a problem | ||
| 7/28/2018 | Listed for rent | $1,200$1/sqft |
Source: Owner Report a problem | ||
| 7/23/2018 | Listing removed | $135,000$65/sqft |
Source: Vanguard Realty, LLC #182792 Report a problem | ||
| 7/3/2018 | Price change | $135,000-2.1%$65/sqft |
Source: Vanguard Realty, LLC #182792 Report a problem | ||
| 5/31/2018 | Price change | $137,950-6.8%$66/sqft |
Source: Vanguard Realty, LLC #182792 Report a problem | ||
| 5/25/2018 | Pending sale | $147,950$71/sqft |
Source: Vanguard Realty, LLC #182792 Report a problem | ||
| 5/20/2018 | Listed for sale | $147,950-9.2%$71/sqft |
Source: Vanguard Realty, LLC #182792 Report a problem | ||
| 10/17/2017 | Listing removed | $163,000$78/sqft |
Source: Vanguard Realty #179518 Report a problem | ||
| 9/23/2017 | Listed for sale | $163,000+35.9%$78/sqft |
Source: Vanguard Realty #179518 Report a problem | ||
| 12/17/2012 | Sold | -- |
Source: Public Record Report a problem | ||
| 10/27/2012 | Listed for sale | $119,900$57/sqft |
Source: RE/MAX Premier Realty #155758 Report a problem | ||
Public tax history
| Year | Property taxes | Tax assessment |
|---|---|---|
| 2025 | $852 -1.2% | $16,940 |
| 2024 | $862 +15.3% | $16,940 +6.9% |
| 2023 | $748 +1.1% | $15,840 |
| 2022 | $740 -1.2% | $15,840 |
| 2021 | $749 | $15,840 |
| 2020 | $749 +88.8% | $15,840 +32.8% |
| 2019 | $397 -72.2% | $11,931 |
| 2018 | $1,429 | $11,931 |
| 2017 | $1,429 +398.7% | $11,931 |
| 2016 | $287 -27.6% | $11,931 |
| 2015 | $396 | $11,931 |
| 2014 | $396 +0.3% | $11,931 |
| 2013 | $394 -54.3% | $11,931 +23.6% |
| 2012 | $864 -0.1% | $9,650 |
| 2011 | $865 -0.7% | $9,650 |
| 2010 | $871 | $9,650 |
Find assessor info on the county website
Monthly payment
Est. payment
Payment breakdown
Explore the cost of this home by adjusting the details. Changes won't be saved.Climate risks
Neighborhood: 71291
Nearby schools
Schools provided by the listing agent
- Elementary: Highland O
- Middle: West Ridge Middl
- High: West Monroe High School
Source: NELAR. This data may not be complete. We recommend contacting the local school district to confirm school assignments for this home.
Similar homes
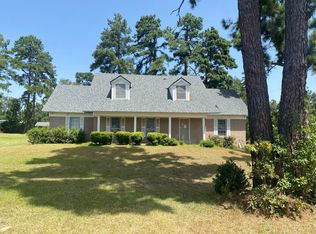
- $--5 bd2 ba2.8k sqft300 Caldwell Rd, West Monroe, LA 71291Auction
 Auction.com 2
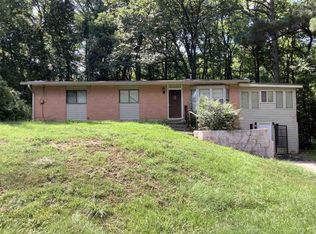
 - $--3 bd2 ba2.3k sqft119 Nichols Dr, West Monroe, LA 71291Auction
 Auction.com 1
 - $190,0003 bd2 ba1.3k sqft127 Brooks Ln, West Monroe, LA 71291For Sale

 MLS ID #220017, Lisa Govan, Lisa Govan Realty. NELAR
 - $189,9003 bd2 ba1.8k sqft221 Old Darbonne Rd, West Monroe, LA 71291For Sale
 MLS ID #220268, Paul Skipper, French Realty, LLC. NELAR
 - $224,0003 bd2 ba1.2k sqft713 Falcon Dr, West Monroe, LA 71291For SaleMLS ID #220490, Harrison Lilly, Harrison Lilly. NELAR
- $182,0003 bd2 ba2.2k sqft700 Hilton St, Monroe, LA 71201For SaleMLS ID #220290, Mark Phelps, John Rea Realty. NELAR
- $190,0005 bd3 ba2.1k sqft1213 Ridge Ave, West Monroe, LA 71291For SaleMLS ID #220395, Brian Bendily, John Rea Realty. NELAR
- $239,9003 bd2 ba1.9k sqft113 Jennifer Ln, West Monroe, LA 71291For SaleMLS ID #220341, Heather Green, Heather Green Realty. NELAR
- $249,0003 bd3 ba2k sqft101 Westland Pl, West Monroe, LA 71291For SaleMLS ID #220425, Stacy Clark, Coldwell Banker Group One Realty. NELAR
- $175,0004 bd2 ba1.3k sqft710 Matthew St, Monroe, LA 71201For SaleMLS ID #220306, Harrison Lilly, Harrison Lilly. NELAR
- $160,0003 bd1 ba1.1k sqft513 Nichols Dr, West Monroe, LA 71291For SaleMLS ID #216855, Andrea Brown, French Realty, LLC. NELAR
- $259,0003 bd2 ba1.3k sqft341 Avant Rd, West Monroe, LA 71291For SaleMLS ID #220444, Craig Morris, Coldwell Banker Group One Realty. NELAR
- $155,0003 bd2 ba1.2k sqft1392 Philpot Rd, West Monroe, LA 71292For SaleMLS ID #220649, Harrison Lilly, Harrison Lilly. NELAR
- $140,0003 bd2 ba1.4k sqft205 Class St, West Monroe, LA 71291For SaleMLS ID #220310, Tausha Strawder-Gray, Strawder-Gray Realty, LLC. NELAR
- $145,0003 bd2 ba1.4k sqft2306 Lexington Ave, Monroe, LA 71201For SaleMLS ID #220522, Joshua Roberts, Keller Williams Parishwide Partners. NELAR
- $188,0002 bd2 ba1.5k sqft525 Crawford Rd, Monroe, LA 71202For SaleMLS ID #220520, Rona Stapleton, John Rea Realty. NELAR
- $160,0003 bd-- ba1.7k sqft2205 Fannie St, Monroe, LA 71201For SaleMLS ID #219536, Chelsea Ross, Coldwell Banker Group One Realty. NELAR
