Welcome to 113 Jennifer Lane in West Monroe. A quiet dead-end street where the kids can ride their bikes in a safe environment. This 3 Bedroom, 2 Bath traditional Home has only been occupied by the original owners. Walk into the large living room off the garage with hardwood floors and a brick fireplace. A great place to host family gatherings and holiday traditions. The kitchen and breakfast area have been updated with ceramic tile flooring throughout. Right off the kitchen is the enclosed sun porch, which is a great extra space for entertaining or just to read & relax in. The back yard is fenced in for all the fur babies and has a great portable building for storage. Conveniently located to I-20, schools and shopping. Call your favorite Realtor for a private showing today.
For sale
Price cut: $5.1K (10/8)
$229,900
113 Jennifer Ln, West Monroe, LA 71291
3beds
1,964sqft
Site Build, Residential
Built in 1973
0.25 Acres Lot
$228,600 Zestimate®
$117/sqft
$-- HOA
What's special
Ceramic tile flooring throughoutEnclosed sun porchBrick fireplaceHardwood floors
- 74 days
- 746
- 61
Likely to sell faster than
Zillow last checked:
Listing updated:
Listed by:
Heather Green,
Heather Green Realty
Source: NELAR,MLS#: 220341
Facts & features
Interior
Bedrooms & bathrooms
- Bedrooms: 3
- Bathrooms: 2
- Full bathrooms: 2
- Main level bathrooms: 2
- Main level bedrooms: 3
Primary bedroom
- Description: Floor: Carpet
- Level: First
- Area: 163.33
Bedroom
- Description: Floor: Carpet
- Level: First
- Area: 125
Bedroom 1
- Description: Floor: Carpet
- Level: First
- Area: 114.58
Dining room
- Description: Floor: Carpet
- Level: First
- Area: 111.94
Kitchen
- Description: Floor: Ceramic Tile
- Level: First
- Area: 129.25
Living room
- Description: Floor: Hardwood
- Level: First
- Area: 288.75
Heating
- Natural Gas
Cooling
- Central Air
Appliances
- Included: Dishwasher, Refrigerator, Range Hood, Electric Range, Gas Water Heater
- Laundry: Washer/Dryer Connect
Features
- Ceiling Fan(s), Walk-In Closet(s)
- Windows: Single Pane, Double Pane Windows, All Stay
- Number of fireplaces: 1
- Fireplace features: One, Gas Starter
Interior area
- Total structure area: 2,413
- Total interior livable area: 1,964 sqft
Property
Parking
- Total spaces: 2
- Parking features: Hard Surface Drv.
- Attached garage spaces: 2
- Has uncovered spaces: Yes
Features
- Levels: One
- Stories: 1
- Patio & porch: Porch Covered, Enclosed Patio
- Exterior features: Rain Gutters
- Fencing: Chain Link,Wood
- Waterfront features: None
Lot
- Size: 0.25 Acres
- Features: Landscaped, Irregular Lot
Details
- Additional structures: Storage
- Parcel number: 26850
Construction
Type & style
- Home type: SingleFamily
- Architectural style: Traditional
- Property subtype: Site Build, Residential
Materials
- Brick Veneer, Vinyl Siding
- Foundation: Slab
- Roof: Asphalt Shingle
Condition
- Year built: 1973
Utilities & green energy
- Electric: Electric Company: Entergy
- Gas: Natural Gas, Gas Company: Atmos
- Sewer: Public Sewer
- Water: Public, Electric Company: Greater Ouachita
- Utilities for property: Natural Gas Connected
Community & HOA
Community
- Security: Smoke Detector(s), Carbon Monoxide Detector(s)
- Subdivision: Royal Pines
HOA
- Has HOA: No
- Amenities included: None
- Services included: None
Location
- Region: West Monroe
Financial & listing details
- Price per square foot: $117/sqft
- Tax assessed value: $138,395
- Date on market: 8/1/2026
Estimated market value
$228,600
$217,000 - $240,000
$2,331/mo
Price history
| Date | Event | Price |
|---|---|---|
| 10/8/2026 | Price change | $229,900-2.2%$117/sqft |
Source:  NELAR #220341 Report a problem NELAR #220341 Report a problem | ||
| 9/16/2026 | Price change | $235,000-2%$120/sqft |
Source: NELAR #220341 Report a problem | ||
| 8/21/2026 | Price change | $239,900-2.1%$122/sqft |
Source: NELAR #220341 Report a problem | ||
| 8/1/2026 | Listed for sale | $245,000$125/sqft |
Source: NELAR #220341 Report a problem | ||
Public tax history
| Year | Property taxes | Tax assessment |
|---|---|---|
| 2025 | -- | $6,672 |
| 2024 | -- | $6,672 |
| 2023 | -- | $6,672 |
| 2022 | -- | $6,672 |
| 2021 | -- | $6,672 |
| 2020 | -- | $6,672 |
| 2019 | -- | $6,672 |
| 2018 | $4 | $6,672 |
| 2017 | $4 | $6,672 -51.8% |
| 2016 | $4 | $13,839 |
| 2015 | -- | $13,839 +107.4% |
| 2014 | -- | $6,672 |
| 2013 | -- | $6,672 |
| 2012 | -- | $6,672 |
| 2011 | -- | $6,672 |
| 2010 | -- | $6,672 |
Find assessor info on the county website
Monthly payment
Est. payment
Payment breakdown
Explore the cost of this home by adjusting the details. Changes won't be saved.Climate risks
Neighborhood: 71291
Nearby schools
Schools provided by the listing agent
- Elementary: Claiborne O
- Middle: West Ridge Middl
- High: West Monroe High School
Source: NELAR. This data may not be complete. We recommend contacting the local school district to confirm school assignments for this home.
Similar homes
- $239,9003 bd2 ba1.7k sqft404 Forty Oaks Farm Rd, West Monroe, LA 71291For Sale

 MLS ID #221194, Chasity Albritton, Coldwell Banker Group One Realty. NELAR
 - $235,0003 bd2 ba1.4k sqft2412 Nye St, West Monroe, LA 71291For Sale
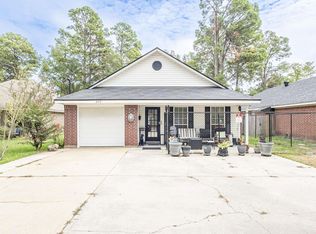 MLS ID #221170, Heather Green, Heather Green Realty. NELAR
 - $215,0004 bd2 ba2.3k sqft105 Duncan Cir, West Monroe, LA 71291For Sale
 MLS ID #221149, Harrison Lilly, Harrison Lilly. NELAR
 - $239,0003 bd3 ba2k sqft101 Westland Pl, West Monroe, LA 71291For Sale
 MLS ID #220425, Stacy Clark, Coldwell Banker Group One Realty. NELAR
 - $235,0003 bd2 ba1.6k sqft201 Parkwood Dr, West Monroe, LA 71291For SaleMLS ID #220923, Mark Ouchley, Coldwell Banker Group One Realty. NELAR
- $259,0003 bd2 ba1.3k sqft341 Avant Rd, West Monroe, LA 71291For SaleMLS ID #220444, Craig Morris, Coldwell Banker Group One Realty. NELAR
- $240,0004 bd3 ba2.5k sqft103 Sharon Dr, West Monroe, LA 71291For SaleMLS ID #220939, Harrison Lilly, Harrison Lilly. NELAR
- $229,9003 bd2 ba1.7k sqft803 Erin Ave, Monroe, LA 71201For SaleMLS ID #221210, Linda Williams, Re/Max Premier Realty. NELAR
- $179,9003 bd2 ba2k sqft2300 Rainbow Dr, West Monroe, LA 71291For SaleMLS ID #216297, Cailey Phillips, Keller Williams Parishwide Partners. NELAR
- $227,1003 bd2 ba1.6k sqft1601 Glenmar Ave, Monroe, LA 71201For SaleMLS ID #221207, Linda Williams, Re/Max Premier Realty. NELAR
- $280,0003 bd2 ba1.8k sqft106 Mohawk Cir, West Monroe, LA 71291For SaleMLS ID #218499, Danielle Cagle, BetterHomes&GardensVeranda. NELAR
- $190,0003 bd2 ba1.3k sqft127 Brooks Ln, West Monroe, LA 71291For SaleMLS ID #220017, Lisa Govan, Lisa Govan Realty. NELAR
- $220,0003 bd2 ba2k sqft1039 Tidwell Rd, West Monroe, LA 71292For SaleMLS ID #217547, Jimmie Grant, Coldwell Banker Group One Realty. NELAR
- $225,0003 bd3 ba2k sqft159 Newell Johnston Rd, West Monroe, LA 71292For SaleMLS ID #219783, Chelsea Ross, Coldwell Banker Group One Realty. NELAR
- $244,9003 bd2 ba2k sqft1605 Bois Darc Pl, Monroe, LA 71201For SaleMLS ID #221206, Linda Williams, Re/Max Premier Realty. NELAR
- $214,9003 bd2 ba1.5k sqft913 Middleton St, Monroe, LA 71201For SaleMLS ID #221212, Linda Williams, Re/Max Premier Realty. NELAR
- $267,0004 bd3 ba2.1k sqft112 Mallard Ave, West Monroe, LA 71291For SaleMLS ID #220975, Mark Mason, French Realty, LLC. NELAR
- $224,9003 bd2 ba1.8k sqft1301 Auburn Ave, Monroe, LA 71201For SaleMLS ID #221205, Linda Williams, Re/Max Premier Realty. NELAR
- $234,9003 bd2 ba2.2k sqft1531 Puckett Lake Rd, West Monroe, LA 71292For SaleMLS ID #220807, Shelly Witherington, Vanguard Realty. NELAR
- $266,0003 bd2 ba2k sqft802 Erin Ave, Monroe, LA 71201For SaleMLS ID #221213, Linda Williams, Re/Max Premier Realty. NELAR
