Nestled within a serene subdivision, this recently updated home boasts charm and sophistication. As you approach, manicured lawn and vibrant entrance welcomes you, hinting at the care and attention to detail evident throughout the property. Stepping through the front door, you're greeted by an airy ambiance, with abundant natural light filtering in through the windows. The open-concept layout seamlessly connects the living spaces, fostering an inviting atmosphere perfect for both relaxation and entertaining. The modern kitchen is a culinary enthusiast's dream, boasting sleek countertops, stainless steel appliances, and ample storage space. As you make your way through the home, you'll discover thoughtfully appointed bedrooms and bathrooms. Soft carpeting underfoot adds warmth and comfort, while stylish fixtures and finishes elevate the aesthetic appeal. However, the true highlight of this property lies beyond the back door. Step onto the spacious deck and behold the breathtaking vista of the lush backyard, where a tranquil creek meanders through verdant foliage. Picture-perfect views provide a serene backdrop for al fresco dining or simply unwinding after a long day. With its modern amenities, tasteful updates, and idyllic outdoor setting, this home offers the perfect blend of comfort, style, and natural beauty. Welcome to your own slice of suburban paradise.
For sale
Price cut: $5K (10/5)
$284,000
106 Mohawk Cir, West Monroe, LA 71291
3beds
1,894sqft
Site Build, Residential
Built in 1985
0.25 Acres Lot
$281,800 Zestimate®
$150/sqft
$-- HOA
What's special
Vibrant entranceManicured lawnIdyllic outdoor settingStainless steel appliancesSleek countertopsSoft carpetingAmple storage space
- 207 days
- 546
- 39
Zillow last checked:
Listing updated:
Listed by:
Danielle Cagle,
BetterHomes&GardensVeranda 318-325-1869
Source: NELAR,MLS#: 218499
Facts & features
Interior
Bedrooms & bathrooms
- Bedrooms: 3
- Bathrooms: 2
- Full bathrooms: 2
- Main level bathrooms: 2
- Main level bedrooms: 3
Primary bedroom
- Description: Floor: Carpet
- Level: First
- Area: 195
Bedroom
- Description: Floor: Carpet
- Level: First
- Area: 144
Bedroom 1
- Description: Floor: Carpet
- Level: First
- Area: 120
Dining room
- Description: Floor: Tile
- Level: First
- Area: 180
Family room
- Description: Floor: Tile
- Level: First
- Area: 400
Kitchen
- Description: Floor: Tile
- Level: First
- Area: 150
Living room
- Description: Floor: Tile
- Level: First
- Area: 270
Heating
- Electric, Central
Cooling
- Central Air, Electric
Appliances
- Included: Dishwasher, Disposal, Electric Range, Electric Water Heater
Features
- Ceiling Fan(s), Walk-In Closet(s)
- Windows: Double Pane Windows, Some Stay
- Number of fireplaces: 1
- Fireplace features: One, Living Room
Interior area
- Total structure area: 2,394
- Total interior livable area: 1,894 sqft
Property
Parking
- Total spaces: 2
- Parking features: Hard Surface Drv., Garage Door Opener
- Attached garage spaces: 2
- Has uncovered spaces: Yes
Features
- Levels: One
- Stories: 1
- Patio & porch: Porch Covered, Covered Patio
- Fencing: None
- Waterfront features: None
Lot
- Size: 0.25 Acres
- Features: Landscaped, Cleared
Details
- Parcel number: 16145
Construction
Type & style
- Home type: SingleFamily
- Architectural style: Traditional
- Property subtype: Site Build, Residential
Materials
- Brick Veneer, Vinyl Siding
- Foundation: Slab
- Roof: Asphalt Shingle
Condition
- Year built: 1985
Utilities & green energy
- Electric: Electric Company: Entergy
- Gas: None, Gas Company: None
- Sewer: Public Sewer
- Water: Public, Electric Company: Cheniere Drew
- Utilities for property: Natural Gas Not Available
Community & HOA
Community
- Security: Smoke Detector(s)
- Subdivision: Indian Lakes
HOA
- Has HOA: No
- Amenities included: None
- Services included: None
Location
- Region: West Monroe
Financial & listing details
- Price per square foot: $150/sqft
- Tax assessed value: $226,098
- Annual tax amount: $2,041
- Date on market: 3/16/2026
- Road surface type: Paved
Estimated market value
$281,800
$268,000 - $296,000
$2,313/mo
Price history
| Date | Event | Price |
|---|---|---|
| 10/5/2026 | Price change | $284,000-1.7%$150/sqft |
Source:  NELAR #218499 Report a problem NELAR #218499 Report a problem | ||
| 9/17/2026 | Price change | $289,000-1.7%$153/sqft |
Source: NELAR #218499 Report a problem | ||
| 4/19/2026 | Price change | $294,000-1.7%$155/sqft |
Source: NELAR #218499 Report a problem | ||
| 3/16/2026 | Listed for sale | $299,000+24.6%$158/sqft |
Source: NELAR #218499 Report a problem | ||
| 5/3/2024 | Sold | -- |
Source: NELAR #209241 Report a problem | ||
| 3/21/2024 | Pending sale | $240,000$127/sqft |
Source: NELAR #209241 Report a problem | ||
| 3/13/2024 | Listed for sale | $240,000+21.9%$127/sqft |
Source: NELAR #209241 Report a problem | ||
| 1/12/2017 | Listing removed | $196,900$104/sqft |
Source: Keller Williams - Monroe #174220 Report a problem | ||
| 1/10/2017 | Pending sale | $196,900$104/sqft |
Source: Keller Williams - Monroe #174220 Report a problem | ||
| 1/9/2017 | Sold | -- |
Source: Public Record Report a problem | ||
| 11/16/2016 | Price change | $196,900-1.1%$104/sqft |
Source: Keller Williams - Monroe #174220 Report a problem | ||
| 10/15/2016 | Price change | $199,000-4.3%$105/sqft |
Source: Keller Williams - Monroe #174220 Report a problem | ||
| 9/8/2016 | Listed for sale | $207,900-2.8%$110/sqft |
Source: Keller Williams - Monroe #174220 Report a problem | ||
| 1/13/2016 | Listing removed | $213,900$113/sqft |
Source: Coldwell Banker Group One Realty #168471 Report a problem | ||
| 10/6/2015 | Price change | $213,900-1.4%$113/sqft |
Source: Coldwell Banker Group One Realty #168471 Report a problem | ||
| 7/22/2015 | Price change | $216,900-0.7%$115/sqft |
Source: Coldwell Banker Group One Realty #168471 Report a problem | ||
| 7/2/2015 | Price change | $218,500+1.6%$115/sqft |
Source: Coldwell Banker Group One Realty #168471 Report a problem | ||
| 6/22/2015 | Listed for sale | $215,000+20.2%$114/sqft |
Source: Owner Report a problem | ||
| 7/30/2011 | Listing removed | $178,900$94/sqft |
Source: Shackelford-French #148481 Report a problem | ||
| 7/23/2011 | Price change | $178,900-0.6%$94/sqft |
Source: Shackelford-French #148481 Report a problem | ||
| 4/28/2011 | Price change | $179,900-1.4%$95/sqft |
Source: Shackelford-French #148481 Report a problem | ||
| 3/31/2011 | Listed for sale | $182,500$96/sqft |
Source: CENTURY 21 Shackelford-French #148481 Report a problem | ||
Public tax history
| Year | Property taxes | Tax assessment |
|---|---|---|
| 2025 | $2,041 -1.2% | $22,610 |
| 2024 | $2,066 +23.6% | $22,610 +21.3% |
| 2023 | $1,672 +1.1% | $18,634 |
| 2022 | $1,653 -1.2% | $18,634 |
| 2021 | $1,674 -1.1% | $18,634 -1.1% |
| 2020 | $1,692 +8.8% | $18,835 +8.5% |
| 2019 | $1,555 +6786% | $17,361 |
| 2018 | $23 | $17,361 |
| 2017 | $23 | $17,361 |
| 2016 | $23 -97.4% | $17,361 |
| 2015 | $881 | $17,361 |
| 2014 | $881 +0.3% | $17,361 |
| 2013 | $878 +0.1% | $17,361 +0.4% |
| 2012 | $877 -0.1% | $17,300 |
| 2011 | $878 +132.3% | $17,300 +48% |
| 2010 | $378 | $11,690 |
Find assessor info on the county website
Monthly payment
Est. payment
Payment breakdown
Explore the cost of this home by adjusting the details. Changes won't be saved.Climate risks
Neighborhood: 71291
Similar homes
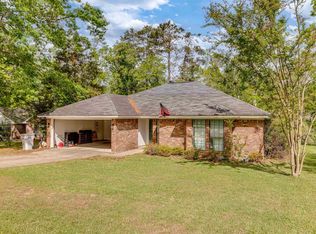
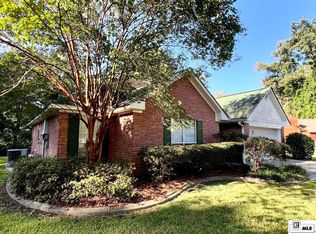
- $309,9003 bd2 ba2k sqft138 Landreaux Dr, West Monroe, LA 71291For Sale

 MLS ID #220929, Shane Wooten, Keller Williams Parishwide Partners. NELAR
 - $235,0003 bd2 ba1.4k sqft2412 Nye St, West Monroe, LA 71291For Sale
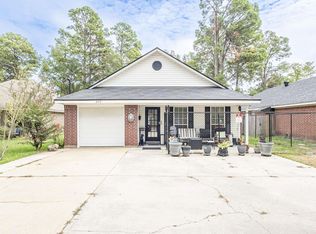 MLS ID #221170, Heather Green, Heather Green Realty. NELAR
 - $259,0003 bd2 ba1.3k sqft341 Avant Rd, West Monroe, LA 71291For Sale
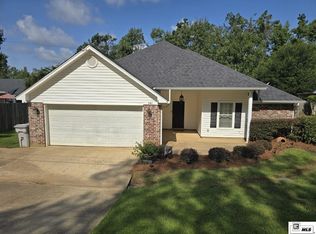 MLS ID #220444, Craig Morris, Coldwell Banker Group One Realty. NELAR
 - $299,9003 bd2 ba1.8k sqft137 Watson Cir, West Monroe, LA 71291For Sale
 MLS ID #220722, Dustin Posey, BetterHomes&GardensVeranda. NELAR
 - $285,0003 bd2 ba1.8k sqft915 New Chapel Hill Rd, Calhoun, LA 71225For SaleMLS ID #219351, Judy Moore, Keller Williams Parishwide Partners. NELAR
- $316,5004 bd2 ba2.1k sqft1005 Dean Chapel Rd, West Monroe, LA 71291For SaleMLS ID #219579, Mark Ouchley, Coldwell Banker Group One Realty. NELAR
- $287,5004 bd2 ba1.5k sqft115 Piney Cv, West Monroe, LA 71291New ConstructionMLS ID #220937, Dawn Bailey, Coldwell Banker Group One Realty. NELAR
- $229,9003 bd2 ba1.9k sqft113 Jennifer Ln, West Monroe, LA 71291For SaleMLS ID #220341, Heather Green, Heather Green Realty. NELAR
- $349,0003 bd2 ba1.8k sqft102 Watson Cir, West Monroe, LA 71291For SaleMLS ID #221178, Judy McCurdy, Keller Williams Parishwide Partners. NELAR
- $240,0004 bd3 ba2.5k sqft103 Sharon Dr, West Monroe, LA 71291For SaleMLS ID #220939, Harrison Lilly, Harrison Lilly. NELAR
- $319,9003 bd3 ba2.4k sqft105 Lasalle Cir, West Monroe, LA 71291For SaleMLS ID #220353, Angela Juneau, Coldwell Banker Group One Realty. NELAR
- $271,0004 bd3 ba2.1k sqft112 Mallard Ave, West Monroe, LA 71291For SaleMLS ID #220975, Mark Mason, French Realty, LLC. NELAR
- $215,0004 bd2 ba2.3k sqft105 Duncan Cir, West Monroe, LA 71291For SaleMLS ID #221149, Harrison Lilly, Harrison Lilly. NELAR
- $279,9003 bd3 ba1.9k sqft296 Mount Vernon Church Rd, West Monroe, LA 71292For SaleMLS ID #220628, Ashley Sutton, Coldwell Banker Group One Realty. NELAR
- $220,0003 bd2 ba1.2k sqft713 Falcon Dr, West Monroe, LA 71291For SaleMLS ID #220490, Harrison Lilly, Harrison Lilly. NELAR
- $235,0003 bd2 ba1.6k sqft201 Parkwood Dr, West Monroe, LA 71291For SaleMLS ID #220923, Mark Ouchley, Coldwell Banker Group One Realty. NELAR
- $255,9003 bd2 ba1.6k sqft111 Hedge Hill Dr, Calhoun, LA 71225For SaleMLS ID #219729, Michele Evans, Keller Williams Parishwide Partners. NELAR
- $239,0003 bd3 ba2k sqft101 Westland Pl, West Monroe, LA 71291For SaleMLS ID #220425, Stacy Clark, Coldwell Banker Group One Realty. NELAR
- $339,7004 bd3 ba2.6k sqft322 Jimmy Graham Loop, West Monroe, LA 71292For SaleMLS ID #221218, Harrison Lilly, Harrison Lilly. NELAR
- $335,0003 bd3 ba2.7k sqft202 River Oaks Dr, West Monroe, LA 71291For SaleMLS ID #220763, Aaron Hoyle, Vanguard Realty. NELAR
