Welcome home to this beautiful brick house nestled in a desirable neighborhood. Featuring a popular split floor plan, this home offers privacy and functionality with the primary suite separated from the additional bedrooms. The spacious living area flows seamlessly into the kitchen and dining space, creating the perfect setting for family gatherings and entertaining. The primary bedroom includes a private bath and ample closet space, while the secondary bedrooms are generously sized. Enjoy the comfort of a well-designed layout, great curb appeal, and a location convenient to schools, shopping, and everyday amenities. A wonderful place to call home! INSIDE & OUTSIDE AIR UNIT REPLACED LAST SUMMER!!!! NEW GARAGE DOOR 2 YEARS AGO
For sale
Price cut: $4K (7/22)
$255,900
111 Hedge Hill Dr, Calhoun, LA 71225
3beds
1,691sqft
Site Build, Residential
Built in 2010
-- sqft lot
$255,000 Zestimate®
$151/sqft
$-- HOA
What's special
Beautiful brick housePopular split floor planGreat curb appealAmple closet spaceWell-designed layoutPrivacy and functionality
- 88 days
- 314
- 16
Zillow last checked:
Listing updated:
Listed by:
Michele Evans,
Keller Williams Parishwide Partners
Source: NELAR,MLS#: 219729
Facts & features
Interior
Bedrooms & bathrooms
- Bedrooms: 3
- Bathrooms: 2
- Full bathrooms: 2
- Main level bathrooms: 2
- Main level bedrooms: 3
Primary bedroom
- Description: Floor: Carpet
- Level: First
- Area: 221
Bedroom
- Description: Floor: Carpet
- Level: First
- Area: 143
Bedroom 1
- Description: Floor: Carpet
- Level: First
- Area: 132
Kitchen
- Description: Floor: Ceramic Tile
- Level: First
- Area: 118.75
Living room
- Description: Floor: Ceramic Tile
- Level: First
- Area: 288
Heating
- Central, None
Cooling
- Central Air, Electric
Appliances
- Included: Dishwasher, Electric Range, Electric Water Heater
Features
- Ceiling Fan(s), Walk-In Closet(s)
- Windows: Double Pane Windows, Blinds
- Number of fireplaces: 1
- Fireplace features: One, Living Room
Interior area
- Total structure area: 2,519
- Total interior livable area: 1,691 sqft
Property
Parking
- Total spaces: 2
- Parking features: Hard Surface Drv.
- Attached garage spaces: 2
- Has uncovered spaces: Yes
Features
- Levels: One
- Stories: 1
- Patio & porch: Open Deck
- Has spa: Yes
- Spa features: Bath
- Fencing: Wood
- Waterfront features: None
Lot
- Features: Landscaped, Other
Details
- Parcel number: 119430
Construction
Type & style
- Home type: SingleFamily
- Architectural style: Traditional,Acadian
- Property subtype: Site Build, Residential
Materials
- Brick Veneer
- Foundation: Slab
- Roof: Architecture Style
Condition
- Year built: 2010
Utilities & green energy
- Electric: Electric Company: Entergy
- Gas: None, Gas Company: None
- Sewer: Public Sewer
- Water: Public, Electric Company: Cheniere Drew
- Utilities for property: Natural Gas Not Available
Community & HOA
Community
- Subdivision: The Hedges
HOA
- Has HOA: No
- Amenities included: None
- Services included: None
Location
- Region: Calhoun
Financial & listing details
- Price per square foot: $151/sqft
- Tax assessed value: $237,933
- Annual tax amount: $1,544
- Date on market: 6/11/2026
Estimated market value
$255,000
$242,000 - $268,000
$2,251/mo
Price history
| Date | Event | Price |
|---|---|---|
| 7/22/2026 | Price change | $255,900-1.5%$151/sqft |
Source:  NELAR #219729 Report a problem NELAR #219729 Report a problem | ||
| 6/23/2026 | Price change | $259,900-0.8%$154/sqft |
Source: NELAR #219729 Report a problem | ||
| 6/11/2026 | Listed for sale | $262,000+19.1%$155/sqft |
Source: NELAR #219729 Report a problem | ||
| 11/3/2021 | Sold | -- |
Source: Public Record Report a problem | ||
| 9/3/2021 | Contingent | $220,000$130/sqft |
Source: NELAR #197517 Report a problem | ||
| 9/1/2021 | Price change | $220,000-2.2%$130/sqft |
Source: NELAR #197517 Report a problem | ||
| 8/6/2021 | Price change | $224,900-1.5%$133/sqft |
Source: NELAR #197517 Report a problem | ||
| 7/27/2021 | Listed for sale | $228,285-2.9%$135/sqft |
Source: NELAR #197517 Report a problem | ||
| 6/17/2021 | Contingent | $235,000$139/sqft |
Source: NELAR #197517 Report a problem | ||
| 5/20/2021 | Listed for sale | $235,000+23.7%$139/sqft |
Source: NELAR #197517 Report a problem | ||
| 10/4/2019 | Listing removed | $190,000$112/sqft |
Source: Better Homes and Gardens Real Estate Veranda Realty #188082 Report a problem | ||
| 8/14/2019 | Pending sale | $190,000$112/sqft |
Source: Better Homes and Gardens Real Estate Veranda Realty #188082 Report a problem | ||
| 7/8/2019 | Price change | $190,000-4.5%$112/sqft |
Source: Better Homes and Gardens Real Estate Veranda Realty #188082 Report a problem | ||
| 6/5/2019 | Price change | $199,000-5.2%$118/sqft |
Source: Better Homes and Gardens Real Estate Veranda Realty #188082 Report a problem | ||
| 5/14/2019 | Listed for sale | $209,900+10.8%$124/sqft |
Source: Better Homes and Gardens Real Estate Veranda Realty #188082 Report a problem | ||
| 8/8/2014 | Listing removed | $189,500$112/sqft |
Source: Coldwell Banker Group One Realty #160304 Report a problem | ||
| 2/28/2014 | Listed for sale | $189,500$112/sqft |
Source: Coldwell Banker Group One Realty #160304 Report a problem | ||
| 1/9/2014 | Listing removed | $189,500$112/sqft |
Source: Coldwell Banker Group One Realty #160304 Report a problem | ||
| 9/11/2013 | Listed for sale | $189,500$112/sqft |
Source: Coldwell Banker Group One Realty #160304 Report a problem | ||
| 10/14/2010 | Sold | -- |
Source: Public Record Report a problem | ||
| 5/11/2010 | Sold | -- |
Source: Public Record Report a problem | ||
Public tax history
| Year | Property taxes | Tax assessment |
|---|---|---|
| 2025 | $1,544 +51% | $23,793 +32.2% |
| 2024 | $1,022 +1.7% | $18,000 |
| 2023 | $1,005 +1.1% | $18,000 |
| 2022 | $994 -1.2% | $18,000 |
| 2021 | $1,006 -1% | $18,000 |
| 2020 | $1,017 -0.8% | $18,000 |
| 2019 | $1,024 +0% | $18,000 |
| 2018 | $1,024 +8.9% | $18,000 |
| 2017 | $940 +0% | $18,000 |
| 2016 | $940 +0.2% | $18,000 |
| 2015 | $938 | $18,000 |
| 2014 | $938 +0.3% | $18,000 |
| 2013 | $935 -0.5% | $18,000 |
| 2012 | $940 -0.1% | $18,000 |
| 2011 | $941 | $18,000 |
Find assessor info on the county website
Monthly payment
Est. payment
Payment breakdown
Explore the cost of this home by adjusting the details. Changes won't be saved.Climate risks
Neighborhood: 71225
Nearby schools
Schools provided by the listing agent
- Elementary: Calhoun/Central
- Middle: Calhoun O
- High: West Ouachita
Source: NELAR. This data may not be complete. We recommend contacting the local school district to confirm school assignments for this home.

Similar homes
- $259,0003 bd2 ba1.3k sqft341 Avant Rd, West Monroe, LA 71291For Sale
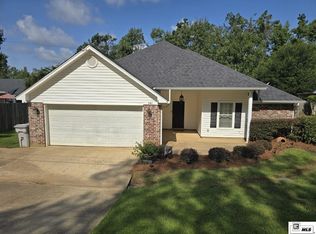
 MLS ID #220444, Craig Morris, Coldwell Banker Group One Realty. NELAR
 - $239,9003 bd2 ba1.9k sqft113 Jennifer Ln, West Monroe, LA 71291For Sale
 MLS ID #220341, Heather Green, Heather Green Realty. NELAR
 - $190,0003 bd2 ba1.3k sqft127 Brooks Ln, West Monroe, LA 71291For Sale
 MLS ID #220017, Lisa Govan, Lisa Govan Realty. NELAR
 - $320,0003 bd2 ba1.8k sqft915 New Chapel Hill Rd, Calhoun, LA 71225For Sale
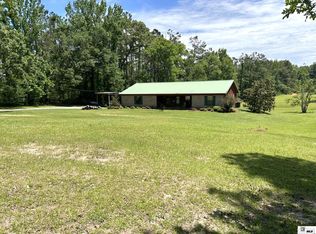 MLS ID #219351, Judy Moore, Keller Williams Parishwide Partners. NELAR
 - $224,0003 bd2 ba1.2k sqft713 Falcon Dr, West Monroe, LA 71291For SaleMLS ID #220490, Harrison Lilly, Harrison Lilly. NELAR
- $239,7504 bd2 ba1.7k sqft1333 Highway 80 E, Calhoun, LA 71225For SaleMLS ID #220417, David Smith, Twin Creeks Realty. NELAR
- $275,0004 bd2 ba1.7k sqft100 Curry Creek Ct, Calhoun, LA 71225For SaleMLS ID #220305, Harrison Lilly, Harrison Lilly. NELAR
- $294,0003 bd2 ba1.8k sqft106 Mohawk Cir, West Monroe, LA 71291For SaleMLS ID #218499, Danielle Cagle, BetterHomes&GardensVeranda. NELAR
- $310,0003 bd2 ba1.8k sqft137 Watson Cir, West Monroe, LA 71291For SaleMLS ID #220722, Dustin Posey, BetterHomes&GardensVeranda. NELAR
- $249,0003 bd3 ba2k sqft101 Westland Pl, West Monroe, LA 71291For SaleMLS ID #220425, Stacy Clark, Coldwell Banker Group One Realty. NELAR
- $299,0003 bd2 ba2.1k sqft335 Pine Hills Dr, Calhoun, LA 71225For SaleMLS ID #219997, Josh Baldwin, Re/Max Premier Realty. NELAR
- $255,9003 bd2 ba1.3k sqft118 Loblolly Dr, West Monroe, LA 71292For SaleMLS ID #218523, Brian Avara, Coldwell Banker Group One Realty. NELAR
- $219,0003 bd2 ba1.6k sqft1014 Highway 80 E, Calhoun, LA 71225For SaleMLS ID #216360, Amber Hall, Vanguard Realty. NELAR
- $329,0003 bd3 ba2.5k sqft654 Slocum Rd, Calhoun, LA 71225For SaleMLS ID #219604, Pam Finley, Cypress State Realty. NELAR
- $259,9004 bd3 ba2.1k sqft152 Fannin Rd, West Monroe, LA 71292For SaleMLS ID #218349, Dawn Bailey, Coldwell Banker Group One Realty. NELAR
- $350,0004 bd2 ba1.8k sqft269 Cheniere Station Rd, West Monroe, LA 71292For SaleMLS ID #220710, Donna Minter, Vanguard Realty. NELAR
- $379,9004 bd3 ba2.5k sqft118 Cheyenne Dr, West Monroe, LA 71291For SaleMLS ID #220610, Kevin Bayles, BetterHomes&GardensVeranda. NELAR
- $220,0003 bd2 ba2k sqft1039 Tidwell Rd, West Monroe, LA 71292For SaleMLS ID #217547, Jimmie Grant, Coldwell Banker Group One Realty. NELAR
- $240,0003 bd3 ba2k sqft159 Newell Johnston Rd, West Monroe, LA 71292For SaleMLS ID #219783, Chelsea Ross, Coldwell Banker Group One Realty. NELAR
- $277,5004 bd2 ba2.1k sqft152 Jim Arrant Rd, West Monroe, LA 71292For SaleMLS ID #216709, Dathan Phillips, Coldwell Banker Group One Realty. NELAR
