Welcome to 100 Curry Creek Court, a beautifully designed 4-bedroom, 2-bath home situated on a 0.29-acre lot. This home offers a desirable split floor plan, a 2-car garage with a convenient storage closet, and inviting spaces designed for comfortable everyday living. Step inside to a spacious living room featuring a stunning brick fireplace and an abundance of natural light. The kitchen is both stylish and functional with black cabinetry accented by gold hardware, vinyl marble-look countertops, and a dining area perfect for family meals or entertaining guests. The private primary suite is tucked away on the opposite side of the home and features a tray ceiling, a spacious walk-in closet, and an ensuite bath complete with his-and-her vanities, a jetted soaking tub, and a separate walk-in shower. Three additional bedrooms are generously sized and share a well-appointed hall bathroom. Additional highlights include a conveniently located utility room, a covered back patio, and a spacious, fenced backyard that's ideal for relaxing, entertaining, or enjoying outdoor activities. This home combines comfort, style, and functionality in a wonderful location—schedule your private showing today!
For sale
Price cut: $5K (9/22)
$270,000
100 Curry Creek Ct, Calhoun, LA 71225
4beds
1,797sqft
Site Build, Residential
Built in 2007
0.29 Acres Lot
$269,300 Zestimate®
$150/sqft
$-- HOA
What's special
Desirable split floor planCovered back patioJetted soaking tubConveniently located utility roomStunning brick fireplaceAbundance of natural light
- 78 days
- 555
- 61
Zillow last checked:
Listing updated:
Listed by:
Harrison Lilly,
Harrison Lilly,
Kelsea Hebert,
Harrison Lilly
Source: NELAR,MLS#: 220305
Facts & features
Interior
Bedrooms & bathrooms
- Bedrooms: 4
- Bathrooms: 2
- Full bathrooms: 2
- Main level bathrooms: 2
- Main level bedrooms: 4
Primary bedroom
- Description: Floor: Lvp
- Level: First
- Area: 208.08
Bedroom
- Description: Floor: Lvp
- Level: First
- Area: 115.54
Bedroom 1
- Description: Floor: Lvp
- Level: First
- Area: 126.14
Bedroom 2
- Description: Floor: Lvp
- Level: First
- Area: 89
Dining room
- Description: Floor: Tile
- Level: First
- Area: 117.72
Kitchen
- Description: Floor: Tile
- Level: First
- Area: 121.38
Living room
- Description: Floor: Tile
- Level: First
- Area: 306.94
Heating
- Electric, Central
Cooling
- Central Air, Electric
Appliances
- Included: Dishwasher, Disposal, Microwave, Electric Range, Electric Water Heater
Features
- Ceiling Fan(s), Walk-In Closet(s)
- Windows: Double Pane Windows, Negotiable
- Number of fireplaces: 1
- Fireplace features: One
Interior area
- Total structure area: 2,391
- Total interior livable area: 1,797 sqft
Video & virtual tour
Property
Parking
- Total spaces: 2
- Parking features: Hard Surface Drv.
- Attached garage spaces: 2
- Has uncovered spaces: Yes
Features
- Levels: One
- Stories: 1
- Patio & porch: Covered Patio
- Has spa: Yes
- Spa features: Bath
- Fencing: Wood
- Waterfront features: None
Lot
- Size: 0.29 Acres
- Features: Landscaped, Corner Lot, Cleared
Details
- Parcel number: 115454
Construction
Type & style
- Home type: SingleFamily
- Architectural style: Traditional
- Property subtype: Site Build, Residential
Materials
- Brick Veneer, Vinyl Siding
- Foundation: Slab
- Roof: Architecture Style
Condition
- Year built: 2007
Utilities & green energy
- Electric: Electric Company: Entergy
- Gas: None, Gas Company: None
- Sewer: Public Sewer
- Water: Public, Electric Company: Greater Ouachita
- Utilities for property: Natural Gas Not Available
Community & HOA
Community
- Subdivision: Curry Creek
HOA
- Has HOA: No
- Amenities included: None
- Services included: None
Location
- Region: Calhoun
Financial & listing details
- Price per square foot: $150/sqft
- Tax assessed value: $232,826
- Annual tax amount: $2,180
- Date on market: 7/30/2026
- Road surface type: Paved
Estimated market value
$269,300
$256,000 - $283,000
$2,461/mo
Price history
| Date | Event | Price |
|---|---|---|
| 9/22/2026 | Price change | $270,000-1.8%$150/sqft |
Source:  NELAR #220305 Report a problem NELAR #220305 Report a problem | ||
| 8/21/2026 | Price change | $275,000-1.8%$153/sqft |
Source: NELAR #220305 Report a problem | ||
| 7/30/2026 | Listed for sale | $280,000+20.7%$156/sqft |
Source: NELAR #220305 Report a problem | ||
| 7/30/2021 | Sold | -- |
Source: Public Record Report a problem | ||
| 6/29/2021 | Pending sale | $232,000-3.3%$129/sqft |
Source: NELAR #197140 Report a problem | ||
| 5/6/2021 | Listing removed | -- |
Source:  Keller Williams Report a problem Keller Williams Report a problem | ||
| 5/4/2021 | Pending sale | $240,000$134/sqft |
Source: Keller Williams #197140 Report a problem | ||
| 4/24/2021 | Listed for sale | $240,000+29.7%$134/sqft |
Source: Keller Williams #197140 Report a problem | ||
| 2/4/2013 | Sold | -- |
Source: Agent Provided Report a problem | ||
| 1/6/2013 | Listed for sale | $185,000$103/sqft |
Source: Keller Williams - Monroe #156887 Report a problem | ||
| 5/16/2007 | Sold | -- |
Source: Public Record Report a problem | ||
| 5/5/2005 | Sold | -- |
Source: Public Record Report a problem | ||
Public tax history
| Year | Property taxes | Tax assessment |
|---|---|---|
| 2025 | $2,180 -0.7% | $23,283 |
| 2024 | $2,195 +20.4% | $23,283 +19% |
| 2023 | $1,824 +1.1% | $19,568 |
| 2022 | $1,804 +19.4% | $19,568 +22.3% |
| 2021 | $1,511 +79.4% | $16,000 |
| 2020 | $842 -0.4% | $16,000 |
| 2019 | $845 +0.6% | $16,000 |
| 2018 | $840 | $16,000 |
| 2017 | $840 +0% | $16,000 |
| 2016 | $840 +1.5% | $16,000 |
| 2015 | $828 +1.9% | $16,000 |
| 2014 | $812 +0.3% | $16,000 |
| 2013 | $809 -0.5% | $16,000 |
| 2012 | $813 -3.2% | $16,000 |
| 2011 | $840 -0.7% | $16,000 |
| 2010 | $846 | $16,000 |
Find assessor info on the county website
Monthly payment
Est. payment
Payment breakdown
Explore the cost of this home by adjusting the details. Changes won't be saved.Climate risks
Neighborhood: 71225
Nearby schools
Schools provided by the listing agent
- Elementary: Calhoun/Central
- Middle: Calhoun O
- High: West Ouachita
Source: NELAR. This data may not be complete. We recommend contacting the local school district to confirm school assignments for this home.

Similar homes
- $399,0004 bd3 ba2.3k sqft211 Thorn Dr, Calhoun, LA 71225For Sale
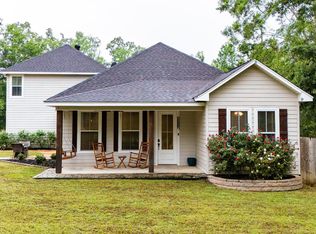
 MLS ID #219184, Harrison Lilly, Harrison Lilly. NELAR
 - $219,0003 bd2 ba1.6k sqft1014 Highway 80 E, Calhoun, LA 71225For Sale
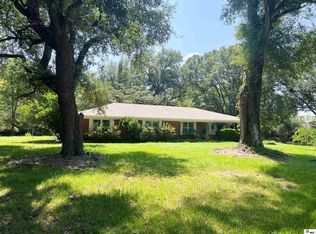 MLS ID #216360, Amber Hall, Vanguard Realty. NELAR
 - $330,0004 bd2 ba2.3k sqft100 Pine Lake Rd, Calhoun, LA 71225For Sale
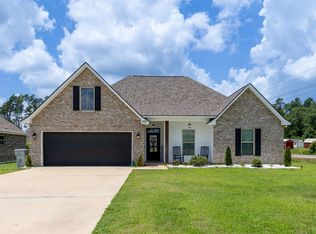 MLS ID #220036, Harrison Lilly, Harrison Lilly. NELAR
 - $335,0004 bd2 ba2.2k sqft102 Pine Lake Rd, Calhoun, LA 71225For Sale
 MLS ID #220671, Jimmie Grant, Coldwell Banker Group One Realty. NELAR
 - $215,0003 bd2 ba1.2k sqft127 Patricks Cv, Calhoun, LA 71225For SaleMLS ID #220680, Harrison Lilly, Harrison Lilly. NELAR
- $199,9005 bd3 ba1.9k sqft385 Chief Ln, Calhoun, LA 71225For SaleMLS ID #220670, Debbie Bayles, BetterHomes&GardensVeranda. NELAR
- $235,0003 bd2 ba1.6k sqft213 Alta Mira Dr, West Monroe, LA 71291For SaleMLS ID #221275, Harrison Lilly, Harrison Lilly. NELAR
- $255,9003 bd2 ba1.6k sqft111 Hedge Hill Dr, Calhoun, LA 71225For SaleMLS ID #219729, Michele Evans, Keller Williams Parishwide Partners. NELAR
- $259,0003 bd2 ba1.3k sqft341 Avant Rd, West Monroe, LA 71291For SaleMLS ID #220444, Craig Morris, Coldwell Banker Group One Realty. NELAR
- $183,0003 bd2 ba2.3k sqft349 Ashley Griggs Rd, Calhoun, LA 71225For SaleMLS ID #219366, Rona Stapleton, John Rea Realty. NELAR
- $266,0003 bd2 ba2k sqft802 Erin Ave, Monroe, LA 71201For SaleMLS ID #221213, Linda Williams, Re/Max Premier Realty. NELAR
- $379,5003 bd2 ba2.3k sqft202 Augusta Dr, Calhoun, LA 71225For SaleMLS ID #220251, Susan Simoneaux, Coldwell Banker Group One Realty. NELAR
- $280,0003 bd2 ba1.8k sqft106 Mohawk Cir, West Monroe, LA 71291For SaleMLS ID #218499, Danielle Cagle, BetterHomes&GardensVeranda. NELAR
- $262,0004 bd3 ba2.1k sqft112 Mallard Ave, West Monroe, LA 71291For SaleMLS ID #220975, Mark Mason, French Realty, LLC. NELAR
- $270,0004 bd3 ba2.4k sqft908 S Maple St, Ruston, LA 71270For SaleMLS ID #218784, Kim Brasher, Brasher Group. NELAR
- $244,9003 bd2 ba2k sqft1605 Bois Darc Pl, Monroe, LA 71201For SaleMLS ID #221206, Linda Williams, Re/Max Premier Realty. NELAR
- $269,0003 bd2 ba2k sqft5402 Bon Aire Dr, Monroe, LA 71203For SaleMLS ID #221004, Mark Phelps, John Rea Realty. NELAR
- $239,4003 bd2 ba1.7k sqft404 Forty Oaks Farm Rd, West Monroe, LA 71291For SaleMLS ID #221194, Chasity Albritton, Coldwell Banker Group One Realty. NELAR
- $225,0003 bd2 ba1.7k sqft162 Pecan St, Choudrant, LA 71227For SaleMLS ID #221166, Jennifer Franklin, Vanguard Realty. NELAR
- $287,5004 bd2 ba1.5k sqft115 Piney Cv, West Monroe, LA 71291New ConstructionMLS ID #220937, Dawn Bailey, Coldwell Banker Group One Realty. NELAR
