Welcome home to this beautifully maintained, like-new 2-bedroom, 2-bath residence perfectly positioned on a desirable corner lot. Designed with modern comfort and effortless living in mind, this home features a spacious open-concept floor plan with abundant natural flow between the living, dining, and kitchen areas—ideal for both everyday living and entertaining! The interior showcases durable, stylish wood-look luxury vinyl flooring throughout the main living spaces, creating a warm and sophisticated atmosphere. The well-appointed kitchen is sure to impress with sleek granite countertops and an inviting layout that makes meal preparation and hosting a pleasure. Step outside to enjoy your fully fenced backyard, offering privacy and plenty of room to relax, play, or entertain. The private covered patio provides the perfect outdoor retreat for morning coffee, weekend gatherings, or unwinding after a long day. With its prime corner-lot location, contemporary finishes, functional floor plan, and exceptional indoor-outdoor living, this home checks all the boxes! Opportunities like this don’t come around often—schedule your private showing today before someone else calls it home! Open House 2pm-4pm Sunday, October 11, 2026
Pending
$223,000
120 Yellow Pine Dr, Calhoun, LA 71225
2beds
1,218sqft
Site Build, Residential
Built in 2020
-- sqft lot
$223,700 Zestimate®
$183/sqft
$-- HOA
What's special
Functional floor planFully fenced backyardPrivate covered patioWarm and sophisticated atmosphereSleek granite countertopsDesirable corner lotPrime corner-lot location
- 62 days
- 47
- 5
Likely to sell faster than
Zillow last checked:
Listing updated:
Listed by:
Grace Burke,
French Realty, LLC
Source: NELAR,MLS#: 220572
Facts & features
Interior
Bedrooms & bathrooms
- Bedrooms: 2
- Bathrooms: 2
- Full bathrooms: 2
- Main level bathrooms: 2
- Main level bedrooms: 2
Primary bedroom
- Description: Floor: Lvp
- Level: First
- Area: 158.76
Bedroom
- Description: Floor: Lvp
- Level: First
- Area: 121.77
Kitchen
- Description: Floor: Lvp
- Level: First
- Area: 209
Living room
- Description: Floor: Lvp
- Level: First
- Area: 263.64
Heating
- Electric, Central
Cooling
- Central Air, Electric
Appliances
- Included: Dishwasher, Microwave, Electric Range, Electric Water Heater
- Laundry: Washer/Dryer Connect
Features
- Ceiling Fan(s), Walk-In Closet(s)
- Windows: Double Pane Windows, Blinds
- Has fireplace: No
- Fireplace features: None
Interior area
- Total structure area: 1,567
- Total interior livable area: 1,218 sqft
Property
Parking
- Total spaces: 1
- Parking features: Hard Surface Drv.
- Attached garage spaces: 1
- Has uncovered spaces: Yes
Features
- Levels: One
- Stories: 1
- Patio & porch: Covered Patio
- Fencing: Wood
- Waterfront features: None
Lot
- Features: Professional Landscaping, Corner Lot, Cleared
Details
- Parcel number: 134604
Construction
Type & style
- Home type: SingleFamily
- Architectural style: Traditional
- Property subtype: Site Build, Residential
Materials
- Brick Veneer, Vinyl Siding
- Foundation: Slab
- Roof: Architecture Style
Condition
- Year built: 2020
Utilities & green energy
- Electric: Electric Company: Entergy
- Gas: None, Gas Company: None
- Sewer: Public Sewer
- Water: Public, Electric Company: Cheniere Drew
- Utilities for property: Natural Gas Not Available
Community & HOA
Community
- Security: Smoke Detector(s)
- Subdivision: Western Pines
HOA
- Has HOA: No
- Amenities included: None
- Services included: None
Location
- Region: Calhoun
Financial & listing details
- Price per square foot: $183/sqft
- Tax assessed value: $163,240
- Annual tax amount: $796
- Date on market: 8/20/2026
- Road surface type: Paved
Estimated market value
$223,700
$213,000 - $235,000
$2,101/mo
Price history
| Date | Event | Price |
|---|---|---|
| 9/10/2026 | Pending sale | $225,000$185/sqft |
Source:  NELAR #220572 Report a problem NELAR #220572 Report a problem | ||
| 8/20/2026 | Listed for sale | $225,000+15.4%$185/sqft |
Source: NELAR #220572 Report a problem | ||
| 10/31/2024 | Sold | -- |
Source: NELAR #211646 Report a problem | ||
| 9/9/2024 | Listed for sale | $195,000$160/sqft |
Source: NELAR #211646 Report a problem | ||
| 1/20/2021 | Sold | -- |
Source: Public Record Report a problem | ||
Public tax history
| Year | Property taxes | Tax assessment |
|---|---|---|
| 2025 | $796 +19.5% | $16,324 +10.3% |
| 2024 | $667 +1.8% | $14,797 |
| 2023 | $655 +1.1% | $14,797 |
| 2022 | $647 -1.2% | $14,797 |
| 2021 | $655 +14432.4% | $14,797 +29494% |
| 2020 | $5 +0.4% | $50 |
| 2019 | $4 +0.2% | $50 |
| 2018 | $4 | $50 |
Find assessor info on the county website
Monthly payment
Est. payment
Payment breakdown
Explore the cost of this home by adjusting the details. Changes won't be saved.Climate risks
Neighborhood: 71225

Similar homes
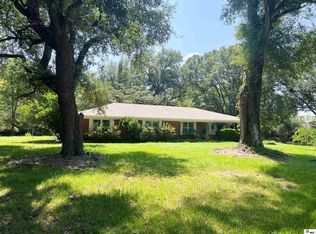
- $215,0003 bd2 ba1.2k sqft127 Patricks Cv, Calhoun, LA 71225For Sale

 MLS ID #220680, Harrison Lilly, Harrison Lilly. NELAR
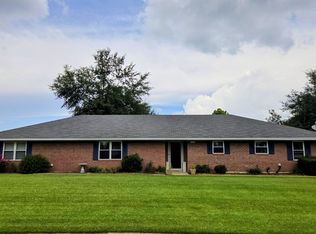
 - $219,0003 bd2 ba1.6k sqft1014 Highway 80 E, Calhoun, LA 71225For Sale
 MLS ID #216360, Amber Hall, Vanguard Realty. NELAR
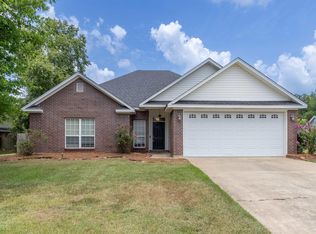
 - $299,0003 bd2 ba1.7k sqft481 Pine Hills Dr, Calhoun, LA 71225For Sale
 MLS ID #220169, Aaron Hoyle, Vanguard Realty. NELAR
 - $270,0004 bd2 ba1.7k sqft100 Curry Creek Ct, Calhoun, LA 71225For Sale
 MLS ID #220305, Harrison Lilly, Harrison Lilly. NELAR
 - $235,0003 bd2 ba1.6k sqft213 Alta Mira Dr, West Monroe, LA 71291For SaleMLS ID #221275, Harrison Lilly, Harrison Lilly. NELAR
- $275,0003 bd2 ba1.6k sqft230 Yellow Pine Dr, Calhoun, LA 71225New ConstructionMLS ID #219324, John Michael Sampognaro, Keller Williams Parishwide Partners. NELAR
- $225,0003 bd2 ba1.7k sqft162 Pecan St, Choudrant, LA 71227For SaleMLS ID #221166, Jennifer Franklin, Vanguard Realty. NELAR
- $255,9003 bd2 ba1.6k sqft111 Hedge Hill Dr, Calhoun, LA 71225For SaleMLS ID #219729, Michele Evans, Keller Williams Parishwide Partners. NELAR
- $235,0003 bd2 ba1.4k sqft2412 Nye St, West Monroe, LA 71291For SaleMLS ID #221170, Heather Green, Heather Green Realty. NELAR
- $239,4003 bd2 ba1.7k sqft404 Forty Oaks Farm Rd, West Monroe, LA 71291For SaleMLS ID #221194, Chasity Albritton, Coldwell Banker Group One Realty. NELAR
- $180,0003 bd2 ba1.1k sqft309 Lakewood Dr, West Monroe, LA 71291For SaleMLS ID #221323, Hannah Boudreaux, French Realty, LLC. NELAR
- $255,5003 bd2 ba1.3k sqft341 Avant Rd, West Monroe, LA 71291For SaleMLS ID #220444, Craig Morris, Coldwell Banker Group One Realty. NELAR
- $190,0003 bd2 ba1.3k sqft127 Brooks Ln, West Monroe, LA 71291For SaleMLS ID #220017, Lisa Govan, Lisa Govan Realty. NELAR
- $227,1003 bd2 ba1.6k sqft1601 Glenmar Ave, Monroe, LA 71201For SaleMLS ID #221207, Linda Williams, Re/Max Premier Realty. NELAR
- $235,0003 bd2 ba1.6k sqft201 Parkwood Dr, West Monroe, LA 71291For SaleMLS ID #220923, Mark Ouchley, Coldwell Banker Group One Realty. NELAR
- $220,0003 bd2 ba1.7k sqft147 Wright Rd, West Monroe, LA 71292For SaleMLS ID #220131, Melanie Soignier, Coldwell Banker Group One Realty. NELAR
- $195,0002 bd2 ba1.6k sqft1780 Ruggs Bluff Rd, Downsville, LA 71234For SaleMLS ID #220928, Brandy Stevens, Coldwell Banker Group One Realty. NELAR
- $229,9003 bd2 ba1.7k sqft803 Erin Ave, Monroe, LA 71201For SaleMLS ID #221210, Linda Williams, Re/Max Premier Realty. NELAR
- $242,0003 bd2 ba1.2k sqft148 Hill Creek Dr, Choudrant, LA 71227For SaleMLS ID #220345, Jennifer Smith, Pinnacle Realty Advisors. NELAR
- $214,9003 bd2 ba1.5k sqft913 Middleton St, Monroe, LA 71201For SaleMLS ID #221212, Linda Williams, Re/Max Premier Realty. NELAR
