Welcome home to this beautiful 3 bedroom, 2 bathroom home situated on approximately 0.37 acres in a cul-de-sac! Built in 2022, this home offers modern finishes and is eligible for Rural Development (100% financing for qualified buyers)! Choudrant School District. (Call Lincoln Parish School Board and Transportation department to confirm zoning and bus route 318.255.6079) Home Features: • 1,247 heated sq. ft. • Attached garage • Open-concept living and dining area • Granite countertops • Kitchen island with pendant lighting • Stainless steel appliances (Refrigerator will remain) • Separate pantry and laundry room • Spacious primary suite with walk-in closet • Primary bath with double-sink vanity • Located in a peaceful cul-de-sac With its modern design, functional floor plan, and desirable location in the Choudrant School District, this home is move-in ready and waiting for its next owner! Contact me today for more information or to schedule your private showing!
For sale
$255,000
148 Hill Creek Dr, Choudrant, LA 71227
3beds
1,247sqft
:
Get pre-qualified$1,584/mo
Site Build, Residential
Built in 2022
0.37 Acres Lot
$252,200 Zestimate®
$204/sqft
$-- HOA
What's special
Attached garageStainless steel appliancesGranite countertopsRefrigerator will remainModern finishes
- 2 days |
- 67 |
- 5 |
Likely to sell faster than
Zillow last checked:
Listing updated:
Listed by:
Jennifer Smith,
Pinnacle Realty Advisors
Source: NELAR,MLS#: 220345
Facts & features
Interior
Bedrooms & bathrooms
- Bedrooms: 3
- Bathrooms: 2
- Full bathrooms: 2
- Main level bathrooms: 2
- Main level bedrooms: 3
Primary bedroom
- Description: Floor: Polish Concrete
- Level: First
- Area: 168.75
Bedroom
- Description: Floor: Polish Concrete
- Level: First
Bedroom 1
- Description: Floor: Polish Concrete
- Level: First
- Area: 131.08
Kitchen
- Description: Floor: Polished Concrete
- Level: First
- Area: 120
Living room
- Description: Floor: Polish Concrete
- Level: First
Heating
- Central
Cooling
- Central Air
Appliances
- Included: Dishwasher, Refrigerator, Microwave, Electric Range, Electric Water Heater
- Laundry: Washer/Dryer Connect
Features
- Ceiling Fan(s)
- Windows: Double Pane Windows, Negotiable
- Has fireplace: No
- Fireplace features: None
Interior area
- Total structure area: 1,686
- Total interior livable area: 1,247 sqft
Property
Parking
- Total spaces: 2
- Parking features: Garage, Carport
- Garage spaces: 2
- Has carport: Yes
Features
- Levels: One
- Stories: 1
- Patio & porch: Porch Covered
- Fencing: None
- Waterfront features: None
Lot
- Size: 0.37 Acres
- Features: Cul-De-Sac, Irregular Lot, Cleared
Details
- Parcel number: 36192111257
Construction
Type & style
- Home type: SingleFamily
- Architectural style: Traditional
- Property subtype: Site Build, Residential
Materials
- Frame, Brick Veneer, Stucco, Vinyl Siding
- Foundation: Slab
- Roof: Asphalt Shingle
Condition
- Year built: 2022
Utilities & green energy
- Electric: Electric Company: Entergy
- Gas: Other, Gas Company: None
- Sewer: Other
- Water: Public, Electric Company: Cheniere Drew, Other
Community & HOA
Community
- Subdivision: Douglas Meadows
HOA
- Has HOA: No
- Amenities included: None
- Services included: None
Location
- Region: Choudrant
Financial & listing details
- Price per square foot: $204/sqft
- Date on market: 8/2/2026
- Road surface type: Paved
Estimated market value
$252,200
$240,000 - $265,000
$1,872/mo
Price history
| Date | Event | Price |
|---|---|---|
| 8/2/2026 | Listed for sale | $255,000$204/sqft |
Source:  NELAR #220345 Report a problem NELAR #220345 Report a problem | ||
Public tax history
Tax history is unavailable.
Monthly payment
Est. payment
Payment breakdown
Explore the cost of this home by adjusting the details. Changes won't be saved.Climate risks
Neighborhood: 71227
Nearby schools
GreatSchools rating
- 8/10Choudrant Elementary SchoolGrades: PK-5Distance: 4.8 mi
- 8/10Choudrant High SchoolGrades: 6-12Distance: 4.5 mi
Schools provided by the listing agent
- Elementary: Choudrant L
- Middle: Choudrant L
- High: Choudrant L
Source: NELAR. This data may not be complete. We recommend contacting the local school district to confirm school assignments for this home.
- $242,400-- bd-- ba-- sqft148 Hill Creek Dr, Choudrant, LA 71227Off Market
- $243,600-- bd-- ba-- sqft144 Hill Creek Dr, Choudrant, LA 71227Off Market
- $250,200-- bd-- ba-- sqft140 Hill Creek Dr, Choudrant, LA 71227Off Market
- $--3 bd2 ba1.3k sqft156 Hill Creek Dr, Choudrant, LA 71227Sold
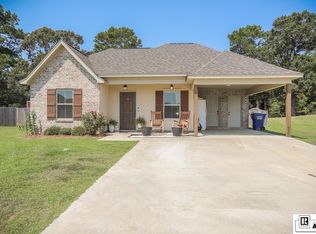
- $38,862-- bd2 ba1.2k sqft1305 Highway 820, Choudrant, LA 71227Off Market
- $248,600-- bd-- ba-- sqft159 Hill Creek Dr, Choudrant, LA 71227Off Market
- $---- bd-- ba-- sqft163 Hill Creek Dr, Choudrant, LA 71227Sold
- $--3 bd2 ba1.2k sqft163 Hill Creek Dr, Choudrant, LA 71227Sold
A local agent can set up tours, give advice and negotiate with sellers.
Similar homes
- $275,0003 bd2 ba1.7k sqft145 Woodshire Ln, Ruston, LA 71270For Sale
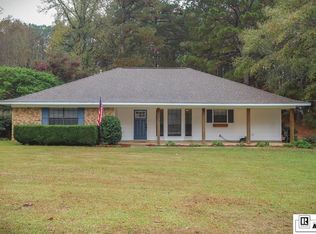
 MLS ID #217265, Turner Brasher, Brasher Group. NELAR
 - $250,0003 bd2 ba1.4k sqft165 Markia Dr, Ruston, LA 71270For Sale
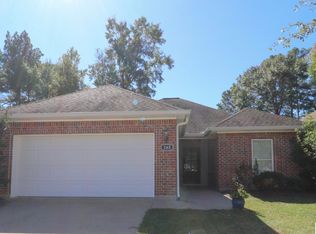 MLS ID #217136, Stormy Maxwell, Acres & Avenues Realty. NELAR
 - $254,9003 bd2 ba1.3k sqft3001 Leyland Dr, Ruston, LA 71270For Sale
 MLS ID #219864, Kurt Clements, LISTWITHFREEDOM.COM. NELAR
 - $255,9003 bd2 ba1.3k sqft118 Loblolly Dr, West Monroe, LA 71292For Sale
 MLS ID #218523, Brian Avara, Coldwell Banker Group One Realty. NELAR
 - $258,0003 bd2 ba1.4k sqft1760 Moores Dairy Rd, Ruston, LA 71270For SaleMLS ID #218973, Stormy Maxwell, Acres & Avenues Realty. NELAR
- $229,3253 bd2 ba1.4k sqft155 Clear Springs Dr, Grambling, LA 71245New ConstructionNELAR
- $242,0003 bd2 ba1.3k sqft3200 Leyland Dr, Ruston, LA 71270For SaleMLS ID #21272358, Michelle Russell. NTREIS
- $280,0004 bd2 ba1.7k sqft100 Curry Creek Ct, Calhoun, LA 71225For SaleMLS ID #220305, Harrison Lilly, Harrison Lilly. NELAR
- $239,5003 bd2 ba1.3k sqft114 Loblolly Dr, West Monroe, LA 71292For SaleMLS ID #218243, Frank Smith, Coldwell Banker Group One Realty. NELAR
- $219,0003 bd2 ba1.6k sqft836 Highway 146, Ruston, LA 71270For SaleMLS ID #220094, Bevelyn Hunter, Simply Realty LLC. NELAR
- $260,0003 bd2 ba1.7k sqft905 Sherwood Dr, Ruston, LA 71270For SaleMLS ID #220280, Stephanie Sims, Louisiana Orchard Realty LLC. NELAR
- $199,5003 bd2 ba1.2k sqft109A Canyon Rd, West Monroe, LA 71291For SaleMLS ID #216779, Aaron Hoyle, Vanguard Realty. NELAR
- $255,9003 bd2 ba1.6k sqft111 Hedge Hill Dr, Calhoun, LA 71225For SaleMLS ID #219729, Michele Evans, Keller Williams Parishwide Partners. NELAR
- $240,0003 bd2 ba1.7k sqft1601 Saint John Ave, Ruston, LA 71270For SaleMLS ID #219245, Courtney Cooper, Courtney L. Cooper Real Estate LLC. NELAR
- $225,0004 bd3 ba1.6k sqft601 W Tennessee Ave, Ruston, LA 71270For SaleMLS ID #219470, Joshua Beckham, SmallTown Hunting Properties and Real Estate. NELAR
- $335,0002 bd2 ba1.5k sqft984 Johnson Rd, West Monroe, LA 71291For SaleMLS ID #220064, Joshua Beckham, SmallTown Hunting Properties and Real Estate. NELAR
- $199,0003 bd2 ba1.6k sqft9082 Highway 80, Simsboro, LA 71275For SaleMLS ID #218291, Brandon Crume, RE/MAX RESULTS REALTY. NELAR
- $190,0003 bd2 ba1.3k sqft127 Brooks Ln, West Monroe, LA 71291For SaleMLS ID #220017, Lisa Govan, Lisa Govan Realty. NELAR
- from $280,0003 bd2 ba1.6k sqftPlantation A Plan, The Reserve At Moore's Dairy, Ruston, LA 71270New ConstructionRhodes Properties and Development
- $346,5004 bd3 ba1.7k sqft142 Goodgoin Rd, Ruston, LA 71270New ConstructionMLS ID #219499, Monica Jones, Coldwell Banker Group One Realty. NELAR
- $180,0003 bd2 ba1k sqft164 Rose Garden St, Ruston, LA 71270For SaleMLS ID #219308, Monica Jones, Coldwell Banker Group One Realty. NELAR
- from $299,0004 bd2 ba1.7k sqftAcadiana A Plan, The Reserve At Moore's Dairy, Ruston, LA 71270New ConstructionRhodes Properties and Development
- $275,0003 bd2 ba1.2k sqft1806 Goodwin Rd, Ruston, LA 71270For SaleMLS ID #220370, Jacob McKenzie, Brasher Group. NELAR
- $305,0003 bd2 ba1.4k sqft937 Scotts Hideaway Rd, Farmerville, LA 71241For SaleMLS ID #218173, Dawn Allen, Propertuity Realty. NELAR
- $297,0003 bd2 ba1.6k sqft102 Lovemore Dr, Ruston, LA 71270New ConstructionMLS ID #214296, Kim Brasher, Brasher Group. NELAR
- $288,9003 bd2 ba1.5k sqft204 Loblolly Dr, West Monroe, LA 71292New ConstructionMLS ID #219089, Dawn Bailey, Coldwell Banker Group One Realty. NELAR
- from $264,0003 bd2 ba1.5k sqftPonderosa A Plan, The Reserve At Moore's Dairy, Ruston, LA 71270New ConstructionRhodes Properties and Development
- $214,9003 bd2 ba1.1k sqft674 Sandfield Rd, Farmerville, LA 71241For SaleMLS ID #218988, Chelsea Ross, Coldwell Banker Group One Realty. NELAR
- $319,9004 bd2 ba1.8k sqft703 Joseph Ln, Ruston, LA 71270New ConstructionMLS ID #21260795, Cala Woodle. NTREIS
- $269,9003 bd2 ba1.4k sqft206 Loblolly Dr, West Monroe, LA 71292New ConstructionMLS ID #219639, Dawn Bailey, Coldwell Banker Group One Realty. NELAR
- $167,9003 bd2 ba1.7k sqft176 Hamm St, Farmerville, LA 71241For SaleMLS ID #217174, Danielle Owens, River Stone Realty Development. NELAR
- $230,0002 bd1 ba1.5k sqft0 Pleasure Island Rd, Farmerville, LA 71241For SaleMLS ID #219154, Jimmy LaForge, Coldwell Banker Group One Realty. NELAR
- $282,0003 bd2 ba1.4k sqft118 Silverthorne Dr, Choudrant, LA 71227New ConstructionMLS ID #219370, Ashley Roberson, Lincoln Realty. NELAR
- $150,0004 bd2 ba1.8k sqft929 Highway 145, Choudrant, LA 71227For SaleMLS ID #215121, Taylor Pyles, RE/MAX RESULTS REALTY. NELAR
- $184,0003 bd1 ba1.2k sqft710 Monrovia Dr, Ruston, LA 71270For SaleMLS ID #218824, Robyn Brown, Heritage Realty Group, LLC. NELAR
- $285,0003 bd2 ba1.6k sqft113 Green Bay Rd, Farmerville, LA 71241For SaleMLS ID #217472, Mark Ouchley, Coldwell Banker Group One Realty. NELAR
- $193,0003 bd2 ba1.4k sqft165 Simba Ln, Calhoun, LA 71225New ConstructionMLS ID #214921, Mark Ouchley, Coldwell Banker Group One Realty. NELAR
- $248,0004 bd2 ba1.6k sqft2375 Butler Rd, Choudrant, LA 71227For SaleMLS ID #219285, Mark Ouchley, Coldwell Banker Group One Realty. NELAR
- $219,0003 bd2 ba1.6k sqft1014 Highway 80 E, Calhoun, LA 71225For SaleMLS ID #216360, Amber Hall, Vanguard Realty. NELAR
- $149,9003 bd2 ba1.7k sqft367 Gahagan Rd, Simsboro, LA 71275For SaleMLS ID #220170, Tracey Witt, RE/MAX RESULTS REALTY. NELAR
