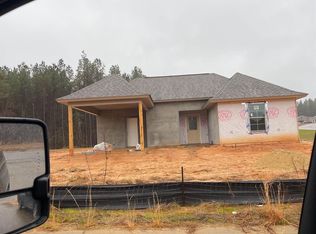
Welcome to Timberwolves Estate Subdivision in the highly sought-after West Ouachita school zone! This beautiful 3- bedroom 2 bath home is located in a brand-new community that offers the perfect blend of convenience and quiet living. Enjoy modern interior finishes designed with both style and functionally in mind. Step inside to find: stained concrete flooring throughout stainless steel appliances Recessed lighting Granite countertops Cozy breakfast area off the kitchen Spacious master suite with a walk-in closet The open layout creates a comfortable flow for everyday living and entertaining. Even better-this home qualifies for Rural Development loan, meaning no money down for qualified buyers!
For sale
$239,500
114 Loblolly Dr, West Monroe, LA 71292
3beds
1,392sqft
:
Get pre-qualified$1,559/mo
Site Build, Residential
Built in 2024
-- sqft lot
$239,300 Zestimate®
$172/sqft
$-- HOA
What's special
Stainless steel appliancesGranite countertopsRecessed lighting
- 147 days |
- 294 |
- 15 |
Zillow last checked:
Listing updated:
Listed by:
Frank Smith,
Coldwell Banker Group One Realty
Source: NELAR,MLS#: 218243
Facts & features
Interior
Bedrooms & bathrooms
- Bedrooms: 3
- Bathrooms: 2
- Full bathrooms: 2
- Main level bathrooms: 2
- Main level bedrooms: 3
Primary bedroom
- Description: Floor: Concrete
- Level: First
- Area: 175.5
Bedroom
- Description: Floor: Concrete
- Level: First
- Area: 132
Bedroom 1
- Description: Floor: Concrete
- Level: First
- Area: 144
Kitchen
- Description: Floor: Concrete
- Level: First
- Area: 156
Heating
- Electric, Central
Cooling
- Central Air, Electric
Appliances
- Included: Dishwasher, Microwave, Electric Range, Electric Water Heater
- Laundry: Washer/Dryer Connect
Features
- Ceiling Fan(s), Walk-In Closet(s)
- Windows: Double Pane Windows, Vinyl Clad, None
- Has fireplace: No
- Fireplace features: None
Interior area
- Total structure area: 1,857
- Total interior livable area: 1,392 sqft
Property
Parking
- Total spaces: 1
- Parking features: Garage - Attached
- Attached garage spaces: 1
Features
- Levels: One
- Stories: 1
- Patio & porch: Porch Covered, Covered Patio
- Fencing: None
- Waterfront features: None
Lot
- Features: Landscaped, Irregular Lot, Cleared
Details
- Additional structures: Kennel/Dog Run
- Parcel number: 13401
- Zoning: res
- Zoning description: res
Construction
Type & style
- Home type: SingleFamily
- Architectural style: Traditional
- Property subtype: Site Build, Residential
Materials
- Brick Veneer, Stucco, Vinyl Siding
- Foundation: Slab
- Roof: Asphalt Shingle
Condition
- Year built: 2024
Utilities & green energy
- Electric: Electric Company: Entergy
- Gas: None, Gas Company: None
- Sewer: Public Sewer
- Water: Public, Electric Company: Cheniere Drew
- Utilities for property: Natural Gas Not Available
Community & HOA
Community
- Subdivision: Other
HOA
- Has HOA: No
- Amenities included: None
- Services included: None
Location
- Region: West Monroe
Financial & listing details
- Price per square foot: $172/sqft
- Date on market: 2/27/2026
- Road surface type: Paved
Estimated market value
$239,300
$227,000 - $251,000
$1,636/mo
Price history
| Date | Event | Price |
|---|---|---|
| 5/1/2026 | Listed for sale | $239,500$172/sqft |
Source:  NELAR #218243 Report a problem NELAR #218243 Report a problem | ||
| 4/27/2026 | Pending sale | $239,500$172/sqft |
Source: NELAR #218243 Report a problem | ||
| 4/20/2026 | Price change | $239,500-0.2%$172/sqft |
Source: NELAR #218243 Report a problem | ||
| 3/18/2026 | Price change | $239,900-1.2%$172/sqft |
Source: NELAR #218243 Report a problem | ||
| 2/27/2026 | Listed for sale | $242,900+4.3%$174/sqft |
Source: NELAR #218243 Report a problem | ||
| 4/4/2025 | Sold | -- |
Source: NELAR #212861 Report a problem | ||
| 2/17/2025 | Pending sale | $232,900$167/sqft |
Source: NELAR #212861 Report a problem | ||
| 12/19/2024 | Listed for sale | $232,900$167/sqft |
Source: NELAR #212861 Report a problem | ||
Public tax history
Tax history is unavailable.
Monthly payment
Est. payment
Payment breakdown
Explore the cost of this home by adjusting the details. Changes won't be saved.Climate risks
Neighborhood: 71292
Nearby schools
GreatSchools rating
- 7/10Central Elementary SchoolGrades: 3-5Distance: 4.1 mi
- 7/10Calhoun Middle SchoolGrades: 6-8Distance: 4.3 mi
- 7/10West Ouachita High SchoolGrades: 8-12Distance: 5.5 mi
Schools provided by the listing agent
- Elementary: Central O
- Middle: Calhoun O
- High: West Ouachita
Source: NELAR. This data may not be complete. We recommend contacting the local school district to confirm school assignments for this home.
- $231,0003 bd2 ba1.3k sqft300 Loblolly Pl, West Monroe, LA 71292Off Market
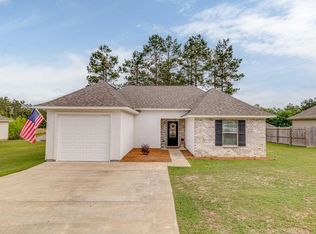
- $220,7003 bd2 ba1.2k sqft301 Loblolly Pl, West Monroe, LA 71292Off Market
- $--3 bd2 ba1.3k sqft303 Loblolly Pl, West Monroe, LA 71292Sold
- $216,9003 bd2 ba1.2k sqft302 Loblolly Pl, Monroe, LA 71292Off Market
- $255,9003 bd2 ba1.3k sqft118 Loblolly Dr, West Monroe, LA 71292For Sale
- $--3 bd2 ba1.3k sqft121 Loblolly Dr, West Monroe, LA 71292Sold
- $29,000-- bd-- ba-- sqft123 Loblolly Dr, West Monroe, LA 71292Off Market
- $29,000-- bd-- ba-- sqft125 Loblolly Dr, West Monroe, LA 71292Off Market
A local agent can set up tours, give advice and negotiate with sellers.
Similar homes
- $255,9003 bd2 ba1.3k sqft118 Loblolly Dr, West Monroe, LA 71292For Sale

 MLS ID #218523, Brian Avara, Coldwell Banker Group One Realty. NELAR
 - $269,9003 bd2 ba1.4k sqft206 Loblolly Dr, West Monroe, LA 71292New Construction
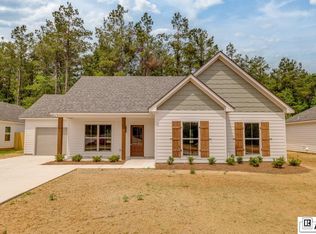 MLS ID #219639, Dawn Bailey, Coldwell Banker Group One Realty. NELAR
 - $288,9003 bd2 ba1.5k sqft204 Loblolly Dr, West Monroe, LA 71292New Construction
 MLS ID #219089, Dawn Bailey, Coldwell Banker Group One Realty. NELAR
 - $225,0003 bd2 ba1.3k sqft203 Yellow Pine Dr, Calhoun, LA 71225For Sale
 MLS ID #220216, Shane Wooten, Keller Williams Parishwide Partners. NELAR
 - $285,0003 bd2 ba1.4k sqft611 Slocum Rd, Calhoun, LA 71225For SaleMLS ID #220176, Barbara Listle, Coldwell Banker Group One Realty. NELAR
- $240,0003 bd3 ba2k sqft159 Newell Johnston Rd, West Monroe, LA 71292For SaleMLS ID #219783, Chelsea Ross, Coldwell Banker Group One Realty. NELAR
- $244,0003 bd2 ba1.6k sqft119 Parkwest Dr, West Monroe, LA 71291For SaleMLS ID #219925, Connie Crowell, Keller Williams Parishwide Partners. NELAR
- $--3 bd2 ba1.9k sqft110 W Highland Ave, West Monroe, LA 71291AuctionAuction.com 2
- $300,0003 bd2 ba2k sqft226 Ruben Johnson Rd, West Monroe, LA 71292For SaleMLS ID #219414, Harrison Lilly, Harrison Lilly. NELAR
- $249,0004 bd2 ba1.6k sqft2375 Butler Rd, Choudrant, LA 71227For SaleMLS ID #219285, Mark Ouchley, Coldwell Banker Group One Realty. NELAR
- $255,0003 bd2 ba1.4k sqft300 Yellow Pine Dr, Calhoun, LA 71225For SaleMLS ID #219578, John Michael Sampognaro, Keller Williams Parishwide Partners. NELAR
- $123,3333 bd1 ba1.6k sqft156 Yelverton Rd, West Monroe, LA 71292For SaleMLS ID #218268, Ileta Rutherford, John Rea Realty. NELAR
- $255,9003 bd2 ba1.6k sqft111 Hedge Hill Dr, Calhoun, LA 71225For SaleMLS ID #219729, Michele Evans, Keller Williams Parishwide Partners. NELAR
- $219,0003 bd2 ba1.6k sqft1014 Highway 80 E, Calhoun, LA 71225For SaleMLS ID #216360, Amber Hall, Vanguard Realty. NELAR
- $229,9003 bd2 ba1.7k sqft46 Winchester Cir, Monroe, LA 71203For Sale By Owner
- $280,0003 bd2 ba1.5k sqft701 Sam Head Rd, Eros, LA 71238For SaleMLS ID #219975, Cailey Phillips, Keller Williams Parishwide Partners. NELAR
- $190,0003 bd2 ba1.3k sqft127 Brooks Ln, West Monroe, LA 71291For SaleMLS ID #220017, Lisa Govan, Lisa Govan Realty. NELAR
- $170,0003 bd2 ba1.5k sqft146 Wright Rd, West Monroe, LA 71292For Sale By Owner
- $200,0003 bd2 ba1.2k sqft309 New Mineral Springs Rd, Calhoun, LA 71225New ConstructionMLS ID #219787, Harrison Lilly, Harrison Lilly. NELAR
- $235,0003 bd2 ba1.8k sqft134 Sharp Rd, Eros, LA 71238For SaleMLS ID #219315, Harrison Lilly, Harrison Lilly. NELAR
