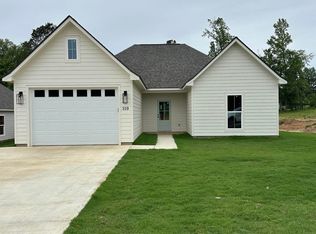
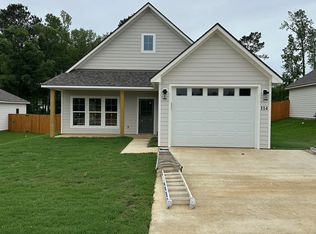
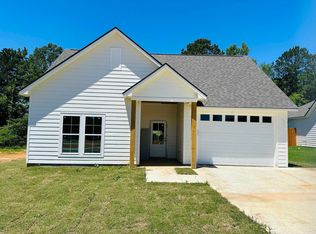
Brand new construction in one of Choudrant’s newest subdivisions! This 3-bedroom, 2-bathroom home offers 1,451 heated square feet with a well-designed layout that maximizes space and functionality. Featuring beautiful white quartz countertops throughout, this home blends modern style with everyday comfort. The open living and dining areas create an inviting space for relaxing or entertaining. Step outside to a fully fenced backyard, perfect for pets, kids, or weekend gatherings. Located in the highly desirable Choudrant School District, this home also offers the convenience of curb and gutter streets and low HOA fees of just $200/year. Estimated completion in approximately 4 weeks — don’t miss the opportunity to make this brand-new home yours!
New construction
$282,000
118 Silverthorne Dr, Choudrant, LA 71227
3beds
1,451sqft
Site Build, Residential
Built in 2026
-- sqft lot
$281,600 Zestimate®
$194/sqft
$-- HOA
What's special
Curb and gutter streetsFully fenced backyard
- 145 days
- 109
- 15
Zillow last checked:
Listing updated:
Listed by:
Ashley Roberson,
Lincoln Realty
Source: NELAR,MLS#: 219370
Facts & features
Interior
Bedrooms & bathrooms
- Bedrooms: 3
- Bathrooms: 2
- Full bathrooms: 2
- Main level bathrooms: 2
- Main level bedrooms: 3
Primary bedroom
- Description: Floor: Laminate Vinyl Plank
- Level: First
- Area: 163.2
Bedroom
- Description: Floor: Laminate Vinyl Plank
- Level: First
- Area: 110
Bedroom 1
- Description: Floor: Laminate Vinyl Plank
- Level: First
- Area: 110
Kitchen
- Description: Floor: Laminate Vinyl Plank
- Level: First
- Area: 208
Living room
- Description: Floor: Laminate Vinyl Plank
- Level: First
- Area: 270
Heating
- Central
Cooling
- Central Air
Appliances
- Included: Dishwasher, Gas Range, Tankless Water Heater
Features
- Ceiling Fan(s), Walk-In Closet(s)
- Windows: Double Pane Windows, None
- Has fireplace: No
- Fireplace features: None
Interior area
- Total structure area: 2,012
- Total interior livable area: 1,451 sqft
Property
Parking
- Total spaces: 1
- Parking features: Hard Surface Drv., Garage Door Opener
- Attached garage spaces: 1
- Has uncovered spaces: Yes
Features
- Levels: One
- Stories: 1
- Patio & porch: Porch Covered
- Fencing: Wood
- Waterfront features: None
Lot
- Features: Cleared
Details
- Parcel number: 24182613032
- Zoning: Res.
- Zoning description: Res.
Construction
Type & style
- Home type: SingleFamily
- Architectural style: Traditional
- Property subtype: Site Build, Residential
Materials
- Frame
- Foundation: Slab
- Roof: Architecture Style
Condition
- true
- New construction: Yes
- Year built: 2026
Utilities & green energy
- Electric: Electric Company: Entergy
- Gas: Available, Natural Gas, Gas Company: Delta Utilities
- Sewer: Public Sewer
- Water: Public, Electric Company: Village of Choudrant
- Utilities for property: Natural Gas Available, Natural Gas Connected
Community & HOA
Community
- Security: Smoke Detector(s)
- Subdivision: West Village
HOA
- Has HOA: Yes
- Amenities included: Other
- Services included: Other
Location
- Region: Choudrant
Financial & listing details
- Price per square foot: $194/sqft
- Date on market: 5/12/2026
- Road surface type: Paved
Estimated market value
$281,600
$268,000 - $296,000
$1,917/mo
Price history
| Date | Event | Price |
|---|---|---|
| 5/12/2026 | Listed for sale | $282,000$194/sqft |
Source:  NELAR #219370 Report a problem NELAR #219370 Report a problem | ||
Public tax history
Tax history is unavailable.
Monthly payment
Est. payment
Payment breakdown
Explore the cost of this home by adjusting the details. Changes won't be saved.Climate risks
Neighborhood: 71227
Similar homes
- $325,0003 bd3 ba1.9k sqft186 Bartlett Rd, Choudrant, LA 71227For Sale
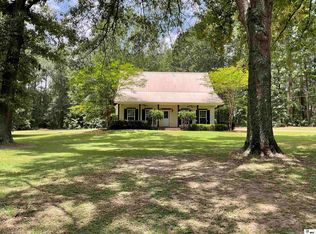
 MLS ID #219921, Allison Cattar, DB Real Estate. NELAR
 - $299,0003 bd2 ba1.7k sqft116 Sarah Dr, Choudrant, LA 71227For Sale
 MLS ID #220639, Tammy Patterson, Vanguard Realty. NELAR
 - $299,0004 bd2 ba1.8k sqft544 Stable Rd, Ruston, LA 71270For Sale
 MLS ID #221156, Chelsea Ross, Coldwell Banker Group One Realty. NELAR
 - $249,0003 bd2 ba1.2k sqft148 Hill Creek Dr, Choudrant, LA 71227For Sale
 MLS ID #220345, Jennifer Smith, Pinnacle Realty Advisors. NELAR
 - $280,0003 bd2 ba1.9k sqft715 Stable Rd, Ruston, LA 71270For SaleMLS ID #220856, Thomas Scafani, Realty N LA, LLC. NELAR
- $285,0003 bd2 ba1.8k sqft915 New Chapel Hill Rd, Calhoun, LA 71225For SaleMLS ID #219351, Judy Moore, Keller Williams Parishwide Partners. NELAR
- $258,5003 bd2 ba1.5k sqft207 Wesley Dr, Ruston, LA 71270For SaleMLS ID #220918, Stormy Maxwell, Acres & Avenues Realty. NELAR
- $299,0003 bd2 ba1.7k sqft481 Pine Hills Dr, Calhoun, LA 71225For SaleMLS ID #220169, Aaron Hoyle, Vanguard Realty. NELAR
- $285,0003 bd2 ba2k sqft2703 Tara Dr, Ruston, LA 71270For SaleMLS ID #220420, Bambi Hinson, Brasher Group. NELAR
- $315,0003 bd3 ba1.9k sqft261 Trace Dr, Ruston, LA 71270For SaleMLS ID #220935, Briley Cotton, Brasher Group. NELAR
- $270,0004 bd2 ba1.7k sqft100 Curry Creek Ct, Calhoun, LA 71225For SaleMLS ID #220305, Harrison Lilly, Harrison Lilly. NELAR
- $257,5003 bd2 ba1.2k sqft1806 Goodwin Rd, Ruston, LA 71270For SaleMLS ID #220370, Jacob McKenzie, Brasher Group. NELAR
- $260,0003 bd2 ba1.4k sqft2904 Sequoia Ave, Ruston, LA 71270New ConstructionMLS ID #220125, Sharee Granger, Lincoln Realty. NELAR
- $285,0003 bd2 ba1.6k sqft113 Green Bay Rd, Farmerville, LA 71241For SaleMLS ID #217472, Mark Ouchley, Coldwell Banker Group One Realty. NELAR
- $255,0003 bd2 ba1.3k sqft3000 Leyland Dr, Ruston, LA 71270For SaleMLS ID #220430, Stormy Maxwell, Acres & Avenues Realty. NELAR
- $253,5003 bd2 ba1.4k sqft161 Clearwater Cir, Ruston, LA 71270New ConstructionMLS ID #219234, Janie Cherry, Rhodes Realty, Llc. NELAR
