Move-in ready and built in 2022, this 3-bedroom, 2-bath home offers modern finishes and a functional open floor plan just 2 miles from Louisiana Tech University. The kitchen features stainless steel appliances, solid surface countertops, and flows seamlessly into the living and dining areas, making it ideal for everyday living and entertaining. Additional highlights include a spacious primary suite, a two-car garage, and a convenient location close to shopping, dining, and campus. Call today for a showing!
For sale
$255,000
3000 Leyland Dr, Ruston, LA 71270
3beds
1,399sqft
Site Build, Residential
Built in 2022
10,454 Square Feet Lot
$253,200 Zestimate®
$182/sqft
$-- HOA
What's special
Two-car garageSolid surface countertopsFunctional open floor planSpacious primary suiteModern finishes
- 46 days
- 143
- 13
Likely to sell faster than
Zillow last checked:
Listing updated:
Listed by:
Stormy Maxwell,
Acres & Avenues Realty
Source: NELAR,MLS#: 220430
Facts & features
Interior
Bedrooms & bathrooms
- Bedrooms: 3
- Bathrooms: 2
- Full bathrooms: 2
- Main level bathrooms: 2
- Main level bedrooms: 3
Primary bedroom
- Description: Floor: Vinyl Plank
- Level: First
Bedroom
- Description: Floor: Vinyl Plank
- Level: First
Bedroom 1
- Description: Floor: Vinyl Plank
- Level: First
Kitchen
- Description: Floor: Vinyl Plank
- Level: First
Heating
- Central
Cooling
- Central Air
Appliances
- Included: Dishwasher, Disposal, Gas Range, Microwave, Tankless Water Heater
- Laundry: Washer/Dryer Connect
Features
- Ceiling Fan(s), Walk-In Closet(s)
- Windows: Double Pane Windows, All Stay
- Has fireplace: No
- Fireplace features: None
Interior area
- Total structure area: 2,019
- Total interior livable area: 1,399 sqft
Property
Parking
- Total spaces: 2
- Parking features: Hard Surface Drv., Garage Door Opener
- Attached garage spaces: 2
- Has uncovered spaces: Yes
Features
- Levels: One
- Stories: 1
- Patio & porch: Porch Covered, Covered Patio
- Fencing: None
- Waterfront features: None
Lot
- Size: 10,454 Square Feet
- Features: Landscaped, Irregular Lot, Cleared
Details
- Parcel number: 28183110012
Construction
Type & style
- Home type: SingleFamily
- Architectural style: Traditional
- Property subtype: Site Build, Residential
Materials
- Brick Veneer
- Foundation: Slab
- Roof: Architecture Style
Condition
- Year built: 2022
Utilities & green energy
- Electric: Electric Company: City of Ruston
- Gas: Installed, Natural Gas, Gas Company: Delta Utilities
- Sewer: Public Sewer
- Water: Public, Electric Company: City of Ruston
- Utilities for property: Natural Gas Connected
Community & HOA
Community
- Security: Smoke Detector(s)
- Subdivision: Cypress Run
HOA
- Has HOA: Yes
- Amenities included: None
- Services included: Other
Location
- Region: Ruston
Financial & listing details
- Price per square foot: $182/sqft
- Date on market: 8/7/2026
- Road surface type: Paved
Estimated market value
$253,200
$241,000 - $266,000
$1,764/mo
Price history
| Date | Event | Price |
|---|---|---|
| 8/7/2026 | Listed for sale | $255,000$182/sqft |
Source:  NELAR #220430 Report a problem NELAR #220430 Report a problem | ||
Public tax history
Tax history is unavailable.
Monthly payment
Est. payment
Payment breakdown
Explore the cost of this home by adjusting the details. Changes won't be saved.Climate risks
Neighborhood: 71270
Similar homes
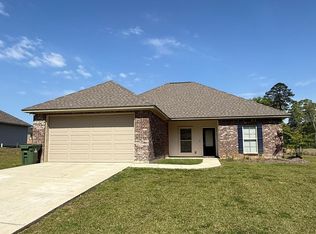
- $249,0003 bd2 ba1.3k sqft3001 Leyland Dr, Ruston, LA 71270For Sale

 MLS ID #220996, Kim Brasher, Brasher Group. NELAR
 - $247,5003 bd2 ba1.3k sqft3212 Leyland Dr, Ruston, LA 71270For Sale
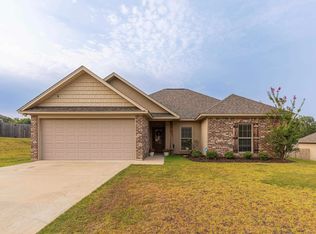 MLS ID #220673, Stephanie Sims, Louisiana Orchard Realty LLC. NELAR
 - $249,9003 bd2 ba2k sqft3105 Lakeview Pl, Ruston, LA 71270For Sale
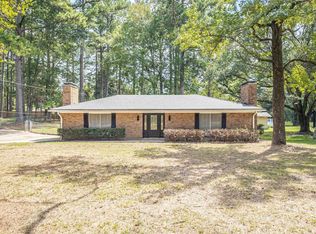 MLS ID #220816, Tyler Kitchens, Covenant One Realty. NELAR
 - $220,0003 bd2 ba2k sqft1602 Bruin St, Ruston, LA 71270For Sale
 MLS ID #220375, Clinton Moseley, RE/MAX RESULTS REALTY. NELAR
 - $234,5004 bd2 ba2k sqft1501 Caddo St, Ruston, LA 71270For SaleMLS ID #218670, Paula Beasley, Coldwell Banker Group One Realty. NELAR
- $260,0003 bd2 ba1.4k sqft2904 Sequoia Ave, Ruston, LA 71270New ConstructionMLS ID #220125, Sharee Granger, Lincoln Realty. NELAR
- $253,5003 bd2 ba1.4k sqft161 Clearwater Cir, Ruston, LA 71270New ConstructionMLS ID #219234, Janie Cherry, Rhodes Realty, Llc. NELAR
- $235,0003 bd2 ba2k sqft3100 Lakeview Pl, Ruston, LA 71270For SaleMLS ID #215759, Randy Butler, Lincoln Realty. NELAR
- $230,0003 bd2 ba1.7k sqft1601 Saint John Ave, Ruston, LA 71270For SaleMLS ID #219245, Courtney Cooper, Courtney L. Cooper Real Estate LLC. NELAR
- $280,0003 bd2 ba1.9k sqft715 Stable Rd, Ruston, LA 71270For SaleMLS ID #220856, Thomas Scafani, Realty N LA, LLC. NELAR
- $285,0003 bd2 ba2k sqft2703 Tara Dr, Ruston, LA 71270For SaleMLS ID #220420, Bambi Hinson, Brasher Group. NELAR
- $258,0003 bd2 ba1.4k sqft1760 Moores Dairy Rd, Ruston, LA 71270For SaleMLS ID #218973, Stormy Maxwell, Acres & Avenues Realty. NELAR
- $257,5003 bd2 ba1.2k sqft1806 Goodwin Rd, Ruston, LA 71270For SaleMLS ID #220370, Jacob McKenzie, Brasher Group. NELAR
