Welcome to this charming 3-bedroom, 2-bath home in an ideal Ruston location! Conveniently located just 4 minutes from Louisiana Tech University and only 9 minutes from Downtown Ruston, this home offers the perfect combination of comfort and convenience.
Step inside to a spacious, open floor plan filled with plenty of natural light, creating a warm and inviting atmosphere. The layout is perfect for everyday living and entertaining. Outside, enjoy the covered patio and fenced-in backyard—an ideal space for kids, pets, relaxing, or hosting friends and family.
For sale
Price cut: $11.5K (9/23)
$247,500
3212 Leyland Dr, Ruston, LA 71270
3beds
1,334sqft
Single Family Residence
Built in 2019
0.26 Acres Lot
$245,300 Zestimate®
$186/sqft
$17/mo HOA
What's special
Fenced-in backyardCovered patioSpacious open floor planWarm and inviting atmospherePlenty of natural light
- 13 days
- 248
- 23
Likely to sell faster than
Zillow last checked:
Listing updated:
Listed by:
Stephanie Lynn-Sims 0995718572 318-243-7803,
Louisiana Orchard Realty LLC 318-243-7803
Source: NTREIS,MLS#: 21406202
Facts & features
Interior
Bedrooms & bathrooms
- Bedrooms: 3
- Bathrooms: 2
- Full bathrooms: 2
Primary bedroom
- Level: First
- Dimensions: 0 x 0
Kitchen
- Features: Granite Counters, Kitchen Island, Pantry
- Level: First
- Dimensions: 0 x 0
Living room
- Level: First
- Dimensions: 0 x 0
Heating
- Central
Cooling
- Central Air, Ceiling Fan(s)
Appliances
- Included: Dishwasher, Electric Cooktop, Electric Oven, Electric Water Heater, Microwave
Features
- Double Vanity, Eat-in Kitchen, Granite Counters, Kitchen Island, Open Floorplan, Pantry
- Has basement: No
- Has fireplace: No
Interior area
- Total interior livable area: 1,334 sqft
Video & virtual tour
Property
Parking
- Total spaces: 4
- Parking features: Concrete, Driveway
- Attached garage spaces: 2
- Carport spaces: 2
Features
- Levels: One
- Stories: 1
- Pool features: None
Lot
- Size: 0.26 Acres
Details
- Parcel number: 28183110003
Construction
Type & style
- Home type: SingleFamily
- Architectural style: Contemporary/Modern,Detached
- Property subtype: Single Family Residence
Materials
- Foundation: Slab
Condition
- Year built: 2019
Utilities & green energy
- Sewer: Public Sewer
- Water: Public
- Utilities for property: Electricity Available, Sewer Available, Water Available
Community & HOA
Community
- Subdivision: Cypress Run
HOA
- Has HOA: Yes
- Services included: All Facilities
- HOA fee: $200 annually
- HOA name: Cypress Run Holding, LLC
- HOA phone: 318-235-0390
Location
- Region: Ruston
Financial & listing details
- Price per square foot: $186/sqft
- Tax assessed value: $230,235
- Annual tax amount: $1,965
- Date on market: 10/7/2026
- Cumulative days on market: 23 days
- Listing terms: Cash,Conventional,FHA
Estimated market value
$245,300
$233,000 - $258,000
$1,649/mo
Price history
| Date | Event | Price |
|---|---|---|
| 10/3/2026 | Listed for sale | $247,500$186/sqft |
Source:  NELAR #220673 Report a problem NELAR #220673 Report a problem | ||
| 9/27/2026 | Pending sale | $247,500$186/sqft |
Source: NELAR #220673 Report a problem | ||
| 9/23/2026 | Price change | $247,500-4.4%$186/sqft |
Source: NELAR #220673 Report a problem | ||
| 9/14/2026 | Price change | $259,000-1.5%$194/sqft |
Source: NELAR #220673 Report a problem | ||
| 8/26/2026 | Listed for sale | $263,000+5.2%$197/sqft |
Source: NELAR #220673 Report a problem | ||
| 2/14/2025 | Sold | -- |
Source: NELAR #212816 Report a problem | ||
| 1/3/2025 | Pending sale | $249,900$187/sqft |
Source: NELAR #212816 Report a problem | ||
| 12/12/2024 | Listed for sale | $249,900+6.3%$187/sqft |
Source: NELAR #212816 Report a problem | ||
| 12/1/2024 | Listing removed | $1,600$1/sqft |
Source: Zillow Rentals Report a problem | ||
| 11/22/2024 | Listed for rent | $1,600$1/sqft |
Source: Zillow Rentals Report a problem | ||
| 1/6/2023 | Sold | -- |
Source: Public Record Report a problem | ||
| 11/10/2022 | Listed for sale | $235,000$176/sqft |
Source: NELAR #203839 Report a problem | ||
| 6/23/2020 | Sold | -- |
Source: Public Record Report a problem | ||
Public tax history
| Year | Property taxes | Tax assessment |
|---|---|---|
| 2025 | $1,965 +9.6% | $23,024 +9.6% |
| 2024 | $1,793 +88.7% | $21,004 +20% |
| 2023 | $950 -24.5% | $17,509 |
| 2022 | $1,259 +7.8% | $17,509 |
| 2021 | $1,168 +19.1% | $17,509 +15.3% |
| 2020 | $981 +503.1% | $15,183 +658.4% |
| 2019 | $163 | $2,002 |
Find assessor info on the county website
Monthly payment
Est. payment
Payment breakdown
Explore the cost of this home by adjusting the details. Changes won't be saved.Climate risks
Neighborhood: 71270
Nearby schools
Schools provided by the listing agent
- District: Louisiana
Source: NTREIS. This data may not be complete. We recommend contacting the local school district to confirm school assignments for this home.
Similar homes
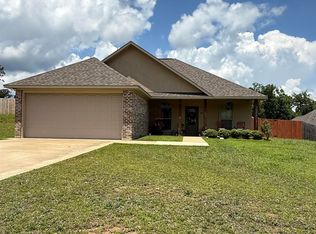
- $249,0003 bd2 ba1.3k sqft3001 Leyland Dr, Ruston, LA 71270For Sale

 MLS ID #220996, Kim Brasher, Brasher Group. NELAR
 - $255,0003 bd2 ba1.3k sqft3000 Leyland Dr, Ruston, LA 71270For Sale
 MLS ID #220430, Stormy Maxwell, Acres & Avenues Realty. NELAR
 - $260,0003 bd2 ba1.4k sqft2904 Sequoia Ave, Ruston, LA 71270New Construction
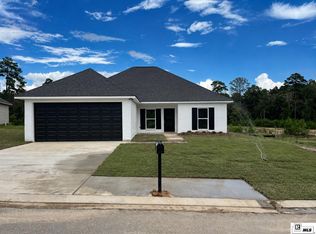 MLS ID #220125, Sharee Granger, Lincoln Realty. NELAR
 - $220,0004 bd3 ba1.6k sqft601 W Tennessee Ave, Ruston, LA 71270For Sale
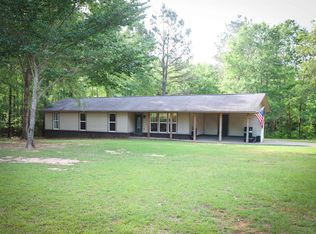 MLS ID #219470, Joshua Beckham, SmallTown Hunting Properties and Real Estate. NELAR
 - $253,5003 bd2 ba1.4k sqft161 Clearwater Cir, Ruston, LA 71270New ConstructionMLS ID #219234, Janie Cherry, Rhodes Realty, Llc. NELAR
- $230,0003 bd2 ba1.7k sqft1601 Saint John Ave, Ruston, LA 71270For SaleMLS ID #219245, Courtney Cooper, Courtney L. Cooper Real Estate LLC. NELAR
- $162,5003 bd2 ba1.5k sqft322 N Bernard St, Ruston, LA 71270For SaleMLS ID #221250, Lindsey Carlisle, Brasher Group. NELAR
- $280,0003 bd2 ba1.9k sqft715 Stable Rd, Ruston, LA 71270For SaleMLS ID #220856, Thomas Scafani, Realty N LA, LLC. NELAR
- $258,0003 bd2 ba1.4k sqft1760 Moores Dairy Rd, Ruston, LA 71270For SaleMLS ID #218973, Stormy Maxwell, Acres & Avenues Realty. NELAR
- $249,9003 bd2 ba1.5k sqft757 Ball Rd, Dubach, LA 71235For SaleMLS ID #221169, Sharee Granger, Lincoln Realty. NELAR
