This great new construction home in Cypress Run Subdivision is conveniently located just 2 miles from Louisiana Tech. With a nice open floor-plan, granite countertops throughout, stainless steel appliances, double-vanity in master bathroom & second bathroom, large walk-in closet in master bathroom, tankless hot water heater, 2-car garage, & fiber-optic internet. This home leaves nothing to be desired!! Note: Exterior of home to be painted white..
New construction
$260,000
2904 Sequoia Ave, Ruston, LA 71270
3beds
1,411sqft
Site Build, Residential
Built in 2026
9,147 Square Feet Lot
$259,700 Zestimate®
$184/sqft
$17/mo HOA
What's special
Tankless hot water heaterStainless steel appliancesNice open floor-planGranite countertops throughout
- 68 days
- 211
- 9
Zillow last checked:
Listing updated:
Listed by:
Sharee Granger,
Lincoln Realty
Source: NELAR,MLS#: 220125
Facts & features
Interior
Bedrooms & bathrooms
- Bedrooms: 3
- Bathrooms: 2
- Full bathrooms: 2
- Main level bathrooms: 2
- Main level bedrooms: 3
Primary bedroom
- Description: Floor: Stained Concrete
- Level: First
- Area: 163.2
Bedroom
- Description: Floor: Stained Concrete
- Level: First
- Area: 104
Bedroom 1
- Description: Floor: Stained Concrete
- Level: First
- Area: 104
Dining room
- Description: Floor: Stained Concrete
- Level: First
- Area: 129.72
Kitchen
- Description: Floor: Stained Concrete
- Level: First
- Area: 97.98
Living room
- Description: Floor: Stained Concrete
- Level: First
- Area: 308
Heating
- Central
Cooling
- Central Air
Appliances
- Included: Dishwasher, Disposal, Gas Range, Microwave, Tankless Water Heater
- Laundry: Washer/Dryer Connect
Features
- Ceiling Fan(s), Walk-In Closet(s)
- Windows: Double Pane Windows, None
- Has fireplace: No
- Fireplace features: None
Interior area
- Total structure area: 2,020
- Total interior livable area: 1,411 sqft
Property
Parking
- Total spaces: 2
- Parking features: Hard Surface Drv., Garage Door Opener
- Attached garage spaces: 2
- Has uncovered spaces: Yes
Features
- Levels: One
- Stories: 1
- Patio & porch: Porch Covered, Covered Patio
- Fencing: None
- Waterfront features: None
Lot
- Size: 9,147 Square Feet
- Features: Professional Landscaping, Cleared
Details
- Parcel number: 28183110261
- Zoning: Res.
- Zoning description: Res.
Construction
Type & style
- Home type: SingleFamily
- Architectural style: Traditional
- Property subtype: Site Build, Residential
Materials
- Brick Veneer, Stucco, Vinyl Siding
- Foundation: Slab
- Roof: Architecture Style
Condition
- true
- New construction: Yes
- Year built: 2026
Utilities & green energy
- Electric: Electric Company: City of Ruston
- Gas: Installed, Natural Gas, Gas Company: Delta Utilities
- Sewer: Public Sewer
- Water: Public, Electric Company: City of Ruston
- Utilities for property: Natural Gas Connected
Community & HOA
Community
- Security: Smoke Detector(s)
- Subdivision: Cypress Run
HOA
- Has HOA: Yes
- Amenities included: None
- Services included: Other
- HOA fee: $200 annually
Location
- Region: Ruston
Financial & listing details
- Price per square foot: $184/sqft
- Date on market: 7/15/2026
- Road surface type: Paved
Estimated market value
$259,700
$247,000 - $273,000
$1,983/mo
Price history
| Date | Event | Price |
|---|---|---|
| 7/15/2026 | Listed for sale | $260,000$184/sqft |
Source:  NELAR #220125 Report a problem NELAR #220125 Report a problem | ||
Public tax history
Tax history is unavailable.
Monthly payment
Est. payment
Payment breakdown
Explore the cost of this home by adjusting the details. Changes won't be saved.Climate risks
Neighborhood: 71270
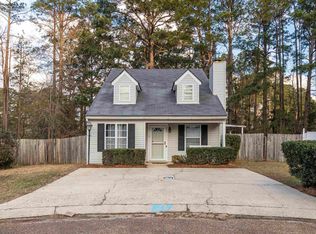


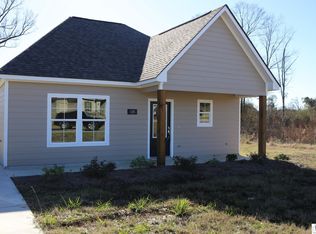
Similar homes
- $255,0003 bd2 ba1.3k sqft3000 Leyland Dr, Ruston, LA 71270For Sale

 MLS ID #220430, Stormy Maxwell, Acres & Avenues Realty. NELAR
 - $253,5003 bd2 ba1.4k sqft161 Clearwater Cir, Ruston, LA 71270New Construction
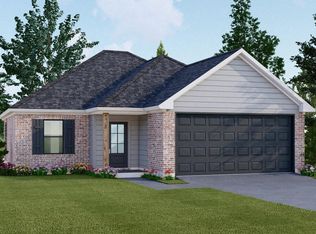 MLS ID #219234, Janie Cherry, Rhodes Realty, Llc. NELAR
 - $259,0003 bd2 ba1.3k sqft3212 Leyland Dr, Ruston, LA 71270For Sale
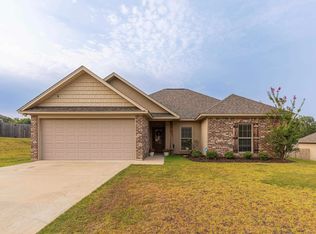 MLS ID #220673, Stephanie Sims, Louisiana Orchard Realty LLC. NELAR
 - from $264,0003 bd2 ba1.5k sqftPonderosa A Plan, The Reserve At Moore's Dairy, Ruston, LA 71270New Construction
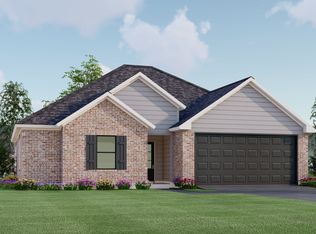 Rhodes Properties and Development
 - $257,5003 bd2 ba1.2k sqft1806 Goodwin Rd, Ruston, LA 71270For SaleMLS ID #220370, Jacob McKenzie, Brasher Group. NELAR
- $280,0003 bd2 ba1.9k sqft715 Stable Rd, Ruston, LA 71270For SaleMLS ID #220856, Thomas Scafani, Realty N LA, LLC. NELAR
- $285,0003 bd2 ba2k sqft2703 Tara Dr, Ruston, LA 71270For SaleMLS ID #220420, Bambi Hinson, Brasher Group. NELAR
- $234,5004 bd2 ba2k sqft1501 Caddo St, Ruston, LA 71270For SaleMLS ID #218670, Paula Beasley, Coldwell Banker Group One Realty. NELAR
- $220,0004 bd3 ba1.6k sqft601 W Tennessee Ave, Ruston, LA 71270For SaleMLS ID #219470, Joshua Beckham, SmallTown Hunting Properties and Real Estate. NELAR
- $258,0003 bd2 ba1.4k sqft1760 Moores Dairy Rd, Ruston, LA 71270For SaleMLS ID #218973, Stormy Maxwell, Acres & Avenues Realty. NELAR
- $220,0003 bd2 ba2k sqft1602 Bruin St, Ruston, LA 71270For SaleMLS ID #220375, Clinton Moseley, RE/MAX RESULTS REALTY. NELAR
