Welcome to 1602 Bruin Street! Located in the Cypress Springs subdivision, this well-maintained 3-bedroom, 2-bath home offers 2,087 heated square feet of comfortable living space on a beautifully shaded lot. Inside, you'll find spacious living and dining areas, a cozy fireplace, generously sized bedrooms and a functional layout that's ready for your personal updates and style. Outside, enjoy mature landscaping, an attached two-car carport, and a convenient location just minutes from Louisiana Tech University, shopping, restaurants and medical facilities. Whether you're a first-time buyer, downsizing or looking for a home with great bones in an established neighborhood, this property is full of potential.
For sale
Price cut: $10K (8/21)
$220,000
1602 Bruin St, Ruston, LA 71270
3beds
2,087sqft
Site Build, Residential
Built in 1971
0.35 Acres Lot
$216,300 Zestimate®
$105/sqft
$-- HOA
What's special
Attached two-car carportMature landscapingFunctional layoutCozy fireplaceGenerously sized bedroomsBeautifully shaded lot
- 48 days
- 306
- 9
Likely to sell faster than
Zillow last checked:
Listing updated:
Listed by:
Clinton Moseley,
RE/MAX RESULTS REALTY
Source: NELAR,MLS#: 220375
Facts & features
Interior
Bedrooms & bathrooms
- Bedrooms: 3
- Bathrooms: 2
- Full bathrooms: 2
- Main level bathrooms: 2
- Main level bedrooms: 3
Primary bedroom
- Description: Floor: Carpet
- Level: First
- Area: 172.79
Bedroom
- Description: Floor: Carpet
- Level: First
- Area: 140
Bedroom 1
- Description: Floor: Carpet
- Level: First
- Area: 167.96
Dining room
- Description: Floor: Carpet
- Level: First
- Area: 202.87
Kitchen
- Description: Floor: Vinyl
- Level: First
- Area: 110.25
Living room
- Description: Floor: Carpet
- Level: First
- Area: 440.51
Heating
- Natural Gas, Central
Cooling
- Central Air, Electric
Appliances
- Included: Dishwasher, Refrigerator, Electric Cooktop, Oven, Gas Water Heater
Features
- Ceiling Fan(s)
- Windows: Single Pane, Metal, Blinds
- Number of fireplaces: 1
- Fireplace features: One, Living Room
Interior area
- Total structure area: 2,834
- Total interior livable area: 2,087 sqft
Property
Parking
- Total spaces: 2
- Parking features: Hard Surface Drv.
- Garage spaces: 2
- Has carport: Yes
- Has uncovered spaces: Yes
Features
- Levels: One
- Stories: 1
- Patio & porch: Porch Open
- Fencing: Combination
- Waterfront features: None
Lot
- Size: 0.35 Acres
- Features: Landscaped, Cleared
Details
- Parcel number: 27183112103
Construction
Type & style
- Home type: SingleFamily
- Architectural style: Ranch
- Property subtype: Site Build, Residential
Materials
- Brick Veneer, Vinyl Siding
- Foundation: Slab
- Roof: Architecture Style
Condition
- Year built: 1971
Utilities & green energy
- Electric: Electric Company: City of Ruston
- Gas: Installed, Natural Gas, Gas Company: Delta Utilities
- Sewer: Public Sewer
- Water: Public, Electric Company: City of Ruston
- Utilities for property: Natural Gas Connected
Community & HOA
Community
- Security: Smoke Detector(s)
- Subdivision: Cypress Springs
HOA
- Has HOA: No
- Amenities included: None
- Services included: None
Location
- Region: Ruston
Financial & listing details
- Price per square foot: $105/sqft
- Tax assessed value: $204,587
- Annual tax amount: $1,747
- Date on market: 8/4/2026
- Road surface type: Paved
Estimated market value
$216,300
$205,000 - $227,000
$1,647/mo
Price history
| Date | Event | Price |
|---|---|---|
| 8/21/2026 | Price change | $220,000-4.3%$105/sqft |
Source:  NELAR #220375 Report a problem NELAR #220375 Report a problem | ||
| 8/4/2026 | Listed for sale | $230,000$110/sqft |
Source: NELAR #220375 Report a problem | ||
| 5/17/2025 | Listing removed | $1,325$1/sqft |
Source: Zillow Rentals Report a problem | ||
| 5/2/2025 | Listed for rent | $1,325+10.4%$1/sqft |
Source: Zillow Rentals Report a problem | ||
| 4/11/2020 | Listing removed | $1,200$1/sqft |
Source: RE/MAX Results Realty Report a problem | ||
| 1/21/2020 | Listed for rent | $1,200$1/sqft |
Source: RE/MAX Results Realty Report a problem | ||
| 9/18/2019 | Listing removed | $1,200$1/sqft |
Source: RE/MAX Results Realty Report a problem | ||
| 9/4/2019 | Listed for rent | $1,200$1/sqft |
Source: RE/MAX Results Realty Report a problem | ||
| 3/29/2007 | Sold | -- |
Source: Public Record Report a problem | ||
Public tax history
| Year | Property taxes | Tax assessment |
|---|---|---|
| 2025 | $1,746 +0% | $20,459 +0% |
| 2024 | $1,746 +13.7% | $20,458 +18.4% |
| 2023 | $1,536 -0.5% | $17,282 |
| 2022 | $1,543 +8% | $17,282 |
| 2021 | $1,429 +5.9% | $17,282 +6.4% |
| 2020 | $1,349 +2.4% | $16,236 |
| 2019 | $1,318 +14.6% | $16,236 |
| 2018 | $1,150 -10.6% | $16,236 |
| 2017 | $1,286 +0.4% | $16,236 |
| 2016 | $1,281 +2.8% | -- |
| 2015 | $1,246 -1.5% | $14,505 |
| 2013 | $1,265 +0.6% | $14,505 +2.7% |
| 2011 | $1,258 | $14,124 |
| 2010 | $1,258 | $14,124 |
Find assessor info on the county website
Monthly payment
Est. payment
Payment breakdown
Explore the cost of this home by adjusting the details. Changes won't be saved.Climate risks
Neighborhood: 71270
Similar homes
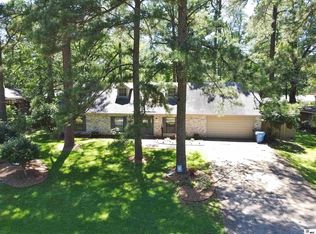
- $234,5004 bd2 ba2k sqft1501 Caddo St, Ruston, LA 71270For Sale
 MLS ID #218670, Paula Beasley, Coldwell Banker Group One Realty. NELAR
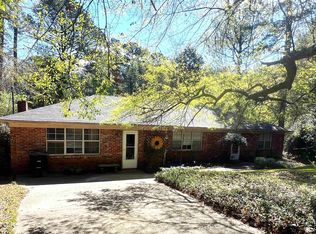
 - $230,0003 bd2 ba1.7k sqft1601 Saint John Ave, Ruston, LA 71270For Sale
 MLS ID #219245, Courtney Cooper, Courtney L. Cooper Real Estate LLC. NELAR
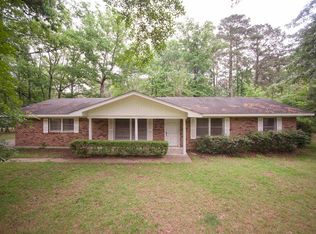
 - $220,0004 bd3 ba1.6k sqft601 W Tennessee Ave, Ruston, LA 71270For Sale
 MLS ID #219470, Joshua Beckham, SmallTown Hunting Properties and Real Estate. NELAR
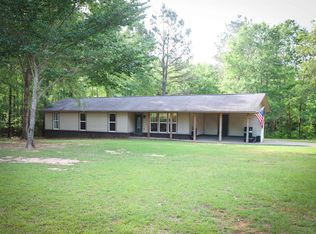
 - $249,0003 bd2 ba1.3k sqft3001 Leyland Dr, Ruston, LA 71270For Sale
 MLS ID #220996, Kim Brasher, Brasher Group. NELAR
 - $249,9003 bd2 ba2k sqft3105 Lakeview Pl, Ruston, LA 71270For SaleMLS ID #220816, Tyler Kitchens, Covenant One Realty. NELAR
- $235,0003 bd2 ba2k sqft3100 Lakeview Pl, Ruston, LA 71270For SaleMLS ID #215759, Randy Butler, Lincoln Realty. NELAR
- $270,0004 bd3 ba2.4k sqft908 S Maple St, Ruston, LA 71270For SaleMLS ID #218784, Kim Brasher, Brasher Group. NELAR
- $290,0003 bd3 ba2.4k sqft705 University Blvd, Ruston, LA 71270For SaleMLS ID #220436, Robyn Brown, Heritage Realty Group, LLC. NELAR
- $260,0003 bd2 ba2.2k sqft305 Woodlawn Dr, Ruston, LA 71270For SaleMLS ID #220620, Pam Jones, Louisiana Orchard Realty LLC. NELAR
- $209,0003 bd2 ba1.6k sqft836 Highway 146, Ruston, LA 71270For SaleMLS ID #220094, Bevelyn Hunter, Simply Realty LLC. NELAR
- $259,0003 bd2 ba1.3k sqft3212 Leyland Dr, Ruston, LA 71270For SaleMLS ID #220673, Stephanie Sims, Louisiana Orchard Realty LLC. NELAR
- $255,0003 bd2 ba1.3k sqft3000 Leyland Dr, Ruston, LA 71270For SaleMLS ID #220430, Stormy Maxwell, Acres & Avenues Realty. NELAR
- $285,0003 bd2 ba2k sqft2703 Tara Dr, Ruston, LA 71270For SaleMLS ID #220420, Bambi Hinson, Brasher Group. NELAR
- $250,0002 bd2 ba2.4k sqft197 Baxter Rd, Ruston, LA 71270For SaleMLS ID #217188, Jennifer Smith, Pinnacle Realty Advisors. NELAR
- $177,5003 bd3 ba1.9k sqft1200 E Mississippi Ave, Ruston, LA 71270For SaleMLS ID #217639, Billy Hadder, Keller Williams Parishwide Partners. NELAR
- $280,0003 bd2 ba1.9k sqft715 Stable Rd, Ruston, LA 71270For SaleMLS ID #220856, Thomas Scafani, Realty N LA, LLC. NELAR
- $325,0003 bd2 ba2.1k sqft305 Northwood Pl, Ruston, LA 71270For SaleMLS ID #220090, Stormy Maxwell, Acres & Avenues Realty. NELAR
- $199,0003 bd2 ba1.6k sqft9082 Highway 80, Simsboro, LA 71275For SaleMLS ID #218291, Brandon Crume, RE/MAX RESULTS REALTY. NELAR
- $289,0003 bd2 ba2.2k sqft234 Hodges Rd, Ruston, LA 71270For SaleMLS ID #219613, Jamie Walsworth, Green Star Realty, LLC. NELAR
- $145,0004 bd2 ba1.2k sqft1506 Allen St, Ruston, LA 71270For SaleMLS ID #220669, Brandon Crume, RE/MAX RESULTS REALTY. NELAR
