Nestled in the heart of Ruston is this 3 bedroom 2 bath home with large backyard and deck just minutes from 1-20 and Louisiana Tech. Also this home has a large dining room, living room and den so everyone has space for office, gaming or watching TV. Two car carport with outside storage building completes all your home needs. Call for a viewing today!
For sale
Price cut: $10K (10/9)
$250,000
305 Woodlawn Dr, Ruston, LA 71270
3beds
2,211sqft
Site Build, Residential
Built in 1951
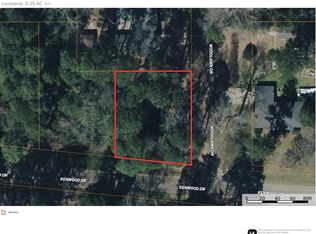
0.54 Acres Lot
$244,200 Zestimate®
$113/sqft
$-- HOA
What's special
Two car carportLarge backyardOutside storage buildingLarge dining room
- 48 days
- 260
- 9
Zillow last checked:
Listing updated:
Listed by:
Pam Jones,
Louisiana Orchard Realty LLC
Source: NELAR,MLS#: 220620
Facts & features
Interior
Bedrooms & bathrooms
- Bedrooms: 3
- Bathrooms: 2
- Full bathrooms: 2
- Main level bathrooms: 2
- Main level bedrooms: 3
Primary bedroom
- Description: Floor: Carpet
- Level: First
- Area: 210
Bedroom
- Description: Floor: Vinyl Hardwood
- Level: First
- Area: 154
Bedroom 1
- Description: Floor: Vinyl Hardwoom
- Level: First
- Area: 154
Dining room
- Description: Floor: Tile
- Level: First
- Area: 156
Kitchen
- Description: Floor: Tile
- Level: First
- Area: 130
Living room
- Description: Floor: Tile
- Level: First
- Area: 247
Heating
- Natural Gas, Central
Cooling
- Central Air, Electric
Appliances
- Included: Dishwasher, Electric Range, Oven, Gas Water Heater
- Laundry: Washer/Dryer Connect
Features
- Ceiling Fan(s)
- Windows: Double Pane Windows, Shades
- Has fireplace: Yes
- Fireplace features: Family Room
Interior area
- Total structure area: 2,655
- Total interior livable area: 2,211 sqft
Property
Parking
- Total spaces: 2
- Parking features: Hard Surface Drv.
- Garage spaces: 2
- Has carport: Yes
- Has uncovered spaces: Yes
Features
- Levels: One
- Stories: 1
- Patio & porch: Porch Covered, Open Deck
- Fencing: Chain Link,Wood
- Waterfront features: None
Lot
- Size: 0.54 Acres
- Features: Landscaped, Cleared
Details
- Parcel number: 19182161A37
Construction
Type & style
- Home type: SingleFamily
- Architectural style: Traditional
- Property subtype: Site Build, Residential
Materials
- Brick Veneer
- Foundation: Slab
- Roof: Asphalt Shingle
Condition
- Year built: 1951
Utilities & green energy
- Electric: Electric Company: City of Ruston
- Gas: Natural Gas, Gas Company: Delta Utilities
- Sewer: Public Sewer
- Water: Public, Electric Company: City of Ruston
- Utilities for property: Natural Gas Connected
Community & HOA
Community
- Security: Security System
- Subdivision: Roberts Place
HOA
- Has HOA: No
- Amenities included: None
- Services included: None
Location
- Region: Ruston
Financial & listing details
- Price per square foot: $113/sqft
- Tax assessed value: $216,199
- Annual tax amount: $1,259
- Date on market: 8/23/2026
- Road surface type: Paved
Estimated market value
$244,200
$232,000 - $256,000
$1,656/mo
Price history
| Date | Event | Price |
|---|---|---|
| 10/9/2026 | Price change | $250,000-3.8%$113/sqft |
Source:  NELAR #220620 Report a problem NELAR #220620 Report a problem | ||
| 8/23/2026 | Listed for sale | $260,000+57.6%$118/sqft |
Source: NELAR #220620 Report a problem | ||
| 9/30/2022 | Sold | -- |
Source: Public Record Report a problem | ||
| 8/29/2013 | Listing removed | $165,000$75/sqft |
Source: CENTURY 21 Shackelford-French #158348 Report a problem | ||
| 4/30/2013 | Listed for sale | $165,000$75/sqft |
Source: CENTURY 21 Shackelford-French #158348 Report a problem | ||
| 1/13/2005 | Sold | -- |
Source: Public Record Report a problem | ||
Public tax history
| Year | Property taxes | Tax assessment |
|---|---|---|
| 2025 | $1,845 | $21,620 |
| 2024 | $1,845 +37.8% | $21,620 -1.2% |
| 2023 | $1,339 +46.4% | $21,883 +28.3% |
| 2022 | $914 +7.4% | $17,060 |
| 2021 | $851 +25% | $17,060 +14% |
| 2020 | $681 +2% | $14,960 |
| 2019 | $667 -37.1% | $14,960 |
| 2018 | $1,060 -10.6% | $14,960 |
| 2017 | $1,185 +0.4% | $14,960 |
| 2016 | $1,180 +5.6% | -- |
| 2015 | $1,118 -1.5% | $13,015 |
| 2013 | $1,135 -4.8% | $13,015 -2.8% |
| 2011 | $1,193 +10.3% | $13,388 +10.3% |
| 2010 | $1,081 | $12,138 |
Find assessor info on the county website
Monthly payment
Est. payment
Payment breakdown
Explore the cost of this home by adjusting the details. Changes won't be saved.Climate risks
Neighborhood: 71270
Nearby schools
Schools provided by the listing agent
- Elementary: Ruston Elementary
- Middle: Ruston L
- High: Ruston L
Source: NELAR. This data may not be complete. We recommend contacting the local school district to confirm school assignments for this home.
Similar homes
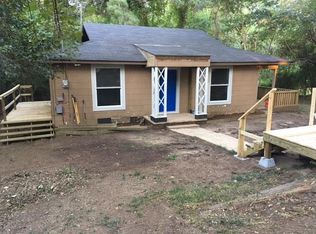
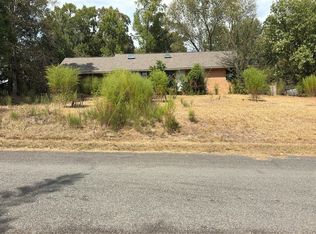
- $--2 bd2 ba1.8k sqft119 Ham St, Ruston, LA 71270Auction
 Auction.com 2
 - $247,5003 bd2 ba1.3k sqft3212 Leyland Dr, Ruston, LA 71270For Sale
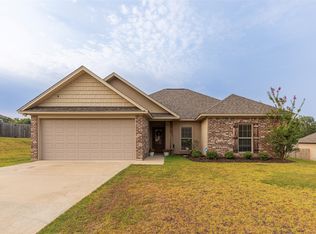 MLS ID #21406202, Stephanie Sims. NTREIS
 - $299,9003 bd3 ba2.1k sqft2306 S Vienna St, Ruston, LA 71270For Sale By Owner
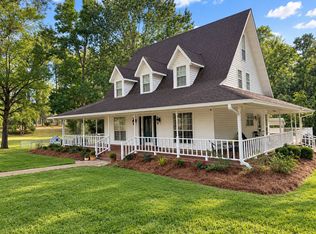
- $285,0003 bd3 ba2.4k sqft705 University Blvd, Ruston, LA 71270For Sale
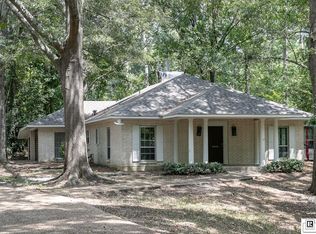
 MLS ID #220436, Robyn Brown, Heritage Realty Group, LLC. NELAR
 - $272,1604 bd3 ba3.1k sqft604 Glendale Dr, Ruston, LA 71270For SaleMLS ID #218928, Jimmy LaForge, Coldwell Banker Group One Realty. NELAR
- $285,0003 bd2 ba2k sqft2703 Tara Dr, Ruston, LA 71270For SaleMLS ID #220420, Bambi Hinson, Brasher Group. NELAR
- $270,0004 bd3 ba2.4k sqft908 S Maple St, Ruston, LA 71270For SaleMLS ID #218784, Kim Brasher, Brasher Group. NELAR
- $280,0003 bd2 ba1.9k sqft715 Stable Rd, Ruston, LA 71270For SaleMLS ID #220856, Thomas Scafani, Realty N LA, LLC. NELAR
- $177,5003 bd3 ba1.9k sqft1200 E Mississippi Ave, Ruston, LA 71270For SaleMLS ID #217639, Billy Hadder, Keller Williams Parishwide Partners. NELAR
- $289,0003 bd2 ba2.2k sqft234 Hodges Rd, Ruston, LA 71270For SaleMLS ID #219613, Jamie Walsworth, Green Star Realty, LLC. NELAR
- $220,0004 bd3 ba1.6k sqft601 W Tennessee Ave, Ruston, LA 71270For SaleMLS ID #219470, Joshua Beckham, SmallTown Hunting Properties and Real Estate. NELAR
- $249,9003 bd2 ba2k sqft3105 Lakeview Pl, Ruston, LA 71270For SaleMLS ID #220816, Tyler Kitchens, Covenant One Realty. NELAR
- $217,5003 bd2 ba2k sqft1602 Bruin St, Ruston, LA 71270For SaleMLS ID #220375, Clinton Moseley, RE/MAX RESULTS REALTY. NELAR
- $249,9003 bd2 ba1.5k sqft757 Ball Rd, Dubach, LA 71235For SaleMLS ID #221169, Sharee Granger, Lincoln Realty. NELAR
- $249,0003 bd2 ba1.3k sqft3001 Leyland Dr, Ruston, LA 71270For SaleMLS ID #220996, Kim Brasher, Brasher Group. NELAR
- $255,0003 bd2 ba1.3k sqft3000 Leyland Dr, Ruston, LA 71270For SaleMLS ID #220430, Stormy Maxwell, Acres & Avenues Realty. NELAR
- $328,5004 bd3 ba2.3k sqft1802 Knowles Dr, Ruston, LA 71270For SaleMLS ID #220934, Stormy Maxwell, Acres & Avenues Realty. NELAR
- $225,0003 bd2 ba1.7k sqft162 Pecan St, Choudrant, LA 71227For SaleMLS ID #221166, Jennifer Franklin, Vanguard Realty. NELAR
