Are you looking for home on an oversized lot less than a mile from LA Tech with privacy? This 3 BR/3 BA home on over an acre is located at the end of University St. This home smells brand new with new carpet and paint. Every bedroom has it's own full bathroom adjacent to it making it a perfect fit for a VRBO near La Tech. The large dining room and living room combo with vaulted ceilings has recently be repainted and fresh carpet in the bedrooms makes this home smell brand new. New tile and AC 13 years ago. The kitchen is complete with a breakfast bar, plenty of cabinet space and a stainless steel refrigerator. Don't miss this opportunity to live near LA Tech with plenty of room and privacy.
For sale
Price cut: $5K (9/22)
$285,000
705 University Blvd, Ruston, LA 71270
3beds
2,479sqft
Site Build, Residential
Built in 1974
1.1 Acres Lot
$277,900 Zestimate®
$115/sqft
$-- HOA
What's special
Over an acreStainless steel refrigeratorOversized lotPlenty of cabinet space
- 48 days
- 449
- 33
Likely to sell faster than
Zillow last checked:
Listing updated:
Listed by:
Robyn Brown,
Heritage Realty Group, LLC 318-251-8282
Source: NELAR,MLS#: 220436
Facts & features
Interior
Bedrooms & bathrooms
- Bedrooms: 3
- Bathrooms: 3
- Full bathrooms: 3
- Main level bathrooms: 3
- Main level bedrooms: 3
Primary bedroom
- Description: Floor: Carpet
- Level: First
- Area: 307.95
Bedroom
- Description: Floor: Carpet
- Level: First
- Area: 179.86
Bedroom 1
- Description: Floor: Carpet
- Level: First
- Area: 179.83
Dining room
- Description: Floor: Tile
- Level: First
- Area: 252.88
Kitchen
- Description: Floor: Tile
- Level: First
- Area: 150.06
Living room
- Description: Floor: Tile
- Level: First
- Area: 266.73
Heating
- Natural Gas
Cooling
- Central Air, Electric
Appliances
- Included: Dishwasher, Gas Water Heater
- Laundry: Washer/Dryer Connect
Features
- Ceiling Fan(s)
- Windows: Single Pane, Blinds
- Number of fireplaces: 1
- Fireplace features: One, Gas Log, Living Room
Interior area
- Total structure area: 3,106
- Total interior livable area: 2,479 sqft
Video & virtual tour
Property
Parking
- Total spaces: 3
- Parking features: Hard Surface Drv.
- Garage spaces: 3
- Has carport: Yes
- Has uncovered spaces: Yes
Features
- Levels: One
- Stories: 1
- Patio & porch: Porch Covered, Open Patio
- Fencing: None
- Waterfront features: None
Lot
- Size: 1.1 Acres
- Features: Landscaped, Irregular Lot
Details
- Parcel number: 27183113105
Construction
Type & style
- Home type: SingleFamily
- Architectural style: Ranch
- Property subtype: Site Build, Residential
Materials
- Frame, Brick Veneer
- Foundation: Slab
- Roof: Asphalt Shingle
Condition
- Year built: 1974
Utilities & green energy
- Electric: Electric Company: City of Ruston
- Gas: Installed, Natural Gas, Gas Company: Delta Utilities
- Sewer: Public Sewer
- Water: Public, Electric Company: City of Ruston
- Utilities for property: Natural Gas Connected
Community & HOA
Community
- Subdivision: Forest Hill
HOA
- Has HOA: No
- Amenities included: None
- Services included: None
Location
- Region: Ruston
Financial & listing details
- Price per square foot: $115/sqft
- Tax assessed value: $249,311
- Annual tax amount: $2,128
- Date on market: 8/10/2026
- Road surface type: Paved
Estimated market value
$277,900
$264,000 - $292,000
$1,772/mo
Price history
| Date | Event | Price |
|---|---|---|
| 9/22/2026 | Price change | $285,000-1.7%$115/sqft |
Source:  NELAR #220436 Report a problem NELAR #220436 Report a problem | ||
| 8/10/2026 | Listed for sale | $290,000+31.8%$117/sqft |
Source: NELAR #220436 Report a problem | ||
| 6/30/2020 | Listing removed | $220,000$89/sqft |
Source: Heritage Realty Group, LLC #193461 Report a problem | ||
| 6/12/2020 | Listed for sale | $220,000-2.2%$89/sqft |
Source: Heritage Realty Group, LLC #193461 Report a problem | ||
| 12/3/2019 | Sold | -- |
Source: Public Record Report a problem | ||
| 12/1/2019 | Pending sale | $225,000$91/sqft |
Source: Heritage Realty Group, LLC #190112 Report a problem | ||
| 10/7/2019 | Price change | $225,000-3.4%$91/sqft |
Source: Heritage Realty Group, LLC #190112 Report a problem | ||
| 9/19/2019 | Listed for sale | $233,000$94/sqft |
Source: Heritage Realty Group, LLC #190112 Report a problem | ||
| 4/4/2011 | Sold | -- |
Source: Public Record Report a problem | ||
Public tax history
| Year | Property taxes | Tax assessment |
|---|---|---|
| 2025 | $2,128 | $24,931 |
| 2024 | $2,128 +15.4% | $24,931 +20.2% |
| 2023 | $1,844 -0.5% | $20,749 |
| 2022 | $1,853 +8% | $20,749 |
| 2021 | $1,716 +5.6% | $20,749 +6.1% |
| 2020 | $1,625 +2.4% | $19,549 |
| 2019 | $1,587 +14.6% | $19,549 |
| 2018 | $1,385 -10.6% | $19,549 |
| 2017 | $1,548 +0.4% | $19,549 |
| 2016 | $1,542 -3.2% | -- |
| 2015 | $1,594 -1.5% | $18,556 |
| 2013 | $1,619 -5.9% | $18,556 -4% |
| 2011 | $1,721 0% | $19,321 |
| 2010 | $1,721 | $19,321 |
Find assessor info on the county website
Monthly payment
Est. payment
Payment breakdown
Explore the cost of this home by adjusting the details. Changes won't be saved.Climate risks
Neighborhood: 71270
Nearby schools
Schools provided by the listing agent
- Elementary: Glenview/Cypress Springs
- Middle: Ruston L
- High: Ruston L
Source: NELAR. This data may not be complete. We recommend contacting the local school district to confirm school assignments for this home.
Similar homes
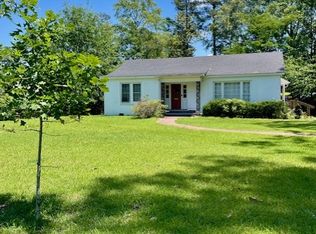
- $285,0003 bd2 ba2k sqft2703 Tara Dr, Ruston, LA 71270For Sale

 MLS ID #220420, Bambi Hinson, Brasher Group. NELAR
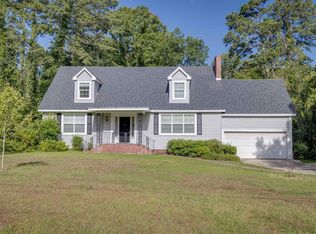
 - $270,0004 bd3 ba2.4k sqft908 S Maple St, Ruston, LA 71270For Sale
 MLS ID #218784, Kim Brasher, Brasher Group. NELAR
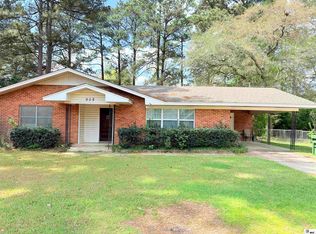
 - $289,0003 bd2 ba2.2k sqft234 Hodges Rd, Ruston, LA 71270For Sale
 MLS ID #219613, Jamie Walsworth, Green Star Realty, LLC. NELAR
 - $280,0003 bd2 ba1.9k sqft715 Stable Rd, Ruston, LA 71270For Sale
 MLS ID #220856, Thomas Scafani, Realty N LA, LLC. NELAR
 - $315,0003 bd3 ba1.9k sqft261 Trace Dr, Ruston, LA 71270For SaleMLS ID #220935, Briley Cotton, Brasher Group. NELAR
- $260,0003 bd2 ba2.2k sqft305 Woodlawn Dr, Ruston, LA 71270For SaleMLS ID #220620, Pam Jones, Louisiana Orchard Realty LLC. NELAR
- $272,1604 bd3 ba3.1k sqft604 Glendale Dr, Ruston, LA 71270For SaleMLS ID #218928, Jimmy LaForge, Coldwell Banker Group One Realty. NELAR
- $249,9003 bd2 ba2k sqft3105 Lakeview Pl, Ruston, LA 71270For SaleMLS ID #220816, Tyler Kitchens, Covenant One Realty. NELAR
- $325,0003 bd2 ba2.1k sqft305 Northwood Pl, Ruston, LA 71270For SaleMLS ID #220090, Stormy Maxwell, Acres & Avenues Realty. NELAR
- $234,5004 bd2 ba2k sqft1501 Caddo St, Ruston, LA 71270For SaleMLS ID #218670, Paula Beasley, Coldwell Banker Group One Realty. NELAR
- $220,0003 bd2 ba2k sqft1602 Bruin St, Ruston, LA 71270For SaleMLS ID #220375, Clinton Moseley, RE/MAX RESULTS REALTY. NELAR
- $299,0003 bd2 ba2k sqft504 N Trenton St, Ruston, LA 71270For SaleMLS ID #214385, Brandon Crume, RE/MAX RESULTS REALTY. NELAR
- $258,5003 bd2 ba1.5k sqft207 Wesley Dr, Ruston, LA 71270For SaleMLS ID #220918, Stormy Maxwell, Acres & Avenues Realty. NELAR
- $249,0003 bd2 ba1.3k sqft3001 Leyland Dr, Ruston, LA 71270For SaleMLS ID #220996, Kim Brasher, Brasher Group. NELAR
- $255,0003 bd2 ba1.3k sqft3000 Leyland Dr, Ruston, LA 71270For SaleMLS ID #220430, Stormy Maxwell, Acres & Avenues Realty. NELAR
- $235,0003 bd2 ba2k sqft3100 Lakeview Pl, Ruston, LA 71270For SaleMLS ID #215759, Randy Butler, Lincoln Realty. NELAR
- $289,5003 bd2 ba2.3k sqft164 Cedar Dr, Ruston, LA 71270For SaleMLS ID #219989, Frank Cordaro, Today's Realty, Inc.. NELAR
- $230,0003 bd2 ba1.7k sqft1601 Saint John Ave, Ruston, LA 71270For SaleMLS ID #219245, Courtney Cooper, Courtney L. Cooper Real Estate LLC. NELAR
- $177,5003 bd3 ba1.9k sqft1200 E Mississippi Ave, Ruston, LA 71270For SaleMLS ID #217639, Billy Hadder, Keller Williams Parishwide Partners. NELAR
- $425,0004 bd3 ba2.8k sqft634 Cheatwood Rd, Ruston, LA 71270For SaleMLS ID #220421, Robyn Brown, Heritage Realty Group, LLC. NELAR
