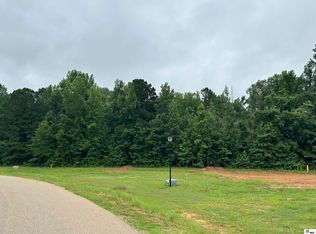
New Construction in a Fast-Growing Ruston Neighborhood! Step into this beautifully designed new home offering a modern floorplan and high-end finishes throughout. Featuring 11 ft ceilings in the living room and kitchen, 8 ft doors, and a bright, open feel, this home delivers the style and comfort today’s buyers are looking for. You’ll love the neutral color palette, granite countertops throughout, and wood laminate flooring that adds warmth and durability. The spacious walk-in closet provides ample storage, and the inviting outdoor living space is perfect for entertaining or relaxing. Don’t miss your chance to own a brand-new home with exceptional features and thoughtful design. Homes like this don’t come along often— You will not want to miss this one! Call today. HOA $50 Monthly which covers homeowners sewerage.
New construction
$297,000
102 Lovemore Dr, Ruston, LA 71270
3beds
1,620sqft
Site Build, Residential
Built in 2025
-- sqft lot
$294,500 Zestimate®
$183/sqft
$-- HOA
What's special
Granite countertops throughoutModern floorplanBright open feelNeutral color paletteHigh-end finishes throughout
- 528 days
- 108
- 7
Zillow last checked:
Listing updated:
Listed by:
Kim Brasher,
Brasher Group
Source: NELAR,MLS#: 214296
Facts & features
Interior
Bedrooms & bathrooms
- Bedrooms: 3
- Bathrooms: 2
- Full bathrooms: 2
- Main level bathrooms: 2
- Main level bedrooms: 3
Primary bedroom
- Description: Floor: Carpet
- Level: First
- Area: 208
Bedroom
- Description: Floor: Carpet
- Level: First
- Area: 121.2
Bedroom 1
- Description: Floor: Carpet
- Level: First
- Area: 121
Kitchen
- Description: Floor: Wood
- Level: First
- Area: 260
Living room
- Description: Floor: Wood
- Level: First
Heating
- Natural Gas, Central
Cooling
- Central Air, Electric
Appliances
- Included: Dishwasher, Gas Range, Gas Water Heater
- Laundry: Washer/Dryer Connect
Features
- Ceiling Fan(s), Walk-In Closet(s)
- Windows: Double Pane Windows, None
- Number of fireplaces: 1
- Fireplace features: One, Gas Log, Living Room
Interior area
- Total structure area: 2,180
- Total interior livable area: 1,620 sqft
Property
Parking
- Total spaces: 2
- Parking features: Hard Surface Drv., Garage Door Opener
- Attached garage spaces: 2
- Has uncovered spaces: Yes
Features
- Levels: One
- Stories: 1
- Patio & porch: Porch Covered
- Fencing: None
- Waterfront features: None
Lot
- Features: Wooded
Details
- Parcel number: 21193034044
Construction
Type & style
- Home type: SingleFamily
- Architectural style: Traditional
- Property subtype: Site Build, Residential
Materials
- Brick Veneer, Vinyl Siding
- Foundation: Slab
- Roof: Asphalt Shingle
Condition
- true
- New construction: Yes
- Year built: 2025
Utilities & green energy
- Electric: Electric Company: Entergy
- Gas: Installed, Gas Company: Delta Utilities
- Sewer: Private Sewer
- Water: Public, Electric Company: Hilly-Greenwood Wtr
Community & HOA
Community
- Security: Smoke Detector(s)
- Subdivision: Cypress Creek Estates
HOA
- Has HOA: Yes
- Amenities included: Other
- Services included: Other
Location
- Region: Ruston
Financial & listing details
- Price per square foot: $183/sqft
- Date on market: 4/19/2025
- Road surface type: Paved
Estimated market value
$294,500
$280,000 - $309,000
$2,463/mo
Price history
| Date | Event | Price |
|---|---|---|
| 4/10/2026 | Price change | $297,000-6.9%$183/sqft |
Source:  NELAR #214296 Report a problem NELAR #214296 Report a problem | ||
| 4/19/2025 | Listed for sale | $319,000$197/sqft |
Source: NELAR #214296 Report a problem | ||
Public tax history
Tax history is unavailable.
Monthly payment
Est. payment
Payment breakdown
Explore the cost of this home by adjusting the details. Changes won't be saved.Climate risks
Neighborhood: 71270
Similar homes
- $289,0003 bd2 ba2.2k sqft234 Hodges Rd, Ruston, LA 71270For Sale

 MLS ID #219613, Jamie Walsworth, Green Star Realty, LLC. NELAR
 - $315,0003 bd3 ba1.9k sqft261 Trace Dr, Ruston, LA 71270For Sale
 MLS ID #220935, Briley Cotton, Brasher Group. NELAR
 - $280,0003 bd2 ba1.9k sqft715 Stable Rd, Ruston, LA 71270For Sale
 MLS ID #220856, Thomas Scafani, Realty N LA, LLC. NELAR
 - $375,0004 bd2 ba2.1k sqft135 Lovemore Dr, Ruston, LA 71270New Construction
 MLS ID #217306, Kim Brasher, Brasher Group. NELAR
 - $285,0003 bd2 ba2k sqft2703 Tara Dr, Ruston, LA 71270For SaleMLS ID #220420, Bambi Hinson, Brasher Group. NELAR
- $255,0003 bd2 ba1.3k sqft3000 Leyland Dr, Ruston, LA 71270For SaleMLS ID #220430, Stormy Maxwell, Acres & Avenues Realty. NELAR
- $325,0003 bd2 ba2.1k sqft305 Northwood Pl, Ruston, LA 71270For SaleMLS ID #220090, Stormy Maxwell, Acres & Avenues Realty. NELAR
- $335,0004 bd3 ba2.3k sqft1802 Knowles Dr, Ruston, LA 71270For SaleMLS ID #220934, Stormy Maxwell, Acres & Avenues Realty. NELAR
- $258,5003 bd2 ba1.5k sqft207 Wesley Dr, Ruston, LA 71270For SaleMLS ID #220918, Stormy Maxwell, Acres & Avenues Realty. NELAR
- $249,0003 bd2 ba1.3k sqft3001 Leyland Dr, Ruston, LA 71270For SaleMLS ID #220996, Kim Brasher, Brasher Group. NELAR
- $299,0003 bd2 ba2k sqft504 N Trenton St, Ruston, LA 71270For SaleMLS ID #214385, Brandon Crume, RE/MAX RESULTS REALTY. NELAR
- $249,9003 bd2 ba2k sqft3105 Lakeview Pl, Ruston, LA 71270For SaleMLS ID #220816, Tyler Kitchens, Covenant One Realty. NELAR
- $260,0003 bd2 ba2.2k sqft305 Woodlawn Dr, Ruston, LA 71270For SaleMLS ID #220620, Pam Jones, Louisiana Orchard Realty LLC. NELAR
- $289,5003 bd2 ba2.3k sqft164 Cedar Dr, Ruston, LA 71270For SaleMLS ID #219989, Frank Cordaro, Today's Realty, Inc.. NELAR
- $325,0003 bd2 ba1.6k sqft126 Highway 3072, Dubach, LA 71235For SaleMLS ID #220685, Pamela Tompkins, Coldwell Banker Group One Realty. NELAR
- $234,5004 bd2 ba2k sqft1501 Caddo St, Ruston, LA 71270For SaleMLS ID #218670, Paula Beasley, Coldwell Banker Group One Realty. NELAR
- $260,0003 bd2 ba1.4k sqft2904 Sequoia Ave, Ruston, LA 71270New ConstructionMLS ID #220125, Sharee Granger, Lincoln Realty. NELAR
- $295,8563 bd2 ba1.6k sqft711 Joseph Ln #2, Ruston, LA 71270New ConstructionMLS ID #218392, Cala Woodle, Osborn Hays Real Estate. NELAR
