Conveniently located in West Monroe and tucked away in the established Watson Place subdivision, this spacious brick home offers a comfortable layout with plenty of character and thoughtful details throughout. The inviting living room features a fireplace, large windows, ceiling fan and beautiful crown molding, while the open design provides an easy flow into the kitchen and dining areas. The kitchen offers abundant cabinetry, ample counter space, an electric range, microwave and dishwasher, with a raised breakfast bar providing additional seating and workspace. The dining area is highlighted by classic columns, crown molding and an arched window that brings in plenty of natural light. The primary bedroom features a distinctive tray ceiling with crown molding, ceiling fan, wood~look flooring and a walk~in closet. The primary bath includes a jet tub. Additional features include double~pane windows, central air, natural gas heating, a spacious attached two~car garage and a covered porch. Outside, the property features a landscaped lot, sprinkler system, mature trees, gutters, paved driveway and an enclosed patio that provides additional space to enjoy. With convenient access to West Monroe shopping, dining and major thoroughfares while being situated in a quiet neighborhood setting, this home offers a great combination of comfort and convenience. Schedule your private showing today!!!!
For sale
Price cut: $10.1K (10/6)
$299,900
137 Watson Cir, West Monroe, LA 71291
3beds
1,821sqft
Site Build, Residential
Built in 2003
0.26 Acres Lot
$296,800 Zestimate®
$165/sqft
$-- HOA
What's special
Landscaped lotPaved drivewaySpacious brick homeElectric rangeCovered porchNatural gas heatingCentral air
- 42 days
- 432
- 32
Zillow last checked:
Listing updated:
Listed by:
Dustin Posey,
BetterHomes&GardensVeranda 318-325-1869
Source: NELAR,MLS#: 220722
Facts & features
Interior
Bedrooms & bathrooms
- Bedrooms: 3
- Bathrooms: 2
- Full bathrooms: 2
- Main level bathrooms: 2
- Main level bedrooms: 3
Primary bedroom
- Description: Floor: Lvp
- Level: First
- Area: 202.5
Bedroom
- Description: Floor: Carpet
- Level: First
- Area: 132
Bedroom 1
- Description: Floor: Carpet
- Level: First
- Area: 146.3
Kitchen
- Description: Floor: Stained Concrete
- Level: First
- Area: 99
Heating
- Natural Gas
Cooling
- Central Air
Appliances
- Included: Dishwasher, Microwave, Range Hood, Electric Range, Electric Water Heater
- Laundry: Washer/Dryer Connect
Features
- Ceiling Fan(s), Walk-In Closet(s)
- Windows: Double Pane Windows, Negotiable
- Number of fireplaces: 1
- Fireplace features: One
Interior area
- Total structure area: 2,499
- Total interior livable area: 1,821 sqft
Property
Parking
- Total spaces: 2
- Parking features: Hard Surface Drv.
- Attached garage spaces: 2
- Has uncovered spaces: Yes
Features
- Levels: One
- Stories: 1
- Patio & porch: Porch Covered, Enclosed Patio
- Exterior features: Rain Gutters
- Has spa: Yes
- Spa features: Bath
- Fencing: Wood
- Waterfront features: None
Lot
- Size: 0.26 Acres
- Features: Landscaped, Cleared
Details
- Parcel number: 112853
Construction
Type & style
- Home type: SingleFamily
- Architectural style: Traditional
- Property subtype: Site Build, Residential
Materials
- Brick Veneer, Vinyl Siding
- Foundation: Slab
- Roof: Architecture Style
Condition
- Year built: 2003
Utilities & green energy
- Electric: Electric Company: Entergy
- Gas: Natural Gas, Gas Company: Atmos
- Sewer: Public Sewer
- Water: Public, Electric Company: Greater Ouachita
- Utilities for property: Natural Gas Connected
Community & HOA
Community
- Subdivision: Watson Place
HOA
- Has HOA: No
- Amenities included: None
- Services included: None
Location
- Region: West Monroe
Financial & listing details
- Price per square foot: $165/sqft
- Tax assessed value: $240,928
- Annual tax amount: $1,561
- Date on market: 8/28/2026
- Road surface type: Paved
Estimated market value
$296,800
$282,000 - $312,000
$2,027/mo
Price history
| Date | Event | Price |
|---|---|---|
| 10/6/2026 | Price change | $299,900-3.3%$165/sqft |
Source:  NELAR #220722 Report a problem NELAR #220722 Report a problem | ||
| 8/28/2026 | Listed for sale | $310,000+6.9%$170/sqft |
Source: NELAR #220722 Report a problem | ||
| 6/26/2024 | Sold | -- |
Source: NELAR #210045 Report a problem | ||
| 5/23/2024 | Pending sale | $289,900$159/sqft |
Source: NELAR #210045 Report a problem | ||
| 5/13/2024 | Listed for sale | $289,900+16.4%$159/sqft |
Source: NELAR #210045 Report a problem | ||
| 8/16/2022 | Sold | -- |
Source: Public Record Report a problem | ||
| 6/24/2022 | Price change | $249,000-10.8%$137/sqft |
Source: NELAR #200881 Report a problem | ||
| 5/15/2022 | Price change | $279,000-3.5%$153/sqft |
Source: NELAR #200881 Report a problem | ||
| 5/2/2022 | Price change | $289,000-2%$159/sqft |
Source: NELAR #200881 Report a problem | ||
| 3/15/2022 | Listed for sale | $295,000$162/sqft |
Source: NELAR #200881 Report a problem | ||
Public tax history
| Year | Property taxes | Tax assessment |
|---|---|---|
| 2025 | $1,561 -1.2% | $24,093 |
| 2024 | $1,579 +2406.3% | $24,093 +4.1% |
| 2023 | $63 -92.3% | $23,145 -1.6% |
| 2022 | $819 -14.1% | $23,521 +35% |
| 2021 | $954 | $17,417 |
| 2020 | $954 +0.3% | $17,417 |
| 2019 | $951 +7.1% | $17,417 |
| 2018 | $888 | $17,417 |
| 2017 | $888 +0% | $17,417 |
| 2016 | $888 +0.2% | $17,417 |
| 2015 | $886 | $17,417 |
| 2014 | $886 +0.3% | $17,417 |
| 2013 | $883 -0.5% | $17,417 |
| 2012 | $888 -0.1% | $17,417 |
| 2011 | $889 -0.7% | $17,417 |
| 2010 | $895 | $17,417 |
Find assessor info on the county website
Monthly payment
Est. payment
Payment breakdown
Explore the cost of this home by adjusting the details. Changes won't be saved.Climate risks
Neighborhood: 71291
Nearby schools
Schools provided by the listing agent
- Elementary: Claiborne O
- Middle: West Ridge Middl
- High: West Monroe High School
Source: NELAR. This data may not be complete. We recommend contacting the local school district to confirm school assignments for this home.
Similar homes
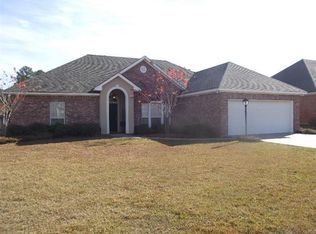
- $349,0003 bd2 ba1.8k sqft102 Watson Cir, West Monroe, LA 71291For Sale

 MLS ID #221178, Judy McCurdy, Keller Williams Parishwide Partners. NELAR
 - $259,0003 bd2 ba1.3k sqft341 Avant Rd, West Monroe, LA 71291For Sale
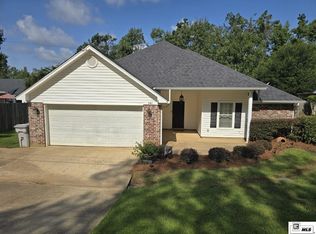 MLS ID #220444, Craig Morris, Coldwell Banker Group One Realty. NELAR
 - $309,9003 bd2 ba2k sqft138 Landreaux Dr, West Monroe, LA 71291For Sale
 MLS ID #220929, Shane Wooten, Keller Williams Parishwide Partners. NELAR
 - $316,5004 bd2 ba2.1k sqft1005 Dean Chapel Rd, West Monroe, LA 71291For Sale
 MLS ID #219579, Mark Ouchley, Coldwell Banker Group One Realty. NELAR
 - $287,5004 bd2 ba1.5k sqft115 Piney Cv, West Monroe, LA 71291New ConstructionMLS ID #220937, Dawn Bailey, Coldwell Banker Group One Realty. NELAR
- $235,0003 bd2 ba1.4k sqft2412 Nye St, West Monroe, LA 71291For SaleMLS ID #221170, Heather Green, Heather Green Realty. NELAR
- $319,9003 bd3 ba2.4k sqft105 Lasalle Cir, West Monroe, LA 71291For SaleMLS ID #220353, Angela Juneau, Coldwell Banker Group One Realty. NELAR
- $284,0003 bd2 ba1.8k sqft106 Mohawk Cir, West Monroe, LA 71291For SaleMLS ID #218499, Danielle Cagle, BetterHomes&GardensVeranda. NELAR
- $271,0004 bd3 ba2.1k sqft112 Mallard Ave, West Monroe, LA 71291For SaleMLS ID #220975, Mark Mason, French Realty, LLC. NELAR
- $215,0004 bd2 ba2.3k sqft105 Duncan Cir, West Monroe, LA 71291For SaleMLS ID #221149, Harrison Lilly, Harrison Lilly. NELAR
- $220,0003 bd2 ba1.2k sqft713 Falcon Dr, West Monroe, LA 71291For SaleMLS ID #220490, Harrison Lilly, Harrison Lilly. NELAR
- $240,0004 bd3 ba2.5k sqft103 Sharon Dr, West Monroe, LA 71291For SaleMLS ID #220939, Harrison Lilly, Harrison Lilly. NELAR
- $279,9003 bd3 ba1.9k sqft296 Mount Vernon Church Rd, West Monroe, LA 71292For SaleMLS ID #220628, Ashley Sutton, Coldwell Banker Group One Realty. NELAR
- $319,0004 bd3 ba2k sqft395 Elliott Rd, West Monroe, LA 71292For SaleMLS ID #220905, Rona Stapleton, John Rea Realty. NELAR
- $285,0003 bd2 ba1.8k sqft915 New Chapel Hill Rd, Calhoun, LA 71225For SaleMLS ID #219351, Judy Moore, Keller Williams Parishwide Partners. NELAR
- $235,0003 bd2 ba1.6k sqft201 Parkwood Dr, West Monroe, LA 71291For SaleMLS ID #220923, Mark Ouchley, Coldwell Banker Group One Realty. NELAR
- $229,9003 bd2 ba1.9k sqft113 Jennifer Ln, West Monroe, LA 71291For SaleMLS ID #220341, Heather Green, Heather Green Realty. NELAR
- $239,0003 bd3 ba2k sqft101 Westland Pl, West Monroe, LA 71291For SaleMLS ID #220425, Stacy Clark, Coldwell Banker Group One Realty. NELAR
- $399,9004 bd4 ba2.6k sqft105 Marion Pl, West Monroe, LA 71291For SaleMLS ID #220248, Shane Wooten, Keller Williams Parishwide Partners. NELAR
- $299,0003 bd2 ba1.7k sqft481 Pine Hills Dr, Calhoun, LA 71225For SaleMLS ID #220169, Aaron Hoyle, Vanguard Realty. NELAR
