Welcome to 307 Wheelis St, a well-maintained 3-bedroom, 2-bathroom home situated on a 0.38-acre lot! Featuring a low-maintenance vinyl exterior and a timeless neutral interior palette, this home is designed with flexibility in mind. The main living space boasts a spacious living room centered around a cozy fireplace, an open office area perfect for working from home, and a formal dining room ready for gatherings.A standout feature of this property is the expansive primary suite, which includes its own private kitchenette area and full en-suite bathroom—an ideal, convenient setup for guests, multi-generational living, or shared arrangements. Two additional bedrooms enjoy easy access to a second full bathroom. Outside, you will find a 2-car carport with attached storage for added convenience, along with a fully fenced backyard offering plenty of space for pets, play, or outdoor relaxation. Schedule your private showing today!
For sale
Price cut: $5K (10/2)
$100,000
307 Wheelis St, West Monroe, LA 71292
3beds
1,744sqft
Site Build, Residential
Built in 1948
0.38 Acres Lot
$-- Zestimate®
$57/sqft
$-- HOA
What's special
Fully fenced backyardExpansive primary suiteOpen office areaLow-maintenance vinyl exteriorCozy fireplaceTwo additional bedroomsTimeless neutral interior palette
- 43 days
- 676
- 50
Zillow last checked:
Listing updated:
Listed by:
Harrison Lilly,
Harrison Lilly,
Kelsea Hebert,
Harrison Lilly
Source: NELAR,MLS#: 220777
Facts & features
Interior
Bedrooms & bathrooms
- Bedrooms: 3
- Bathrooms: 2
- Full bathrooms: 2
- Main level bathrooms: 2
- Main level bedrooms: 3
Primary bedroom
- Description: Floor: Hardwood
- Level: First
- Area: 393.7
Bedroom
- Description: Floor: Hardwood
- Level: First
- Area: 150.06
Bedroom 1
- Description: Floor: Hardwood
- Level: First
- Area: 177.12
Dining room
- Description: Floor: Hardwood
- Level: First
- Area: 151.28
Kitchen
- Description: Floor: Lenoliam
- Level: First
- Area: 134.42
Living room
- Description: Floor: Hardwood
- Level: First
- Area: 250
Office
- Description: Floor: Lenoliam
- Level: First
- Area: 101.68
Heating
- Natural Gas
Cooling
- Central Air
Appliances
- Included: Electric Range, Gas Water Heater
- Laundry: Washer/Dryer Connect
Features
- Ceiling Fan(s)
- Windows: Storm Window(s), Negotiable
- Number of fireplaces: 1
- Fireplace features: One, Gas Log
Interior area
- Total structure area: 2,275
- Total interior livable area: 1,744 sqft
Video & virtual tour
Property
Parking
- Total spaces: 2
- Parking features: Hard Surface Drv.
- Garage spaces: 2
- Has carport: Yes
- Has uncovered spaces: Yes
Features
- Levels: One
- Stories: 1
- Patio & porch: None
- Fencing: Chain Link
- Waterfront features: None
Lot
- Size: 0.38 Acres
- Features: Cleared
Details
- Additional structures: Shed(s)
- Parcel number: 38584
Construction
Type & style
- Home type: SingleFamily
- Architectural style: Traditional
- Property subtype: Site Build, Residential
Materials
- Vinyl Siding
- Foundation: Pillar/Post/Pier
- Roof: Architecture Style
Condition
- Year built: 1948
Utilities & green energy
- Electric: Electric Company: Entergy
- Gas: Natural Gas, Gas Company: Atmos
- Sewer: Public Sewer
- Water: Public, Electric Company: City
- Utilities for property: Natural Gas Connected
Community & HOA
Community
- Subdivision: Zelgins
HOA
- Has HOA: No
- Amenities included: None
- Services included: None
Location
- Region: West Monroe
Financial & listing details
- Price per square foot: $57/sqft
- Tax assessed value: $39,000
- Annual tax amount: $337
- Date on market: 9/3/2026
Estimated market value
Not available
Estimated sales range
Not available
Not available
Price history
| Date | Event | Price |
|---|---|---|
| 10/2/2026 | Price change | $100,000-4.8%$57/sqft |
Source:  NELAR #220777 Report a problem NELAR #220777 Report a problem | ||
| 9/3/2026 | Listed for sale | $105,000$60/sqft |
Source: NELAR #220777 Report a problem | ||
| 10/26/2018 | Sold | -- |
Source: Public Record Report a problem | ||
| 5/8/2007 | Sold | -- |
Source: Public Record Report a problem | ||
Public tax history
| Year | Property taxes | Tax assessment |
|---|---|---|
| 2025 | $337 +5.7% | $3,900 |
| 2024 | $319 +0.5% | $3,900 |
| 2023 | $317 -0.8% | $3,900 |
| 2022 | $319 | $3,900 |
| 2021 | $319 +0% | $3,900 |
| 2020 | $319 +2.1% | $3,900 |
| 2019 | $313 +0% | $3,900 |
| 2018 | $313 | $3,900 |
| 2017 | $313 +0% | $3,900 |
| 2016 | $313 +0.4% | $3,900 |
| 2015 | $311 | $3,900 |
| 2014 | $311 +0.4% | $3,900 |
| 2013 | $310 -0.6% | $3,900 |
| 2012 | $312 -0.1% | $3,900 |
| 2011 | $312 +11.1% | $3,900 |
| 2010 | $281 | $3,900 |
Find assessor info on the county website
Monthly payment
Est. payment
Payment breakdown
Explore the cost of this home by adjusting the details. Changes won't be saved.Climate risks
Neighborhood: 71292
Nearby schools
Schools provided by the listing agent
- Elementary: Riverbend O
- Middle: Riser O
- High: West Monroe High School
Source: NELAR. This data may not be complete. We recommend contacting the local school district to confirm school assignments for this home.
Similar homes
- $105,0003 bd1 ba1.3k sqft212 Mitchell Ln, West Monroe, LA 71292For Sale
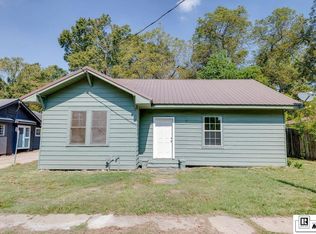
 MLS ID #220966, Daniel Butler, Covenant One Realty. NELAR
 - $145,0003 bd1 ba1.4k sqft300 Madison St, West Monroe, LA 71291For Sale
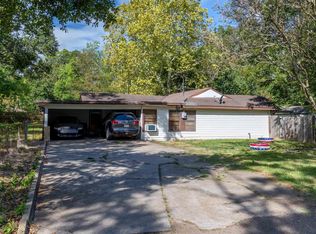 MLS ID #220781, Harrison Lilly, Harrison Lilly. NELAR
 - $113,9113 bd1 ba1.6k sqft156 Yelverton Rd, West Monroe, LA 71292For Sale
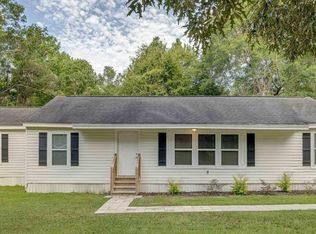 MLS ID #218268, Ileta Rutherford, John Rea Realty. NELAR
 - $110,0003 bd-- ba1.4k sqft108 Lynn St, West Monroe, LA 71292For Sale
 MLS ID #220095, Markita Dismuke, French Realty, LLC. NELAR
 - $95,0003 bd2 ba1.7k sqft5204 Wilton Dr, Monroe, LA 71202For SaleMLS ID #219916, Kelvin Horne, Coldwell Banker Group One Realty. NELAR
- $110,0004 bd2 ba1.3k sqft108 King St, Monroe, LA 71203For SaleMLS ID #220721, Hannah Palmer, Coldwell Banker Group One Realty. NELAR
- $85,0005 bd4 ba1.5k sqft211 Linderman Ave, West Monroe, LA 71291For SaleMLS ID #219884, Mack Anderson, Coldwell Banker Group One Realty. NELAR
- $115,0002 bd1 ba976 sqft702 Hinke Dr, Monroe, LA 71203For SaleMLS ID #220561, Harrison Lilly, Harrison Lilly. NELAR
- $55,0004 bd1 ba1.2k sqft508 S 3rd St, West Monroe, LA 71292For SaleMLS ID #218376, Scott Leo, Cypress State Realty. NELAR
- $129,9003 bd3 ba1.8k sqft322 Hilbert Dr, West Monroe, LA 71291For SaleMLS ID #220745, Heather Green, Heather Green Realty. NELAR
- $62,5003 bd-- ba1.2k sqft107 Bancroft Blvd, West Monroe, LA 71292For SaleMLS ID #219373, Scott Leo, Cypress State Realty. NELAR
- $145,0003 bd2 ba1.4k sqft2306 Lexington Ave, Monroe, LA 71201For SaleMLS ID #220522, Joshua Roberts, Keller Williams Parishwide Partners. NELAR
- $84,9003 bd1 ba1k sqft177 Spruell Rd, Monroe, LA 71202For SaleMLS ID #220897, Michele Evans, Keller Williams Parishwide Partners. NELAR
- $140,0003 bd2 ba1.4k sqft205 Class St, West Monroe, LA 71291For SaleMLS ID #220310, Tausha Strawder-Gray, Strawder-Gray Realty, LLC. NELAR
- $135,0003 bd2 ba1.4k sqft958 Buckhorn Bend Rd, Monroe, LA 71202For SaleMLS ID #219770, Dawn Allen, Propertuity Realty. NELAR
- $142,0003 bd2 ba1.6k sqft404 Bres Ave, Monroe, LA 71201For SaleMLS ID #218644, Paula Beasley, Coldwell Banker Group One Realty. NELAR
- $126,9002 bd1 ba1k sqft201 Wheelis St, West Monroe, LA 71292New ConstructionMLS ID #216495, Klayton Allen, Dogwood Real Estate LLC. NELAR
- $100,0003 bd2 ba1.2k sqft214 Pierce Dr, Monroe, LA 71203For SaleMLS ID #220020, Lisa Govan, Lisa Govan Realty. NELAR
- $135,0002 bd1 ba980 sqft213 Garden Dr, Monroe, LA 71201For SaleMLS ID #220643, Shane Wooten, Keller Williams Parishwide Partners. NELAR
