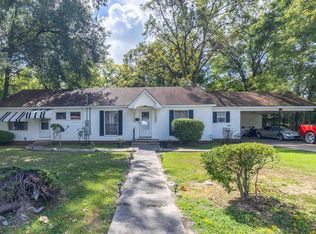
Welcome to this adorable Garden District Charmer right in the heart of West Monroe. This 3 Bedroom/3 Bath has all the quaint styles that will remind you of a HGTV Home including: original hardwood floors, French doors to dining, wood burning fireplace and classic design styles. The kitchen has been modernized with tile backsplash, stainless appliances and farmhouse style sink. Much of the interior of the Home has been freshly painted. Walk out back to enjoy a covered deck with plenty of space for formal or vegetable gardening. An extra perk is the large portable building equipped with electricity to store all of your personal belongings. Call your favorite Realtor today to view this adorable Home.
For sale
Price cut: $10K (10/14)
$129,900
322 Hilbert Dr, West Monroe, LA 71291
3beds
1,819sqft
Site Build, Residential
Built in 1970
-- sqft lot
$-- Zestimate®
$71/sqft
$-- HOA
What's special
Farmhouse style sinkStainless appliancesTile backsplashWood burning fireplaceClassic design stylesOriginal hardwood floorsFrench doors to dining
- 48 days
- 1,380
- 167
Zillow last checked:
Listing updated:
Listed by:
Heather Green,
Heather Green Realty
Source: NELAR,MLS#: 220745
Facts & features
Interior
Bedrooms & bathrooms
- Bedrooms: 3
- Bathrooms: 3
- Full bathrooms: 3
- Main level bathrooms: 3
- Main level bedrooms: 3
Primary bedroom
- Description: Floor: Hardwood
- Level: First
- Area: 245.67
Bedroom
- Description: Floor: Hardwood
- Level: First
- Area: 162
Bedroom 1
- Description: Floor: Carpet
- Level: First
- Area: 155.56
Dining room
- Description: Floor: Hardwood
- Level: First
- Area: 187.83
Kitchen
- Description: Floor: Vinyl Plank
- Level: First
- Area: 183.51
Living room
- Description: Floor: Hardwood
- Level: First
- Area: 314.69
Heating
- Natural Gas
Cooling
- Central Air
Appliances
- Included: Dishwasher, Electric Range, Gas Water Heater
- Laundry: Washer/Dryer Connect
Features
- Ceiling Fan(s)
- Windows: Single Pane, Negotiable
- Basement: Crawl Space
- Number of fireplaces: 1
- Fireplace features: One, Insert, Living Room
Interior area
- Total structure area: 2,105
- Total interior livable area: 1,819 sqft
Property
Parking
- Parking features: Gravel
- Has uncovered spaces: Yes
Features
- Levels: One
- Stories: 1
- Patio & porch: Porch Covered
- Fencing: Chain Link,Wood
- Waterfront features: None
Lot
- Features: Garden, Irregular Lot
Details
- Additional structures: Shed(s), Storage
- Parcel number: 20606 and 139951
Construction
Type & style
- Home type: SingleFamily
- Architectural style: Garden Home
- Property subtype: Site Build, Residential
Materials
- Frame, Vinyl Siding
- Foundation: Pillar/Post/Pier
- Roof: Architecture Style
Condition
- Year built: 1970
Utilities & green energy
- Electric: Electric Company: Entergy
- Gas: Natural Gas, Gas Company: Atmos
- Sewer: Public Sewer
- Water: Public, Electric Company: Greater Ouachita
- Utilities for property: Natural Gas Connected
Community & HOA
Community
- Security: Smoke Detector(s)
- Subdivision: Hillcrest Addn
HOA
- Has HOA: No
- Amenities included: None
- Services included: None
Location
- Region: West Monroe
Financial & listing details
- Price per square foot: $71/sqft
- Tax assessed value: $107,040
- Annual tax amount: $289
- Date on market: 9/1/2026
- Road surface type: Paved
Estimated market value
Not available
Estimated sales range
Not available
$2,279/mo
Price history
| Date | Event | Price |
|---|---|---|
| 10/14/2026 | Price change | $129,900-7.1%$71/sqft |
Source:  NELAR #220745 Report a problem NELAR #220745 Report a problem | ||
| 10/8/2026 | Pending sale | $139,900$77/sqft |
Source: NELAR #220745 Report a problem | ||
| 10/5/2026 | Listed for sale | $139,900$77/sqft |
Source: NELAR #220745 Report a problem | ||
| 10/3/2026 | Pending sale | $139,900$77/sqft |
Source: NELAR #220745 Report a problem | ||
| 10/1/2026 | Price change | $139,900-5.2%$77/sqft |
Source: NELAR #220745 Report a problem | ||
| 9/22/2026 | Pending sale | $147,500$81/sqft |
Source: NELAR #220745 Report a problem | ||
| 9/16/2026 | Listed for sale | $147,500$81/sqft |
Source: NELAR #220745 Report a problem | ||
| 9/4/2026 | Pending sale | $147,500$81/sqft |
Source: NELAR #220745 Report a problem | ||
| 9/1/2026 | Listed for sale | $147,500$81/sqft |
Source: NELAR #220745 Report a problem | ||
Public tax history
| Year | Property taxes | Tax assessment |
|---|---|---|
| 2025 | $289 -1.2% | $10,704 |
| 2024 | $293 -21% | $10,704 -8% |
| 2023 | $371 +1.1% | $11,631 |
| 2022 | $366 +53.7% | $11,631 +14.5% |
| 2021 | $238 | $10,155 |
| 2020 | $238 +0.3% | $10,155 |
| 2019 | $238 -32.6% | $10,155 |
| 2018 | $353 | $10,155 +102.7% |
| 2017 | $353 -5.1% | $5,010 |
| 2016 | $372 | $5,010 |
| 2015 | -- | $5,010 |
| 2014 | -- | $5,010 |
| 2013 | -- | $5,010 |
| 2012 | -- | $5,010 |
| 2011 | -- | $5,010 |
| 2010 | -- | $5,010 |
Find assessor info on the county website
Monthly payment
Est. payment
Payment breakdown
Explore the cost of this home by adjusting the details. Changes won't be saved.Climate risks
Neighborhood: 71291
Nearby schools
Schools provided by the listing agent
- Elementary: Claiborne O
- Middle: West Ridge Middl
- High: West Monroe High School
Source: NELAR. This data may not be complete. We recommend contacting the local school district to confirm school assignments for this home.
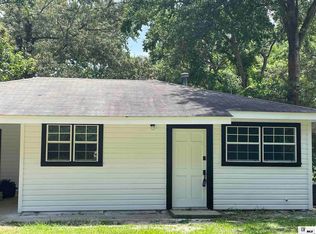
Similar homes
- $169,9003 bd2 ba2k sqft2300 Rainbow Dr, West Monroe, LA 71291For Sale
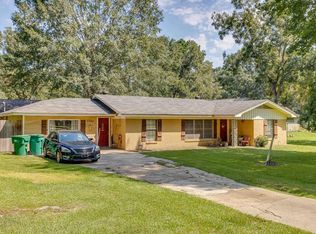
 MLS ID #216297, Cailey Phillips, Keller Williams Parishwide Partners. NELAR
 - $145,0003 bd1 ba1.4k sqft300 Madison St, West Monroe, LA 71291For Sale
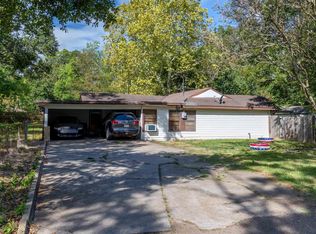 MLS ID #220781, Harrison Lilly, Harrison Lilly. NELAR
 - $149,0003 bd2 ba1.6k sqft108 Morris Ave, West Monroe, LA 71291For Sale By Owner
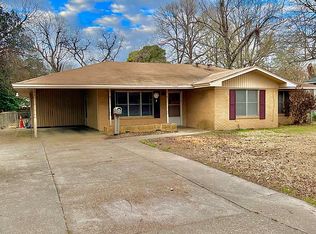
- $100,0003 bd2 ba1.7k sqft307 Wheelis St, West Monroe, LA 71292For Sale
 MLS ID #220777, Harrison Lilly, Harrison Lilly. NELAR
 - $160,0003 bd1 ba1.1k sqft513 Nichols Dr, West Monroe, LA 71291For SaleMLS ID #216855, Andrea Brown, French Realty, LLC. NELAR
- $145,0003 bd2 ba1.4k sqft2306 Lexington Ave, Monroe, LA 71201For SaleMLS ID #220522, Joshua Roberts, Keller Williams Parishwide Partners. NELAR
- $190,0003 bd2 ba1.3k sqft127 Brooks Ln, West Monroe, LA 71291For SaleMLS ID #220017, Lisa Govan, Lisa Govan Realty. NELAR
- $189,9003 bd2 ba1.8k sqft221 Old Darbonne Rd, West Monroe, LA 71291For SaleMLS ID #220268, Paul Skipper, French Realty, LLC. NELAR
- $140,0003 bd2 ba1.2k sqft405 Ramsey Dr, Sterlington, LA 71280For SaleMLS ID #221329, Jeremiah Mason, French Realty, LLC. NELAR
- $142,0003 bd2 ba1.6k sqft404 Bres Ave, Monroe, LA 71201For SaleMLS ID #218644, Paula Beasley, Coldwell Banker Group One Realty. NELAR
- $169,0003 bd2 ba2.2k sqft700 Hilton St, Monroe, LA 71201For SaleMLS ID #220290, Mark Phelps, John Rea Realty. NELAR
- $169,5003 bd2 ba1k sqft106 Grayson St, West Monroe, LA 71292For SaleMLS ID #221200, Lily Mann, BetterHomes&GardensVeranda. NELAR
- $135,0003 bd2 ba1.4k sqft958 Buckhorn Bend Rd, Monroe, LA 71202For SaleMLS ID #219770, Dawn Allen, Propertuity Realty. NELAR
- $113,9113 bd1 ba1.6k sqft156 Yelverton Rd, West Monroe, LA 71292For SaleMLS ID #218268, Ileta Rutherford, John Rea Realty. NELAR
- $139,0003 bd-- ba1.5k sqft1811 N 5th St, Monroe, LA 71201For SaleMLS ID #217417, Misti Hajj, Keller Williams Parishwide Partners. NELAR
- $129,9994 bd1 ba1.4k sqft2210 Highway 594, Monroe, LA 71203For SaleMLS ID #216893, Debbie Bayles, BetterHomes&GardensVeranda. NELAR
- $134,0003 bd1 ba1.1k sqft405 Sheridan Ave, Monroe, LA 71201For SaleMLS ID #216743, Andrea Brown, French Realty, LLC. NELAR
- $110,0003 bd-- ba1.4k sqft108 Lynn St, West Monroe, LA 71292For SaleMLS ID #220095, Markita Dismuke, French Realty, LLC. NELAR
- $105,0003 bd1 ba1.3k sqft212 Mitchell Ln, West Monroe, LA 71292For SaleMLS ID #220966, Daniel Butler, Covenant One Realty. NELAR
