Welcome to 670 Arbin Culpepper Road in Jonesboro! Looking for a peaceful retreat with beautiful lake views? This 3-bedroom, 2-bath manufactured home sits on approximately 2.48 acres along Caney Lake, offering a wonderful opportunity to enjoy the outdoors, relax, and spend quality time with family and friends. Inside, the home features an open living area with wood-look flooring and a spacious connection between the living room, dining area, and kitchen. The kitchen offers warm wood cabinetry, glass-front display doors, a window overlooking the sink, and additional cabinetry near the dining area, providing plenty of storage and a welcoming atmosphere. The primary bedroom includes a walk-in closet and an adjoining bathroom. Two additional bedrooms feature spacious closets and share a second bathroom, making the layout convenient for family members or overnight guests. Both bathrooms feature wood vanities, adding warmth and character to the space. A dedicated laundry room with an exterior door provides added convenience. With 2.48 acres to enjoy and the beautiful setting along Caney Lake, this property offers plenty of possibilities. Whether you're looking for a family getaway, a place to enjoy lake views, or a property to make your own, this home offers the opportunity to create lasting memories. Enjoy the space, embrace the lake life, and make this property your own! Schedule your showing today!
For sale
Price cut: $50K (10/22)
$150,000
670 Arbin Culpepper Rd, Jonesboro, LA 71251
3beds
1,314sqft
Manufactured Home, Residential
Built in 1998
2.28 Acres Lot
$146,600 Zestimate®
$114/sqft
$-- HOA
What's special
Glass-front display doorsWarm wood cabinetryBeautiful lake viewsWood-look flooringWindow overlooking the sink
- 7 days
- 142
- 11
Likely to sell faster than
Zillow last checked:
Listing updated:
Listed by:
Harrison Lilly,
Harrison Lilly,
Jade Trainer,
Harrison Lilly
Source: NELAR,MLS#: 221363
Facts & features
Interior
Bedrooms & bathrooms
- Bedrooms: 3
- Bathrooms: 2
- Full bathrooms: 2
- Main level bathrooms: 2
- Main level bedrooms: 3
Primary bedroom
- Description: Floor: Lvp
- Level: First
- Area: 153.75
Bedroom
- Description: Floor: Lvp
- Level: First
- Area: 115.32
Bedroom 1
- Description: Floor: Lvp
- Level: First
- Area: 117.8
Kitchen
- Description: Floor: Lvp
- Level: First
- Area: 197.16
Living room
- Description: Floor: Lvp
- Level: First
- Area: 324.65
Heating
- Electric
Cooling
- Central Air
Appliances
- Included: Dishwasher, Electric Range, Electric Water Heater
Features
- Ceiling Fan(s), Walk-In Closet(s)
- Windows: Single Pane, Negotiable
- Has fireplace: No
- Fireplace features: None
Interior area
- Total structure area: 1,461
- Total interior livable area: 1,314 sqft
Video & virtual tour
Property
Features
- Levels: One
- Stories: 1
- Patio & porch: Covered Deck
- Fencing: None
- On waterfront: Yes
- Waterfront features: Lake Front
Lot
- Size: 2.28 Acres
- Features: Irregular Lot
Details
- Parcel number: 0040132514F
Construction
Type & style
- Home type: MobileManufactured
- Property subtype: Manufactured Home, Residential
Materials
- Vinyl Siding
- Foundation: Pillar/Post/Pier
- Roof: Asphalt Shingle,Metal
Condition
- Year built: 1998
Utilities & green energy
- Electric: Electric Company: Entergy
- Gas: None, Gas Company: None
- Sewer: Private Sewer
- Water: Public, Electric Company: EBENEZER WATER SYSTEM
- Utilities for property: Natural Gas Not Available
Community & HOA
Community
- Subdivision: Other
HOA
- Has HOA: Yes
- Amenities included: None
- Services included: Other
Location
- Region: Jonesboro
Financial & listing details
- Price per square foot: $114/sqft
- Tax assessed value: $51,300
- Annual tax amount: $570
- Date on market: 10/22/2026
- Body type: Double Wide
Estimated market value
$146,600
$139,000 - $154,000
Not available
Price history
| Date | Event | Price |
|---|---|---|
| 10/22/2026 | Price change | $150,000-25%$114/sqft |
Source:  NELAR #221363 Report a problem | ||
| 5/27/2026 | Listed for sale | $200,000$152/sqft |
Source: NTREIS #21281918 Report a problem | ||
Public tax history
| Year | Property taxes | Tax assessment |
|---|---|---|
| 2025 | $570 -0.4% | $5,130 |
| 2024 | $572 | $5,130 |
Find assessor info on the county website
Monthly payment
Climate risks
Neighborhood: 71251
Nearby schools
Schools provided by the listing agent
- Elementary: Jonesboro-Hodge Elementary Schoo
- Middle: Jonesboro Hodge
- High: Jonesboro Hodge
Source: NELAR. This data may not be complete. We recommend contacting the local school district to confirm school assignments for this home.
- $185,000-- bd-- ba-- sqft670 Arbin Culpepper Rd, Jonesboro, LA 71251Off Market
- $17,400-- bd-- ba1.2k sqft585 Arbin Culpepper Rd, Jonesboro, LA 71251Off Market
- $205,300-- bd-- ba2.7k sqft522 Arbin Culpepper Rd, Jonesboro, LA 71251Off Market
- $108,900-- bd-- ba1.8k sqft652 Arbin Culpepper Rd, Jonesboro, LA 71251Off Market
Similar homes
- $149,9003 bd2 ba1.2k sqft944 Joe Holton Rd, Eros, LA 71238For Sale
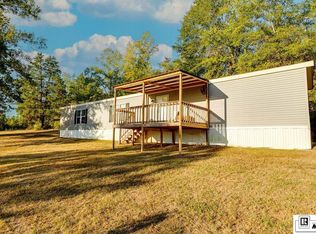
 MLS ID #221379, Daniel Butler, Covenant One Realty. NELAR
- $180,0003 bd2 ba1.1k sqft765 Bear Creek Rd, Quitman, LA 71268For Sale
 MLS ID #221385, Harrison Lilly, Harrison Lilly. NELAR
- $150,9003 bd2 ba1.2k sqft5947 Quitman Hwy, Quitman, LA 71268For Sale
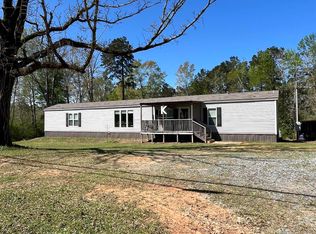 MLS ID #218507, Connie Crowell, Keller Williams Parishwide Partners. NELAR
- $125,0003 bd2 ba1.2k sqft104 English Crossing Rd, Jonesboro, LA 71251For Sale
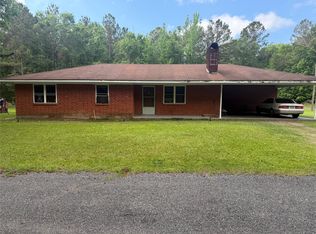 MLS ID #21268021, Doreen Williams. NTREIS
- $110,0002 bd2 ba1k sqft135 Phillips Ln, Eros, LA 71238For SaleMLS ID #220686, Harrison Lilly, Harrison Lilly. NELAR
- $94,9003 bd2 ba1.4k sqft211 Sleepyhollow Dr, Jonesboro, LA 71251For SaleMLS ID #220415, Jenny Thompson, Cloud Realty & Associates, LLC. NELAR
- $158,0003 bd2 ba1.2k sqft232 Chief Ln, Calhoun, LA 71225For SaleMLS ID #221078, Rona Stapleton, John Rea Realty. NELAR
- $145,0004 bd2 ba1.2k sqft1506 Allen St, Ruston, LA 71270For SaleMLS ID #220669, Brandon Crume, RE/MAX RESULTS REALTY. NELAR
- $105,0002 bd1 ba1.5k sqft925 6th St, Jonesboro, LA 71251For SaleMLS ID #218715, Shelly Witherington, Vanguard Realty. NELAR
- $220,0004 bd3 ba1.6k sqft601 W Tennessee Ave, Ruston, LA 71270For SaleMLS ID #219470, Joshua Beckham, SmallTown Hunting Properties and Real Estate. NELAR
- $133,5002 bd1 ba1.2k sqft1520 S Trenton St, Ruston, LA 71270For SaleMLS ID #220902, Christian Robinson, Coldwell Banker Group One Realty. NELAR
- $209,0003 bd2 ba1.6k sqft836 Highway 146, Ruston, LA 71270For SaleMLS ID #220094, Bevelyn Hunter, Simply Realty LLC. NELAR
