Welcome to this charming and well-maintained 2-bedroom, 1-bath home in the heart of Jonesboro, LA—perfectly positioned on a spacious corner lot with a fully fenced backyard! This home offers generous room sizes and a warm, inviting layout designed for comfortable everyday living. The family room features a cozy wood-burning fireplace, creating the perfect spot to relax and unwind, while the primary bedroom includes built-in storage for added functionality and charm. You’ll love the character in the kitchen, showcasing a unique mid-century modern feel, along with an abundance of windows throughout the home that flood the space with natural light. The current living/dining combo offers flexibility for your lifestyle, and there’s even potential for hardwood flooring underneath the carpet—adding even more value and opportunity. Major updates have already been taken care of, including: Roof replaced in 2021, Extensive subfloor & floor joist improvements in main areas, updated PEXplumbing, Fresh interior paint, & a New dishwasher. Outside, the property continues to impress with a 2-car carport and plenty of additional parking space for guests, making it ideal for entertaining family and friends. Located just minutes from local shopping and restaurants, this home also qualifies for no money down financing, making it an excellent opportunity for first-time buyers or anyone looking for affordable homeownership. Affordable, updated, and full of character—this one is ready to welcome you home. Schedule your showing today!
For sale
Price cut: $5K (9/14)
$105,000
925 6th St, Jonesboro, LA 71251
2beds
1,519sqft
Site Build, Residential
Built in ----
-- sqft lot
$-- Zestimate®
$69/sqft
$-- HOA
What's special
Fully fenced backyardSpacious corner lotGenerous room sizesFresh interior paintCozy wood-burning fireplaceWarm inviting layout
- 198 days
- 227
- 13
Zillow last checked:
Listing updated:
Listed by:
Shelly Witherington,
Vanguard Realty
Source: NELAR,MLS#: 218715
Facts & features
Interior
Bedrooms & bathrooms
- Bedrooms: 2
- Bathrooms: 1
- Full bathrooms: 1
- Main level bathrooms: 1
- Main level bedrooms: 2
Primary bedroom
- Description: Floor: Laminate
- Level: First
- Area: 180
Bedroom
- Description: Floor: Carpet
- Level: First
- Area: 155
Dining room
- Description: Floor: Carpet
- Level: First
- Area: 320
Family room
- Description: Floor: Quarry Tile
- Level: First
- Area: 322.5
Kitchen
- Description: Floor: Laminate
- Level: First
- Area: 190.96
Heating
- Natural Gas, Central
Cooling
- Central Air, Electric
Appliances
- Included: Dishwasher, Refrigerator, Electric Range, Gas Water Heater
- Laundry: Washer/Dryer Connect
Features
- Ceiling Fan(s)
- Windows: Single Pane, All Stay
- Basement: Crawl Space
- Number of fireplaces: 1
- Fireplace features: One, Living Room
Interior area
- Total structure area: 1,926
- Total interior livable area: 1,519 sqft
Property
Parking
- Total spaces: 2
- Parking features: Hard Surface Drv.
- Garage spaces: 2
- Has carport: Yes
- Has uncovered spaces: Yes
Features
- Levels: One
- Stories: 1
- Patio & porch: Porch Covered
- Fencing: Chain Link
- Waterfront features: None
Lot
- Features: Landscaped, Corner Lot, Cleared
Details
- Parcel number: 0075025900
Construction
Type & style
- Home type: SingleFamily
- Architectural style: Traditional
- Property subtype: Site Build, Residential
Materials
- Brick Veneer
- Foundation: Slab
- Roof: Composition
Utilities & green energy
- Electric: Electric Company: Entergy
- Gas: Natural Gas, Gas Company: Atmos
- Sewer: Public Sewer
- Water: Public, Electric Company: TOWN OF JONESBORO
- Utilities for property: Natural Gas Connected
Community & HOA
Community
- Security: Smoke Detector(s)
- Subdivision: Hillcrest
HOA
- Has HOA: No
- Amenities included: None
- Services included: None
Location
- Region: Jonesboro
Financial & listing details
- Price per square foot: $69/sqft
- Tax assessed value: $39,000
- Annual tax amount: $395
- Date on market: 4/1/2026
- Road surface type: Paved
Estimated market value
Not available
Estimated sales range
Not available
$808/mo
Price history
| Date | Event | Price |
|---|---|---|
| 9/14/2026 | Price change | $105,000-4.5%$69/sqft |
Source:  NELAR #218715 Report a problem NELAR #218715 Report a problem | ||
| 7/15/2026 | Price change | $110,000-4.3%$72/sqft |
Source: NELAR #218715 Report a problem | ||
| 5/29/2026 | Price change | $115,000-4.2%$76/sqft |
Source: NELAR #218715 Report a problem | ||
| 4/1/2026 | Listed for sale | $120,000+84.6%$79/sqft |
Source: NELAR #218715 Report a problem | ||
| 2/16/2022 | Sold | -- |
Source: Public Record Report a problem | ||
| 9/14/2021 | Listing removed | -- |
Source: NELAR Report a problem | ||
| 4/15/2021 | Sold | -- |
Source: Public Record Report a problem | ||
| 2/24/2021 | Listed for sale | -- |
Source: Auction.com Report a problem | ||
| 2/21/2015 | Listing removed | $65,000$43/sqft |
Source: Visual Tour #163532 Report a problem | ||
| 11/4/2014 | Listed for sale | $65,000$43/sqft |
Source: Visual Tour #163532 Report a problem | ||
Public tax history
| Year | Property taxes | Tax assessment |
|---|---|---|
| 2025 | $395 -0.4% | $3,900 |
| 2024 | $397 -9.7% | $3,900 -15.2% |
| 2023 | $440 -34.8% | $4,600 -34.8% |
| 2022 | $674 -0.1% | $7,050 |
| 2021 | $675 | $7,050 |
| 2020 | -- | $7,050 +17.5% |
| 2019 | $101 -85.5% | $6,000 |
| 2018 | $700 -0.7% | $6,000 |
| 2017 | $705 +4.6% | $6,000 |
| 2015 | $674 +227.3% | $6,000 +167.9% |
| 2014 | $206 -19.7% | $2,240 |
| 2013 | $256 +0.7% | $2,240 |
| 2012 | $255 +5.3% | $2,240 |
| 2011 | $242 -7.4% | $2,240 |
| 2010 | $261 | $2,240 |
Find assessor info on the county website
Monthly payment
Est. payment
Payment breakdown
Explore the cost of this home by adjusting the details. Changes won't be saved.Climate risks
Neighborhood: 71251
Nearby schools
Schools provided by the listing agent
- Elementary: Burg Jones Cy
- Middle: Jonesboro Hodge
- High: Jonesboro Hodge
Source: NELAR. This data may not be complete. We recommend contacting the local school district to confirm school assignments for this home.


Similar homes
- $125,0003 bd2 ba1.2k sqft104 English Crossing Rd, Jonesboro, LA 71251For Sale
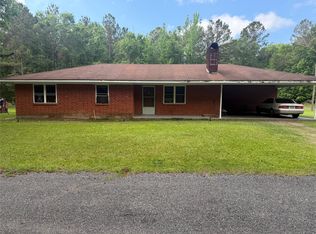 MLS ID #21268021, Doreen Williams. NTREIS
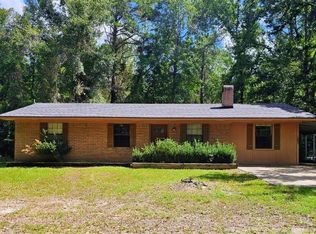
 - $94,9003 bd2 ba1.4k sqft211 Sleepyhollow Dr, Jonesboro, LA 71251For Sale

 MLS ID #220415, Jenny Thompson, Cloud Realty & Associates, LLC. NELAR
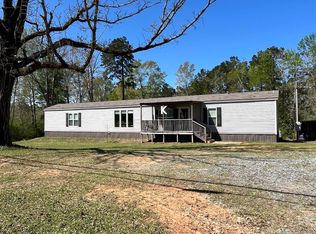
 - $79,0002 bd1 ba1.2k sqft1883 Highway 501, Goldonna, LA 71031For Sale
 MLS ID #2575755, Marlo McNaughton, Gold Key Realty. GCLRA
 - $140,0003 bd2 ba1.2k sqft5947 Quitman Hwy, Quitman, LA 71268For Sale
 MLS ID #218507, Connie Crowell, Keller Williams Parishwide Partners. NELAR
