Set on a large lot with a view of Caney Lake, this 3-bedroom, 2-bath house offers space and potential. The generous living and dining room combo provides a flexible floor plan, ready for your personal touches. A smart choice for those looking to create a lake-view home.
For sale
$99,900
211 Sleepyhollow Dr, Jonesboro, LA 71251
3beds
1,450sqft
Site Build, Residential
Built in ----
-- sqft lot
$-- Zestimate®
$69/sqft
$-- HOA
What's special
View of caney lakeFlexible floor planLarge lot
- 9 days |
- 177 |
- 9 |
Likely to sell faster than
Zillow last checked:
Listing updated:
Listed by:
Jenny Thompson,
Cloud Realty & Associates, LLC 318-855-3102,
Clifton Lindsay,
Cloud Realty & Associates, LLC
Source: NELAR,MLS#: 220415
Facts & features
Interior
Bedrooms & bathrooms
- Bedrooms: 3
- Bathrooms: 2
- Full bathrooms: 2
- Main level bathrooms: 2
- Main level bedrooms: 3
Primary bedroom
- Description: Floor: Carpet
- Level: First
- Area: 137.34
Bedroom
- Description: Floor: Carpet
- Level: First
- Area: 120
Bedroom 1
- Description: Floor: Carpet
- Level: First
- Area: 110.08
Kitchen
- Description: Floor: Vinyl
- Level: First
- Area: 166.4
Living room
- Description: Floor: Carpet
- Level: First
- Area: 270
Heating
- Electric
Cooling
- Central Air
Appliances
- Included: Dishwasher, Gas Water Heater
Features
- Ceiling Fan(s)
- Windows: Double Pane Windows, None
- Basement: Crawl Space
- Has fireplace: No
- Fireplace features: None
Interior area
- Total structure area: 1,860
- Total interior livable area: 1,450 sqft
Property
Parking
- Total spaces: 2
- Parking features: Garage, Carport
- Garage spaces: 2
- Has carport: Yes
Features
- Levels: One
- Stories: 1
- Patio & porch: Porch Covered
- Fencing: Chain Link
- Waterfront features: None
Lot
- Features: Cleared
Details
- Parcel number: 0040018140
Construction
Type & style
- Home type: SingleFamily
- Architectural style: Traditional
- Property subtype: Site Build, Residential
Materials
- Frame, Vinyl Siding
- Foundation: Pillar/Post/Pier
- Roof: Asphalt Shingle
Utilities & green energy
- Electric: Electric Company: Entergy
- Gas: Propane, Gas Company: Other
- Sewer: Septic Tank
- Water: Public, Electric Company: Other
- Utilities for property: Propane
Community & HOA
Community
- Subdivision: Other
HOA
- Has HOA: No
- Amenities included: None
- Services included: None
Location
- Region: Jonesboro
Financial & listing details
- Price per square foot: $69/sqft
- Tax assessed value: $104,000
- Annual tax amount: $322
- Date on market: 8/6/2026
- Road surface type: Paved
Estimated market value
Not available
Estimated sales range
Not available
$1,148/mo
Price history
| Date | Event | Price |
|---|---|---|
| 8/6/2026 | Listed for sale | $99,900$69/sqft |
Source:  NELAR #220415 Report a problem NELAR #220415 Report a problem | ||
| 7/6/2006 | Sold | -- |
Source: Public Record Report a problem | ||
Public tax history
| Year | Property taxes | Tax assessment |
|---|---|---|
| 2025 | $322 -0.4% | $10,400 |
| 2024 | $324 +22.6% | $10,400 +4% |
| 2023 | $264 0% | $10,000 |
| 2022 | $264 -0.1% | $10,000 |
| 2021 | $264 -2.1% | $10,000 |
| 2020 | $270 +0.1% | $10,000 |
| 2019 | $270 -75.4% | $10,000 |
| 2018 | $1,098 -1% | $10,000 |
| 2017 | $1,109 +5.2% | $10,000 |
| 2015 | $1,054 +3.4% | $10,000 |
| 2014 | $1,020 +1.4% | $10,000 |
| 2013 | $1,006 +0.8% | $10,000 |
| 2012 | $998 +7.3% | $10,000 |
| 2011 | $930 -8.5% | $10,000 |
| 2010 | $1,016 | $10,000 |
Find assessor info on the county website
Monthly payment
Est. payment
Payment breakdown
Explore the cost of this home by adjusting the details. Changes won't be saved.Climate risks
Neighborhood: 71251
Nearby schools
GreatSchools rating
- 6/10Weston High SchoolGrades: PK-12Distance: 2.3 mi
Schools provided by the listing agent
- Elementary: Weston J
- Middle: Weston J
- High: Weston J
Source: NELAR. This data may not be complete. We recommend contacting the local school district to confirm school assignments for this home.
- $--3.01 acres229 Sleepyhollow Dr, Jonesboro, LA 71251Sold

- $183,700-- bd-- ba1.2k sqft212 Sleepyhollow Dr, Jonesboro, LA 71251Off Market
- $335,3003 bd1 ba3.2k sqft230 Sleepyhollow Dr, Jonesboro, LA 71251Off Market
- $303,400-- bd-- ba2.2k sqft198 Sleepyhollow Dr, Jonesboro, LA 71251Off Market
- $307,100-- bd-- ba1.7k sqft242 Sleepyhollow Dr, Jonesboro, LA 71251Off Market
- $314,5003 bd2 ba1.8k sqft182 Sleepyhollow Dr, Jonesboro, LA 71251Off Market
- $17,500-- bd-- ba-- sqft169 Sleepyhollow Dr, Jonesboro, LA 71251Off Market
- $--4 bd3 ba2.6k sqft222 Northlake Dr, Jonesboro, LA 71251Sold
A local agent can set up tours, give advice and negotiate with sellers.
Similar homes
- $99,0003 bd1 ba1k sqft212 Michigan Ave, Jonesboro, LA 71251For Sale
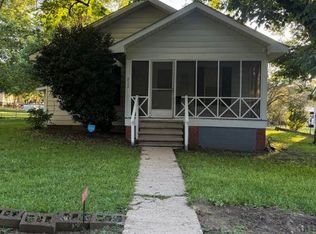
 MLS ID #219882, Christian Robinson, Coldwell Banker Group One Realty. NELAR
 - $125,0003 bd2 ba1.2k sqft104 English Crossing Rd, Jonesboro, LA 71251For Sale
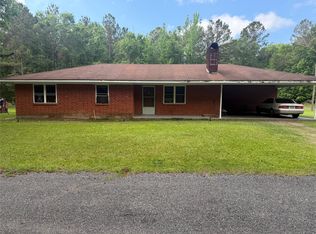 MLS ID #21268021, Doreen Williams. NTREIS
 - $134,0003 bd2 ba1.6k sqft1101 Jerry St, Jonesboro, LA 71251For Sale
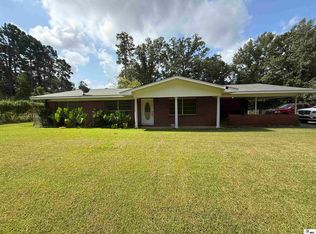 MLS ID #220427, Tammy Gunter, Gold Key Realty. NELAR
 - $95,0002 bd1 ba1k sqft109 Glenmor Dr, Jonesboro, LA 71251For Sale
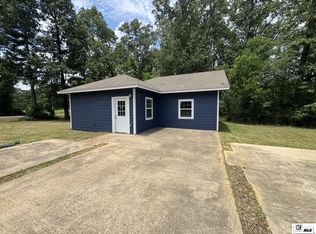 MLS ID #219922, Hunter Green, Brasher Group. NELAR
 - $110,0002 bd1 ba1.5k sqft925 6th St, Jonesboro, LA 71251For SaleMLS ID #218715, Shelly Witherington, Vanguard Realty. NELAR
- $129,0003 bd2 ba1.2k sqft232 Tim Staples Loop, Jonesboro, LA 71251For SaleMLS ID #219564, Tammy Gunter, Gold Key Realty. NELAR
- $96,0003 bd1 ba1.4k sqft902 S Farmerville St, Ruston, LA 71270For SaleMLS ID #219004, Brandon Crume, RE/MAX RESULTS REALTY. NELAR
- $140,0003 bd2 ba1.2k sqft5947 Quitman Hwy, Quitman, LA 71268For SaleMLS ID #218507, Connie Crowell, Keller Williams Parishwide Partners. NELAR
- $121,9003 bd2 ba1.2k sqft1449 Guyton Loop Rd, Eros, LA 71238For SaleMLS ID #218855, Rona Stapleton, John Rea Realty. NELAR
- $60,0002 bd1 ba912 sqft5192 Quitman Hwy, Quitman, LA 71268For Sale By Owner
- $132,9002 bd1 ba1.3k sqft309 E Texas Ave, Ruston, LA 71270For SaleMLS ID #218428, Dawn Allen, Propertuity Realty. NELAR
- $125,0002 bd1 ba973 sqft1401 Wyoming Ave, Ruston, LA 71270For SaleMLS ID #216601, Kim Brasher, Brasher Group. NELAR
- $144,4804 bd2 ba2.1k sqft159 Mount Pisgah Ln, Ruston, LA 71270For SaleMLS ID #219444, Jimmy LaForge, Coldwell Banker Group One Realty. NELAR
