Updated 2-bedroom, 1-bath home with a clean, modern feel and low-maintenance finishes. The open living and kitchen area features wood flooring, neutral paint, crown molding, recessed lighting, and a built-in entertainment center. The kitchen includes white cabinets, stainless steel appliances, tile flooring, and a breakfast bar. The bathroom offers a large walk-in tiled shower with a built-in bench and separate vanity area. Outside features blue siding, white trim, concrete parking, and a peaceful wooded backdrop. Move-in ready and full of charm.
For sale
Price cut: $15K (7/28)
$95,000
109 Glenmor Dr, Jonesboro, LA 71251
2beds
1,012sqft
Site Build, Residential
Built in 2011
-- sqft lot
$-- Zestimate®
$94/sqft
$-- HOA
What's special
White trimSeparate vanity areaStainless steel appliancesWhite cabinetsBlue sidingPeaceful wooded backdropNeutral paint
- 51 days |
- 200 |
- 15 |
Zillow last checked:
Listing updated:
Listed by:
Hunter Green,
Brasher Group
Source: NELAR,MLS#: 219922
Facts & features
Interior
Bedrooms & bathrooms
- Bedrooms: 2
- Bathrooms: 1
- Full bathrooms: 1
- Main level bathrooms: 1
- Main level bedrooms: 2
Primary bedroom
- Description: Floor: Vinyl
- Level: First
- Area: 135
Bedroom
- Description: Floor: Vinyl
- Level: First
- Area: 135
Kitchen
- Description: Floor: Ceramic Tile
- Level: First
- Area: 170
Living room
- Description: Floor: Vinyl
- Level: First
- Area: 255
Heating
- Natural Gas
Cooling
- Electric
Appliances
- Included: Electric Range, Gas Water Heater
Features
- Windows: Double Pane Windows, None
- Has fireplace: No
- Fireplace features: None
Interior area
- Total structure area: 1,012
- Total interior livable area: 1,012 sqft
Property
Accessibility
- Accessibility features: Handicap Access
Features
- Levels: One
- Stories: 1
- Patio & porch: Porch Open
- Fencing: None
- Waterfront features: None
Lot
- Features: Irregular Lot
Details
- Parcel number: 0070009000A
- Zoning: Res
- Zoning description: Res
Construction
Type & style
- Home type: SingleFamily
- Architectural style: Traditional
- Property subtype: Site Build, Residential
Materials
- Masonite
- Foundation: Pillar/Post/Pier
- Roof: Asphalt Shingle
Condition
- Year built: 2011
Utilities & green energy
- Electric: Electric Company: Entergy
- Gas: Natural Gas, Gas Company: Atmos
- Sewer: Public Sewer
- Water: Public, Electric Company: TOWN OF JONESBORO
- Utilities for property: Natural Gas Connected
Community & HOA
Community
- Subdivision: None/Metes And Bounds
HOA
- Has HOA: No
- Amenities included: None
- Services included: None
Location
- Region: Jonesboro
Financial & listing details
- Price per square foot: $94/sqft
- Tax assessed value: $59,700
- Annual tax amount: $605
- Date on market: 6/30/2026
- Road surface type: Paved
Estimated market value
Not available
Estimated sales range
Not available
$915/mo
Price history
| Date | Event | Price |
|---|---|---|
| 7/28/2026 | Price change | $95,000-13.6%$94/sqft |
Source:  NELAR #219922 Report a problem NELAR #219922 Report a problem | ||
| 6/30/2026 | Listed for sale | $110,000$109/sqft |
Source: NELAR #219922 Report a problem | ||
| 8/14/2025 | Sold | -- |
Source: Public Record Report a problem | ||
| 8/8/2019 | Sold | -- |
Source: Public Record Report a problem | ||
| 6/8/2010 | Sold | -- |
Source: Public Record Report a problem | ||
Public tax history
| Year | Property taxes | Tax assessment |
|---|---|---|
| 2025 | $605 -0.4% | $5,970 |
| 2024 | $607 +6.5% | $5,970 |
| 2023 | $571 | $5,970 |
| 2022 | -- | $5,970 +8.5% |
| 2021 | -- | $5,500 |
| 2020 | -- | $5,500 |
| 2019 | $538 -2% | $5,500 |
| 2018 | $549 -0.8% | $5,500 |
| 2017 | $553 -17.1% | $5,500 -21.4% |
| 2015 | $667 +3.8% | $7,000 |
| 2014 | $643 -5.8% | $7,000 |
| 2013 | $683 +0.8% | $7,000 |
| 2012 | $677 +1387.6% | $7,000 +1300% |
| 2011 | $46 | $500 |
Find assessor info on the county website
Monthly payment
Est. payment
Payment breakdown
Explore the cost of this home by adjusting the details. Changes won't be saved.Climate risks
Neighborhood: 71251
Nearby schools
GreatSchools rating
- 3/10Southside Elementary SchoolGrades: PK-5Distance: 1.3 mi
- 4/10Jonesboro-Hodge Middle SchoolGrades: 6-8Distance: 1.7 mi
- 3/10Jonesboro-Hodge High SchoolGrades: 9-12Distance: 1.7 mi
- $3,000-- bd-- ba-- sqft187 Glenmor Dr, Jonesboro, LA 71251Off Market
- $3,000-- bd-- ba-- sqft164 Glenmor Dr, Jonesboro, LA 71251Off Market
- $23,000-- bd-- ba-- sqft164 Glenmor Dr, Jonesboro, LA 71251Off Market
- $--4 bd2 ba1.8k sqft2468 Highway 4, Jonesboro, LA 71251Sold
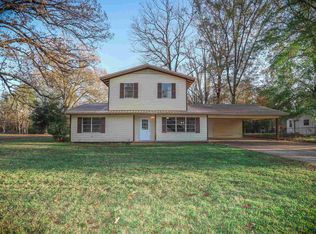
- $---- bd-- ba-- sqft837 Firewood Rd, Jonesboro, LA 71251Sold
- $26,700-- bd-- ba1k sqft143 Glenmor Dr, Jonesboro, LA 71251Off Market
- $47,100-- bd-- ba1.9k sqft154 Glenmor Dr, Jonesboro, LA 71251Off Market
- $3,500-- bd-- ba-- sqft847 Firewood Rd, Jonesboro, LA 71251Off Market
A local agent can set up tours, give advice and negotiate with sellers.
Similar homes
- $99,0003 bd1 ba1k sqft212 Michigan Ave, Jonesboro, LA 71251For Sale
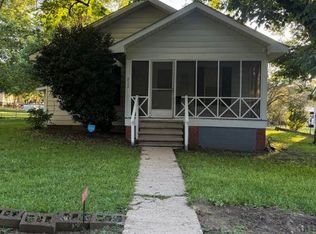
 MLS ID #219882, Christian Robinson, Coldwell Banker Group One Realty. NELAR
 - $99,9003 bd2 ba1.4k sqft211 Sleepyhollow Dr, Jonesboro, LA 71251For Sale
 MLS ID #220415, Jenny Thompson, Cloud Realty & Associates, LLC. NELAR
 - $125,0003 bd2 ba1.2k sqft104 English Crossing Rd, Jonesboro, LA 71251For Sale
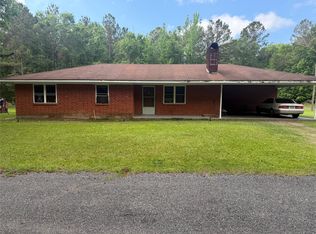 MLS ID #21268021, Doreen Williams. NTREIS
 - $60,0002 bd1 ba912 sqft5192 Quitman Hwy, Quitman, LA 71268For Sale By Owner

- $140,0003 bd2 ba1.2k sqft5947 Quitman Hwy, Quitman, LA 71268For SaleMLS ID #218507, Connie Crowell, Keller Williams Parishwide Partners. NELAR
- $129,0003 bd2 ba1.2k sqft232 Tim Staples Loop, Jonesboro, LA 71251For SaleMLS ID #219564, Tammy Gunter, Gold Key Realty. NELAR
- $55,0003 bd1 ba1.3k sqft609 Joe Frazier Rd, Winnfield, LA 71483For SaleMLS ID #217893, Daniel Wyatt, French Realty, LLC. NELAR
