Discover peaceful country living with this beautifully maintained home nestled on approximately 11 acres in a quiet neighborhood in Quitman School District!. This open-concept layout features a spacious living and kitchen area complete with a large island, farmhouse-style sink, gas stove, coffee bar, and a cozy breakfast nook—perfect for morning routines or casual dining. Just off the kitchen, you’ll find a convenient laundry room and a private primary suite boasting a walk-in closet and a luxurious en suite bath with a soaking tub, separate shower, and double vanity. Two additional bedrooms and a full bathroom are located on the opposite side of the home, offering space and privacy for family or guests. Enjoy relaxing mornings or quiet evenings on the large covered front porch, and take advantage of the additional storage unit for tools or equipment. With ample space to roam and grow, this property combines comfort, functionality, and the charm of rural living. Don’t miss this rare opportunity—schedule your showing today!
For sale
$180,000
765 Bear Creek Rd, Quitman, LA 71268
3beds
1,151sqft
Manufactured Home, Residential
Built in ----
11 Acres Lot
$177,900 Zestimate®
$156/sqft
$-- HOA
What's special
Farmhouse-style sinkSeparate showerCoffee barGas stoveLarge covered front porchPrivate primary suiteDouble vanity
- 6 days
- 119
- 21
Likely to sell faster than
Zillow last checked:
Listing updated:
Listed by:
Harrison Lilly,
Harrison Lilly,
Kelsea Hebert,
Harrison Lilly
Source: NELAR,MLS#: 221385
Facts & features
Interior
Bedrooms & bathrooms
- Bedrooms: 3
- Bathrooms: 2
- Full bathrooms: 2
- Main level bathrooms: 2
- Main level bedrooms: 3
Primary bedroom
- Description: Floor: Linoleum
- Level: First
- Area: 160.78
Bedroom
- Description: Floor: Linoleum
- Level: First
- Area: 123.23
Bedroom 1
- Description: Floor: Linoleum
- Level: First
- Area: 62.23
Dining room
- Description: Floor: Linoleum
- Level: First
- Area: 56.88
Kitchen
- Description: Floor: Linoleum
- Level: First
- Area: 167.83
Living room
- Description: Floor: Linoleum
- Level: First
- Area: 149.05
Heating
- Natural Gas
Cooling
- Central Air
Appliances
- Included: Dishwasher, Gas Range, Range Hood, Gas Water Heater
- Laundry: Washer/Dryer Connect
Features
- Ceiling Fan(s), Walk-In Closet(s)
- Windows: Double Pane Windows, Negotiable
- Basement: Crawl Space
- Has fireplace: No
- Fireplace features: None
Interior area
- Total structure area: 1,431
- Total interior livable area: 1,151 sqft
Video & virtual tour
Property
Parking
- Parking features: Gravel
- Has uncovered spaces: Yes
Features
- Levels: One
- Stories: 1
- Patio & porch: Porch Covered
- Fencing: None
- Waterfront features: None
Lot
- Size: 11 Acres
- Features: Cleared
Details
- Additional structures: Storage
- Parcel number: 0080015800
Construction
Type & style
- Home type: MobileManufactured
- Property subtype: Manufactured Home, Residential
Materials
- Other
- Roof: Asphalt Shingle
Utilities & green energy
- Electric: Electric Company: Entergy
- Gas: Installed, Natural Gas, Gas Company: Atmos
- Sewer: Septic Tank
- Water: Public, Electric Company: Other
- Utilities for property: Natural Gas Connected
Community & HOA
Community
- Security: Smoke Detector(s), Carbon Monoxide Detector(s)
- Subdivision: Other
HOA
- Has HOA: No
- Amenities included: None
- Services included: None
Location
- Region: Quitman
Financial & listing details
- Price per square foot: $156/sqft
- Tax assessed value: $96,100
- Annual tax amount: $214
- Date on market: 10/23/2026
- Road surface type: Paved
- Body type: Single Wide
Estimated market value
$177,900
$169,000 - $187,000
Not available
Price history
| Date | Event | Price |
|---|---|---|
| 10/23/2026 | Listed for sale | $180,000+2.9%$156/sqft |
Source:  NELAR #221385 Report a problem | ||
| 1/11/2026 | Listing removed | $175,000$152/sqft |
Source: NELAR #214964 Report a problem | ||
| 12/6/2025 | Pending sale | $175,000$152/sqft |
Source: NELAR #214964 Report a problem | ||
| 12/6/2025 | Listing removed | $175,000$152/sqft |
Source: NELAR #214964 Report a problem | ||
| 12/2/2025 | Pending sale | $175,000$152/sqft |
Source: NELAR #214964 Report a problem | ||
| 11/12/2025 | Listed for sale | $175,000$152/sqft |
Source: NELAR #214964 Report a problem | ||
| 10/27/2025 | Pending sale | $175,000$152/sqft |
Source: NELAR #214964 Report a problem | ||
| 10/23/2025 | Listed for sale | $175,000-5.4%$152/sqft |
Source: NELAR #214964 Report a problem | ||
| 7/21/2025 | Listing removed | $185,000$161/sqft |
Source: NELAR #214964 Report a problem | ||
| 6/30/2025 | Price change | $185,000-2.6%$161/sqft |
Source: NELAR #214964 Report a problem | ||
| 6/5/2025 | Listed for sale | $190,000$165/sqft |
Source: NELAR #214964 Report a problem | ||
| 6/16/2017 | Sold | -- |
Source: Public Record Report a problem | ||
Public tax history
| Year | Property taxes | Tax assessment |
|---|---|---|
| 2025 | $214 -78.1% | $9,610 |
| 2024 | $978 +6.5% | $9,610 |
| 2023 | $918 +3597.4% | $9,610 +3596.2% |
| 2022 | $25 -0.1% | $260 |
| 2021 | $25 -2.4% | $260 |
| 2020 | $25 +0.1% | $260 |
| 2019 | $25 -2% | $260 |
| 2018 | $26 -0.8% | $260 |
| 2017 | $26 -86.2% | $260 -86.9% |
| 2015 | $190 +3.8% | $1,990 |
| 2014 | $183 +1.5% | $1,990 |
| 2013 | $180 +0.8% | $1,990 |
| 2012 | $179 +8.1% | $1,990 |
| 2011 | $165 -9.4% | $1,990 |
| 2010 | $182 | $1,990 |
Find assessor info on the county website
Monthly payment
Climate risks
Neighborhood: 71268
Similar homes
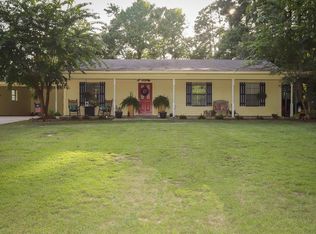
- $150,9003 bd2 ba1.2k sqft5947 Quitman Hwy, Quitman, LA 71268For Sale
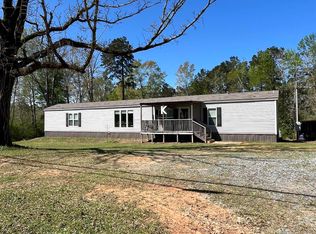
 MLS ID #218507, Connie Crowell, Keller Williams Parishwide Partners. NELAR
- $150,0003 bd2 ba1.3k sqft670 Arbin Culpepper Rd, Jonesboro, LA 71251For Sale
 MLS ID #221363, Harrison Lilly, Harrison Lilly. NELAR
- $125,0003 bd2 ba1.2k sqft104 English Crossing Rd, Jonesboro, LA 71251For Sale
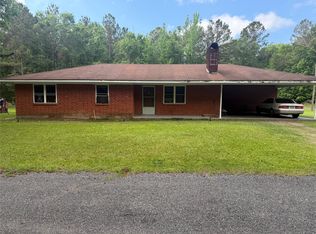 MLS ID #21268021, Doreen Williams. NTREIS
- $140,0003 bd2 ba1.7k sqft367 Gahagan Rd, Simsboro, LA 71275For Sale
 MLS ID #220170, Tracey Witt, RE/MAX RESULTS REALTY. NELAR
- $190,5003 bd2 ba1.6k sqft9082 Highway 80, Simsboro, LA 71275For SaleMLS ID #218291, Brandon Crume, RE/MAX RESULTS REALTY. NELAR
- $162,5003 bd2 ba1.5k sqft322 N Bernard St, Ruston, LA 71270For SaleMLS ID #221250, Lindsey Carlisle, Brasher Group. NELAR
- $220,0004 bd3 ba1.6k sqft601 W Tennessee Ave, Ruston, LA 71270For SaleMLS ID #219470, Joshua Beckham, SmallTown Hunting Properties and Real Estate. NELAR
- $178,5002 bd1 ba1.2k sqft716 Jody Ct, Ruston, LA 71270For SaleMLS ID #221143, Elliot Jones, Coldwell Banker Group One Realty. NELAR
- $90,0003 bd1 ba1.3k sqft902 S Farmerville St, Ruston, LA 71270For SaleMLS ID #221457, Harrison Lilly, Harrison Lilly. NELAR
- $145,0004 bd2 ba1.2k sqft1506 Allen St, Ruston, LA 71270For SaleMLS ID #220669, Brandon Crume, RE/MAX RESULTS REALTY. NELAR
- $105,0002 bd1 ba1.5k sqft925 6th St, Jonesboro, LA 71251For SaleMLS ID #218715, Shelly Witherington, Vanguard Realty. NELAR
- $209,0003 bd2 ba1.6k sqft836 Highway 146, Ruston, LA 71270For SaleMLS ID #220094, Bevelyn Hunter, Simply Realty LLC. NELAR
- $225,0003 bd3 ba999 sqft114 E Louisiana Ave #1, Ruston, LA 71270For SaleMLS ID #221321, Mark Sisk, Re/Max Premier Realty. NELAR
- $211,7433 bd2 ba1.1k sqft110 Bunker Dr, Grambling, LA 71245New ConstructionNELAR
