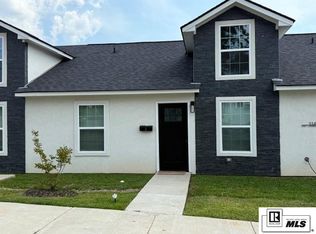
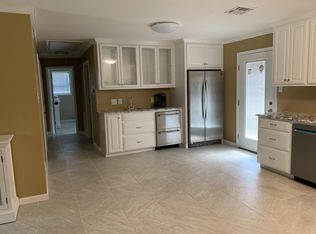
Welcome to this brand new townhome in the heart of Ruston! Built in 2023, this 3-bedroom, 2.5-bath property offers modern finishes and a unique layout with plenty of character. Step inside to find high ceilings, an open living area, neutral colors, and attractive flooring throughout. The kitchen features stainless steel appliances, stylish countertops, and a breakfast bar overlooking the living space. A spiral staircase leads to the upstairs loft, which serves as the third bedroom and offers flexible living space. The primary suite features a private bath and walk-in closet, while the additional bedroom provides comfortable accommodations. Perfect for students or for short term rental/AirBnB. Conveniently located near downtown Ruston, Louisiana Tech, shopping, and dining! Don't miss your opportunity to make this one yours!
For sale
$225,000
114 E Louisiana Ave #1, Ruston, LA 71270
3beds
999sqft
Site Build, Residential
Built in 2023
-- sqft lot
$-- Zestimate®
$225/sqft
$50/mo HOA
What's special
Modern finishesSpiral staircaseStylish countertopsHigh ceilingsAttractive flooring throughoutNeutral colors
- 2 days
- 130
- 5
Zillow last checked:
Listing updated:
Listed by:
Mark Sisk,
Re/Max Premier Realty 318-651-8000
Source: NELAR,MLS#: 221321
Facts & features
Interior
Bedrooms & bathrooms
- Bedrooms: 3
- Bathrooms: 3
- Full bathrooms: 2
- Partial bathrooms: 1
Primary bedroom
- Description: Floor: Lvp
- Level: First
- Area: 127.11
Bedroom
- Description: Floor: Lvp
- Level: First
- Area: 127.11
Bedroom 1
- Description: Floor: Lvp
- Level: Second
- Area: 115.03
Kitchen
- Description: Floor: Lvp
- Level: First
- Area: 100
Living room
- Description: Floor: Lvp
- Level: First
- Area: 132.82
Heating
- Electric, Central
Cooling
- Central Air, Electric
Appliances
- Included: Dishwasher, Electric Range, Electric Water Heater
- Laundry: Washer/Dryer Connect
Features
- Ceiling Fan(s), Walk-In Closet(s)
- Windows: Double Pane Windows, Some Stay, Negotiable
- Has fireplace: No
- Fireplace features: None
Interior area
- Total structure area: 999
- Total interior livable area: 999 sqft
Property
Parking
- Parking features: Hard Surface Drv.
- Has uncovered spaces: Yes
Features
- Levels: One and One Half
- Stories: 1
- Patio & porch: None
- Fencing: None
- Waterfront features: None
Lot
- Features: Landscaped, Cleared
Details
- Parcel number: 24183977010
Construction
Type & style
- Home type: SingleFamily
- Architectural style: Traditional
- Property subtype: Site Build, Residential
Materials
- Brick Veneer, Stucco
- Foundation: Slab
- Roof: Architecture Style
Condition
- Year built: 2023
Utilities & green energy
- Electric: Electric Company: City of Ruston
- Gas: None, Gas Company: None
- Sewer: Public Sewer
- Water: Public, Electric Company: City of Ruston
- Utilities for property: Natural Gas Not Available
Community & HOA
Community
- Subdivision: Other
HOA
- Has HOA: Yes
- Amenities included: None
- Services included: Maintenance Grounds, Other
- HOA fee: $50 monthly
Location
- Region: Ruston
Financial & listing details
- Price per square foot: $225/sqft
- Date on market: 10/19/2026
- Road surface type: Paved
Estimated market value
Not available
Estimated sales range
Not available
Not available
Price history
| Date | Event | Price |
|---|---|---|
| 10/19/2026 | Listed for sale | $225,000$225/sqft |
Source:  NELAR #221321 Report a problem | ||
Public tax history
Tax history is unavailable.
Monthly payment
Est. payment
Payment breakdown
Explore the cost of this home by adjusting the details. Changes won't be saved.Climate risks
Neighborhood: 71270
Nearby schools
Schools provided by the listing agent
- Elementary: Ruston Elementary
- Middle: Ruston L
- High: Ruston L
Source: NELAR. This data may not be complete. We recommend contacting the local school district to confirm school assignments for this home.

Similar homes
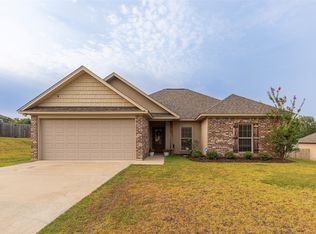
- $189,9004 bd1 ba1.2k sqft1810 Lexington St, Ruston, LA 71270For Sale
 MLS ID #21413640, Jan Frye. NTREIS
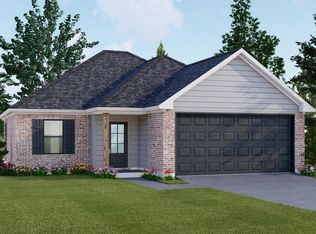
- $247,5003 bd2 ba1.3k sqft3212 Leyland Dr, Ruston, LA 71270For Sale
 MLS ID #21406202, Stephanie Lynn-Sims. NTREIS
- $253,5003 bd2 ba1.4k sqft161 Clearwater Cir, Ruston, LA 71270New Construction
 MLS ID #219234, Janie Cherry, Rhodes Realty, Llc. NELAR
- $249,0003 bd2 ba1.3k sqft3001 Leyland Dr, Ruston, LA 71270For Sale
 MLS ID #220996, Kim Brasher, Brasher Group. NELAR
- $255,0003 bd2 ba1.3k sqft3000 Leyland Dr, Ruston, LA 71270For SaleMLS ID #220430, Stormy Maxwell, Acres & Avenues Realty. NELAR
- $178,5002 bd1 ba1.2k sqft716 Jody Ct, Ruston, LA 71270For SaleMLS ID #221143, Elliot Jones, Coldwell Banker Group One Realty. NELAR
- $165,0003 bd1 ba1.2k sqft710 Monrovia Dr, Ruston, LA 71270For SaleMLS ID #218824, Robyn Brown, Heritage Realty Group, LLC. NELAR
- $258,0003 bd2 ba1.4k sqft1760 Moores Dairy Rd, Ruston, LA 71270For SaleMLS ID #218973, Stormy Maxwell, Acres & Avenues Realty. NELAR
- $115,0003 bd1 ba1k sqft1102 Eastland Ave, Ruston, LA 71270For SaleMLS ID #220708, Holli Hayslip, French Realty, LLC. NELAR
- $257,5003 bd2 ba1.2k sqft1806 Goodwin Rd, Ruston, LA 71270For SaleMLS ID #220370, Jacob McKenzie, Brasher Group. NELAR
- $145,0004 bd2 ba1.2k sqft1506 Allen St, Ruston, LA 71270For SaleMLS ID #220669, Brandon Crume, RE/MAX RESULTS REALTY. NELAR
- $260,0003 bd2 ba1.4k sqft2904 Sequoia Ave, Ruston, LA 71270New ConstructionMLS ID #220125, Sharee Granger, Lincoln Realty. NELAR
