Welcome to 309 New Mineral Springs, a beautifully new construction, 3-bedroom, 2-bath home designed with modern comfort and style in mind. Featuring stained concrete flooring throughout, this low-maintenance home offers a clean, cohesive look and exceptional durability. The open-concept floor plan creates a seamless flow between the kitchen and living room, making it perfect for entertaining and everyday living. The private primary suite offers a relaxing retreat with a generous walk-in closet and well-appointed ensuite bathroom.Two additional bedrooms are thoughtfully positioned and share a full bathroom, providing comfortable accommodations for family members or guests. Whether you're a first-time homebuyer, downsizing, or looking for a move-in-ready property, this newly constructed home offers quality craftsmanship and modern appeal throughout.
New construction
$230,000
303 New Mineral Springs Rd, Calhoun, LA 71225
3beds
1,242sqft
Site Build, Residential
Built in 2026
-- sqft lot
$230,200 Zestimate®
$185/sqft
$-- HOA
What's special
- 9 days
- 126
- 11
Likely to sell faster than
Zillow last checked:
Listing updated:
Listed by:
Harrison Lilly,
Harrison Lilly,
Kelsea Hebert,
Harrison Lilly
Source: NELAR,MLS#: 221562
Facts & features
Interior
Bedrooms & bathrooms
- Bedrooms: 3
- Bathrooms: 2
- Full bathrooms: 2
- Main level bathrooms: 2
- Main level bedrooms: 3
Primary bedroom
- Description: Floor: Stained Concrete
- Level: First
- Area: 181
Bedroom
- Description: Floor: Stained Concrete
- Level: First
- Area: 125
Bedroom 1
- Description: Floor: Stained Concrete
- Level: First
- Area: 122.5
Kitchen
- Description: Floor: Stained Concrete
- Level: First
- Area: 92.78
Living room
- Description: Floor: Stained Concrete
- Level: First
- Area: 331.5
Heating
- Electric, Central
Cooling
- Central Air
Appliances
- Included: Dishwasher, Electric Range
- Laundry: Washer/Dryer Connect
Features
- Walk-In Closet(s)
- Windows: Double Pane Windows, None
- Has fireplace: No
- Fireplace features: None
Interior area
- Total structure area: 1,660
- Total interior livable area: 1,242 sqft
Property
Parking
- Total spaces: 1
- Parking features: Garage - Attached
- Attached garage spaces: 1
Features
- Levels: One
- Stories: 1
- Patio & porch: Porch Covered
- Fencing: None
- Waterfront features: None
Lot
- Features: Cleared
Details
- Parcel number: TBD
Construction
Type & style
- Home type: SingleFamily
- Architectural style: Traditional
- Property subtype: Site Build, Residential
Materials
- Other
- Foundation: Slab
- Roof: Architecture Style
Condition
- true
- New construction: Yes
- Year built: 2026
Utilities & green energy
- Electric: Electric Company: Entergy
- Gas: None, Gas Company: None
- Sewer: Septic Tank
- Water: Public, Electric Company: Cadeville
- Utilities for property: Natural Gas Not Available
Community & HOA
Community
- Subdivision: Other
HOA
- Has HOA: No
- Amenities included: None
- Services included: None
Location
- Region: Calhoun
Financial & listing details
- Price per square foot: $185/sqft
- Date on market: 11/5/2026
- Road surface type: Paved
Estimated market value
$230,200
$219,000 - $242,000
Not available
Price history
| Date | Event | Price |
|---|---|---|
| 11/5/2026 | Listed for sale | $230,000$185/sqft |
Source:  NELAR #221562 Report a problem | ||
Public tax history
Tax history is unavailable.
Monthly payment
Est. payment
Payment breakdown
Explore the cost of this home by adjusting the details. Changes won't be saved.Climate risks
Neighborhood: 71225
Nearby schools
Schools provided by the listing agent
- Elementary: Calhoun/Central
- Middle: Calhoun O
- High: West Ouachita
Source: NELAR. This data may not be complete. We recommend contacting the local school district to confirm school assignments for this home.
- $193,400-- bd-- ba2.3k sqft272 New Mineral Springs Rd, Calhoun, LA 71225Off Market
- $305,3003 bd2 ba1.8k sqft295 New Mineral Springs Rd, Calhoun, LA 71225Off Market
- $---- bd-- ba-- sqft286 New Mineral Springs Rd, Calhoun, LA 71225Sold
- $223,100-- bd-- ba2.4k sqft298 New Mineral Springs Rd, Calhoun, LA 71225Off Market
Similar homes
- $219,0003 bd2 ba1.6k sqft1014 Highway 80 E, Calhoun, LA 71225For Sale
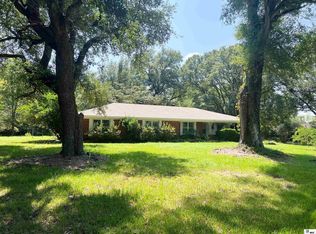
 MLS ID #216360, Amber Hall, Vanguard Realty. NELAR
- $158,0003 bd2 ba1.2k sqft232 Chief Ln, Calhoun, LA 71225For Sale
 MLS ID #221078, Rona Stapleton, John Rea Realty. NELAR
- $280,0003 bd2 ba1.7k sqft104 Curry Creek Ct, Calhoun, LA 71225For Sale
 MLS ID #221332, Melinda Adams, French Realty, LLC. NELAR
- $270,0004 bd2 ba1.7k sqft100 Curry Creek Ct, Calhoun, LA 71225For Sale
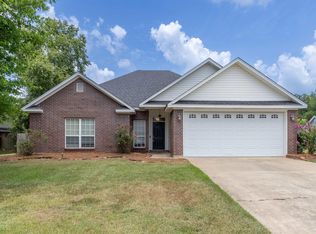 MLS ID #220305, Harrison Lilly, Harrison Lilly. NELAR
- $219,0002 bd2 ba1.2k sqft120 Yellow Pine Dr, Calhoun, LA 71225For SaleMLS ID #220572, Grace Burke, French Realty, LLC. NELAR
- $224,5003 bd2 ba1.2k sqft2192 Highway 80, Choudrant, LA 71227For SaleMLS ID #221348, Pam Jones, Louisiana Orchard Realty LLC. NELAR
- $255,9003 bd2 ba1.6k sqft111 Hedge Hill Dr, Calhoun, LA 71225For SaleMLS ID #219729, Michele Evans, Keller Williams Parishwide Partners. NELAR
- $299,0003 bd2 ba1.7k sqft481 Pine Hills Dr, Calhoun, LA 71225For SaleMLS ID #220169, Aaron Hoyle, Vanguard Realty. NELAR
- $220,0003 bd2 ba1.6k sqft911 Rough Edge Rd, Ruston, LA 71270For SaleMLS ID #221570, Tarrus White, Vanguard of Ruston. NELAR
- $295,0002 bd3 ba1.6k sqft165 William Harris Rd, West Monroe, LA 71292For SaleMLS ID #221579, Shane Wooten, Keller Williams Parishwide Partners. NELAR
- $275,0003 bd2 ba1.6k sqft230 Yellow Pine Dr, Calhoun, LA 71225New ConstructionMLS ID #219324, John Michael Sampognaro, Keller Williams Parishwide Partners. NELAR
- $220,0003 bd2 ba1.7k sqft147 Wright Rd, West Monroe, LA 71292For SaleMLS ID #220131, Melanie Soignier, Coldwell Banker Group One Realty. NELAR
- $239,0003 bd2 ba1.2k sqft148 Hill Creek Dr, Choudrant, LA 71227For SaleMLS ID #220345, Jennifer Smith, Pinnacle Realty Advisors. NELAR
- $240,0002 bd1 ba1.5k sqft208 E Louisiana Ave, Ruston, LA 71270For SaleMLS ID #221547, Sarah Jones, Today's Realty, Inc.. NELAR
- $238,4003 bd2 ba1.7k sqft404 Forty Oaks Farm Rd, West Monroe, LA 71291For SaleMLS ID #221194, Chasity Albritton, Coldwell Banker Group One Realty. NELAR
- $299,9003 bd3 ba1.7k sqft2156 Highway 80, Choudrant, LA 71227For SaleMLS ID #221552, Mack Anderson, Coldwell Banker Group One Realty. NELAR
- $250,0003 bd2 ba1.6k sqft606 Auburn Ave, Monroe, LA 71201For SaleMLS ID #221574, Hannah Palmer, Coldwell Banker Group One Realty. NELAR
- $250,0003 bd2 ba1.7k sqft145 Woodshire Ln, Ruston, LA 71270For SaleMLS ID #217265, Turner Brasher, Brasher Group. NELAR
