Welcome to 279 Jimmy Lee Lane, a stunning 4-bedroom, 3.5-bath home situated on 5 beautiful acres, offering the perfect blend of privacy, comfort, and outdoor living. A long driveway welcomes you to the property, leading to a spacious 2-car carport , covered front porch and a home designed for both everyday living and entertaining. Step inside to discover a spacious living room that flows seamlessly into the kitchen, creating an open and inviting atmosphere. A large utility room adds convenience and functionality to the home's thoughtful layout. The primary suite is a true retreat, featuring a luxurious bathroom with a soaking tub, walk-in shower, and two walk-in closets. Upstairs, you'll find three additional bedrooms, two full bathrooms, and access to a private balcony, offering a peaceful place to relax and enjoy the beauty of the property.Outdoor living is at its finest with a beautiful patio and an impressive covered back porch complete with an outdoor kitchen area, making it ideal for entertaining family and friends year-round. With plenty of room to roam on 5 acres, this property offers the space and tranquility you've been searching for.
For sale
$475,000
279 Jimmy Lee Ln, West Monroe, LA 71292
4beds
2,390sqft
:
Get pre-qualified$2,995/mo
Site Build, Residential
Built in 2018
5 Acres Lot
$470,500 Zestimate®
$199/sqft
$-- HOA
What's special
Walk-in showerOutdoor kitchen areaLong drivewayPrivate balconyCovered front porchImpressive covered back porchTwo walk-in closets
- 43 days |
- 144 |
- 7 |
Zillow last checked:
Listing updated:
Listed by:
Harrison Lilly,
Harrison Lilly,
Samuel Nelson,
Harrison Lilly
Source: NELAR,MLS#: 219736
Facts & features
Interior
Bedrooms & bathrooms
- Bedrooms: 4
- Bathrooms: 4
- Full bathrooms: 3
- Partial bathrooms: 1
Primary bedroom
- Description: Floor: Lvp
- Level: First
- Area: 213.9
Bedroom
- Description: Floor: Lvp
- Level: Second
- Area: 121
Bedroom 1
- Description: Floor: Lvp
- Level: Second
- Area: 135
Bedroom 2
- Description: Floor: Lvp
- Level: Second
- Area: 151.8
Dining room
- Description: Floor: Lvp
- Level: First
- Area: 112
Kitchen
- Description: Floor: Lvp
- Level: First
- Area: 146.16
Living room
- Description: Floor: Lvp
- Level: First
- Area: 191.52
Heating
- Electric, Central
Cooling
- Central Air, Electric
Appliances
- Included: Dishwasher, Microwave, Electric Range, Electric Water Heater
Features
- Ceiling Fan(s), Walk-In Closet(s)
- Windows: Double Pane Windows, Some Stay
- Has fireplace: No
- Fireplace features: None
Interior area
- Total structure area: 4,006
- Total interior livable area: 2,390 sqft
Video & virtual tour
Property
Parking
- Total spaces: 2
- Parking features: Gravel, Garage Door Opener
- Garage spaces: 2
- Has carport: Yes
- Has uncovered spaces: Yes
Features
- Levels: Two
- Stories: 2
- Patio & porch: Porch Covered, Covered Patio
- Fencing: None
- Waterfront features: None
Lot
- Size: 5 Acres
- Features: Landscaped, Cleared
Details
- Parcel number: 133856
Construction
Type & style
- Home type: SingleFamily
- Architectural style: Colonial
- Property subtype: Site Build, Residential
Materials
- Brick Veneer
- Foundation: Slab
- Roof: Architecture Style
Condition
- Year built: 2018
Utilities & green energy
- Electric: Electric Company: Entergy
- Gas: None, Gas Company: None
- Sewer: Public Sewer
- Water: Public, Electric Company: Greater Ouachita
- Utilities for property: Natural Gas Not Available
Community & HOA
Community
- Subdivision: Other
HOA
- Has HOA: No
- Amenities included: None
- Services included: None
Location
- Region: West Monroe
Financial & listing details
- Price per square foot: $199/sqft
- Tax assessed value: $322,437
- Annual tax amount: $2,233
- Date on market: 6/12/2026
- Road surface type: Unimproved
Estimated market value
$470,500
$447,000 - $494,000
$2,780/mo
Price history
| Date | Event | Price |
|---|---|---|
| 7/23/2026 | Listed for sale | $475,000$199/sqft |
Source:  NELAR #219736 Report a problem NELAR #219736 Report a problem | ||
| 6/21/2026 | Pending sale | $475,000$199/sqft |
Source: NELAR #219736 Report a problem | ||
| 6/12/2026 | Listed for sale | $475,000$199/sqft |
Source: NELAR #219736 Report a problem | ||
Public tax history
| Year | Property taxes | Tax assessment |
|---|---|---|
| 2025 | $2,233 -1.2% | $32,244 |
| 2024 | $2,261 +1.8% | $32,244 |
| 2023 | $2,220 +1.1% | $32,244 |
| 2022 | $2,195 -1.2% | $32,244 |
| 2021 | $2,223 | $32,244 |
| 2020 | $2,223 +0.3% | $32,244 +0% |
| 2019 | $2,216 +626.8% | $32,243 +848.3% |
| 2018 | $305 | $3,400 |
Find assessor info on the county website
Monthly payment
Est. payment
Payment breakdown
Explore the cost of this home by adjusting the details. Changes won't be saved.Climate risks
Neighborhood: 71292
Getting around
38 / 100
Car-DependentNearby schools
GreatSchools rating
- 8/10Boley Elementary SchoolGrades: PK-5Distance: 0.3 mi
- 7/10West Monroe High SchoolGrades: 8-12Distance: 0.5 mi
- 7/10Good Hope Middle SchoolGrades: 6-8Distance: 2.5 mi
Schools provided by the listing agent
- Elementary: Woodlawn O
- Middle: Woodlawn O
- High: West Ouachita
Source: NELAR. This data may not be complete. We recommend contacting the local school district to confirm school assignments for this home.
- $60,6003 bd1 ba1.5k sqft304 Conella St, West Monroe, LA 71291Off Market
- $1,000-- bd-- ba-- sqft304 Conella St, West Monroe, LA 71291Off Market
- $110,3003 bd1 ba1.1k sqft306 Conella St, West Monroe, LA 71291Off Market
- $1,000-- bd-- ba-- sqft306 Conella St, West monroe, LA 71291Off Market
- $82,9002 bd1 ba1k sqft300 Conella St, West Monroe, LA 71291Off Market
- $94,6003 bd1 ba1.3k sqft205 Vine St, West Monroe, LA 71291Off Market
- $144,3003 bd1 ba1.2k sqft308 Conella St, West Monroe, LA 71291Off Market
- $12,960-- bd-- ba-- sqft310 Vine St, West Monroe, LA 71291Off Market
A local agent can set up tours, give advice and negotiate with sellers.
Similar homes
- $499,0004 bd4 ba2.7k sqft3699 Caples Rd, West Monroe, LA 71292For Sale
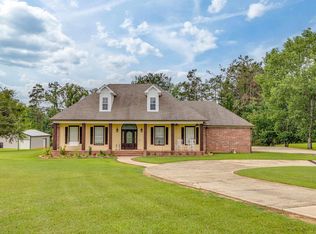
 MLS ID #219475, Chelsea Ross, Coldwell Banker Group One Realty. NELAR
 - $399,9003 bd3 ba2k sqft2120 Philpot Rd, West Monroe, LA 71292For Sale
 MLS ID #219990, Debbie Pilcher, Re/Max Premier Realty. NELAR
 - $450,0003 bd2 ba1.9k sqft1211 Puckett Lake Rd, West Monroe, LA 71292For Sale
 MLS ID #219832, Ronald Gilbert, Coldwell Banker Group One Realty. NELAR
 - $490,0004 bd3 ba2.6k sqft2977 Winnsboro Rd, Monroe, LA 71202For Sale
 MLS ID #219964, Tabitha Hollins, Angelique Realty. NELAR
 - $300,0003 bd2 ba2k sqft226 Ruben Johnson Rd, West Monroe, LA 71292For SaleMLS ID #219414, Harrison Lilly, Harrison Lilly. NELAR
- $419,0004 bd3 ba2.8k sqft2006 Star Dr, West Monroe, LA 71291For SaleMLS ID #219267, Brian Avara, Coldwell Banker Group One Realty. NELAR
- $499,0004 bd3 ba3.2k sqft3203 Cuba Blvd, Monroe, LA 71201For SaleMLS ID #219766, Ashley Hubenthal, John Rea Realty. NELAR
- $335,0004 bd3 ba2.6k sqft701 Kiroli Rd, West Monroe, LA 71291For SaleMLS ID #219720, Harrison Lilly, Harrison Lilly. NELAR
- $399,0004 bd3 ba2.3k sqft211 Thorn Dr, Calhoun, LA 71225For SaleMLS ID #219184, Harrison Lilly, Harrison Lilly. NELAR
- $445,0004 bd3 ba2.4k sqft922 Sterlington Dr, Sterlington, LA 71280For SaleMLS ID #219368, Toria Adams, Keller Williams Parishwide Partners. NELAR
- $316,5004 bd2 ba2.1k sqft1005 Dean Chapel Rd, West Monroe, LA 71291For SaleMLS ID #219579, Mark Ouchley, Coldwell Banker Group One Realty. NELAR
- $484,9005 bd3 ba3k sqft502 Hodge Watson Rd, Calhoun, LA 71225For SaleMLS ID #219644, Aleta Eley, John Rea Realty. NELAR
- $348,0002 bd2 ba1.5k sqft984 Johnson Rd, West Monroe, LA 71291For SaleMLS ID #220064, Joshua Beckham, SmallTown Hunting Properties and Real Estate. NELAR
- $435,0004 bd3 ba1.9k sqft7058 Eastlake Rd, Sterlington, LA 71280For SaleMLS ID #219991, Shane Wooten, Keller Williams Parishwide Partners. NELAR
- $560,0005 bd4 ba3.2k sqft114 Sadie Ln, West Monroe, LA 71291For SaleMLS ID #218315, Harrison Lilly, Harrison Lilly. NELAR
- $659,0004 bd4 ba3.5k sqft407 Dollar Ln, West Monroe, LA 71291For SaleMLS ID #219870, Jacob Pearson, Coldwell Banker Group One Realty. NELAR
- $319,0003 bd2 ba1.8k sqft136 Watson Cir, West Monroe, LA 71291For SaleMLS ID #219757, Brian Bendily, John Rea Realty. NELAR
- $289,0004 bd3 ba2.6k sqft2012 Oakmont St, Monroe, LA 71201For SaleMLS ID #220215, Paula Beasley, Coldwell Banker Group One Realty. NELAR
- $399,0005 bd3 ba3.1k sqft203 Stonecliff Dr, West Monroe, LA 71291For SaleMLS ID #218321, Donna Minter, Vanguard Realty. NELAR
- $329,9004 bd4 ba3.1k sqft413 Orleans St, Monroe, LA 71201For SaleMLS ID #220202, Judy Moore, Keller Williams Parishwide Partners. NELAR
