
Tucked away at the end of a private road in the sought-after Drew School District, this 4-bedroom, 4-bathroom home offers the perfect balance of privacy and convenience. Situated on 1.41 acres, you'll enjoy peaceful surroundings while remaining just minutes from town. The kitchen is designed for both everyday living and entertaining, featuring stainless steel appliances, a center island, and abundant cabinet and counter space. The spacious primary suite offers a private retreat, complete with direct access to the pool area through elegant French doors. The recently updated primary bathroom features natural stone flooring and a freestanding soaking tub. Upstairs, a versatile bonus room provides flexible space for a game room, media room, home office, or guest retreat. Outside, enjoy a screened porch overlooking the pool, along with a fully powered workshop with a roll-up garage door, perfect for storage, hobbies, or projects. With a desirable location, 1.41 acres of land, and thoughtful updates throughout, this property offers more land, more privacy and more to love!
Pending
$659,000
407 Dollar Ln, West Monroe, LA 71291
4beds
3,521sqft
Site Build, Residential
Built in 2002
1.41 Acres Lot
$637,100 Zestimate®
$187/sqft
$-- HOA
What's special
Stainless steel appliancesRecently updated primary bathroomFreestanding soaking tubCenter islandNatural stone flooring
- 119 days
- 20
- 0
Likely to sell faster than
Zillow last checked:
Listing updated:
Listed by:
Jacob Pearson,
Coldwell Banker Group One Realty
Source: NELAR,MLS#: 219870
Facts & features
Interior
Bedrooms & bathrooms
- Bedrooms: 4
- Bathrooms: 4
- Full bathrooms: 4
Primary bedroom
- Description: Floor: Carpet
- Level: First
- Area: 301.26
Bedroom
- Description: Floor: Carpet
- Level: First
- Area: 129.28
Bedroom 1
- Description: Floor: Carpet
- Level: First
- Area: 146.9
Bedroom 2
- Description: Floor: Carpet
- Level: First
- Area: 252
Kitchen
- Description: Floor: Vinyl Wood
- Level: First
- Area: 272.65
Living room
- Description: Floor: Vinyl Wood
- Level: First
- Area: 359.1
Office
- Description: Floor: Carpet
- Level: First
- Area: 78
Heating
- Natural Gas
Cooling
- Central Air, Electric
Appliances
- Included: Dishwasher, Microwave, None, Gas Water Heater
Features
- Ceiling Fan(s), Walk-In Closet(s)
- Windows: Double Pane Windows, Shades, Some Stay
- Number of fireplaces: 2
- Fireplace features: Two, Family Room
Interior area
- Total structure area: 4,505
- Total interior livable area: 3,521 sqft
Video & virtual tour
Property
Parking
- Total spaces: 2
- Parking features: Garage - Attached
- Attached garage spaces: 2
Features
- Levels: Two
- Stories: 2
- Patio & porch: Porch Covered, Enclosed Patio
- Exterior features: Rain Gutters
- Has private pool: Yes
- Pool features: In Ground
- Has spa: Yes
- Spa features: Bath
- Fencing: None
- Waterfront features: None
Lot
- Size: 1.41 Acres
- Features: Professional Landscaping, Cleared
Details
- Additional structures: Workshop, Outbuilding
- Parcel number: 109772
- Zoning: res
- Zoning description: res
Construction
Type & style
- Home type: SingleFamily
- Architectural style: Traditional
- Property subtype: Site Build, Residential
Materials
- Brick Veneer, Vinyl Siding
- Foundation: Slab
- Roof: Architecture Style
Condition
- Year built: 2002
Utilities & green energy
- Electric: Electric Company: Entergy
- Gas: Natural Gas, Gas Company: Atmos
- Sewer: Septic Tank, Mechanical
- Water: Public, Electric Company: Cheniere Drew
- Utilities for property: Natural Gas Connected
Community & HOA
Community
- Subdivision: Other
HOA
- Has HOA: No
- Amenities included: None
- Services included: None
Location
- Region: West Monroe
Financial & listing details
- Price per square foot: $187/sqft
- Tax assessed value: $476,091
- Annual tax amount: $3,620
- Date on market: 6/25/2026
- Road surface type: Paved
Estimated market value
$637,100
$605,000 - $669,000
$4,042/mo
Price history
| Date | Event | Price |
|---|---|---|
| 9/8/2026 | Pending sale | $659,000$187/sqft |
Source:  NELAR #219870 Report a problem NELAR #219870 Report a problem | ||
| 6/25/2026 | Listed for sale | $659,000+6.5%$187/sqft |
Source: NELAR #219870 Report a problem | ||
| 5/16/2024 | Sold | -- |
Source: NELAR #207265 Report a problem | ||
| 4/2/2024 | Pending sale | $619,000$176/sqft |
Source: NELAR #207265 Report a problem | ||
| 2/22/2024 | Listed for sale | $619,000$176/sqft |
Source: NELAR #207265 Report a problem | ||
| 11/27/2023 | Listing removed | -- |
Source: NELAR #207265 Report a problem | ||
| 11/16/2023 | Price change | $619,000-2.5%$176/sqft |
Source: NELAR #207265 Report a problem | ||
| 10/19/2023 | Price change | $635,000-1.6%$180/sqft |
Source: NELAR #207265 Report a problem | ||
| 9/7/2023 | Listed for sale | $645,000+8.4%$183/sqft |
Source: NELAR #207265 Report a problem | ||
| 5/26/2022 | Listing removed | -- |
Source: NELAR #201748 Report a problem | ||
| 5/24/2022 | Listed for sale | $595,000$169/sqft |
Source: NELAR #201748 Report a problem | ||
| 12/8/2006 | Sold | -- |
Source: Public Record Report a problem | ||
Public tax history
| Year | Property taxes | Tax assessment |
|---|---|---|
| 2025 | $3,620 -1.2% | $47,609 |
| 2024 | $3,664 +49.9% | $47,609 +37% |
| 2023 | $2,445 +1.1% | $34,757 |
| 2022 | $2,418 +14.5% | $34,757 +12.1% |
| 2021 | $2,111 | $31,004 |
| 2020 | $2,111 +3.1% | $31,004 +2.1% |
| 2019 | $2,048 +0% | $30,364 |
| 2018 | $2,048 | $30,364 |
| 2017 | $2,048 +4.4% | $30,364 -5.1% |
| 2016 | $1,961 -10.4% | $32,000 |
| 2015 | $2,189 | $32,000 |
| 2014 | $2,189 +0.3% | $32,000 |
| 2013 | $2,181 -0.5% | $32,000 |
| 2012 | $2,193 -0.1% | $32,000 |
| 2011 | $2,195 -0.8% | $32,000 |
| 2010 | $2,212 | $32,000 |
Find assessor info on the county website
Monthly payment
Est. payment
Payment breakdown
Explore the cost of this home by adjusting the details. Changes won't be saved.Climate risks
Neighborhood: 71291
Nearby schools
Schools provided by the listing agent
- Elementary: Drew O
- Middle: West Ridge Middl
- High: West Monroe High School
Source: NELAR. This data may not be complete. We recommend contacting the local school district to confirm school assignments for this home.

Similar homes
- $730,0003 bd4 ba4k sqft102 Cherokee Dr, West Monroe, LA 71291For Sale
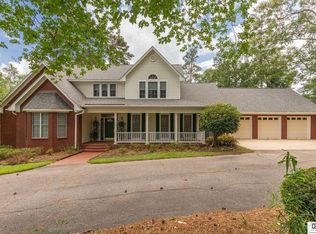
 MLS ID #219487, Jackie Guillot, Vanguard Realty. NELAR
 - $574,9003 bd3 ba2.8k sqft175 Preston Rd, West Monroe, LA 71291For Sale
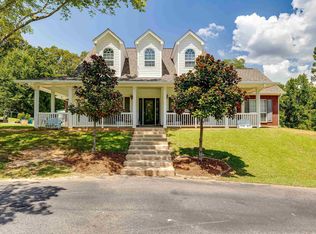 MLS ID #220480, Summer Shanas, Home2U Realty, LLC. NELAR
 - $624,5003 bd3 ba3.7k sqft211 Bayside Dr, West Monroe, LA 71291For Sale
 MLS ID #220698, Heather Guillot, Vanguard Realty. NELAR
 - $745,0005 bd4 ba3.3k sqft120 Lauren Ln, West Monroe, LA 71291For Sale
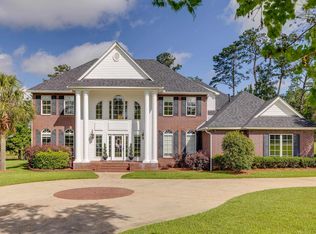 MLS ID #219725, Casey French, French Realty, LLC. NELAR
 - $735,0004 bd4 ba3.2k sqft304 Standard Reed Rd, West Monroe, LA 71291For SaleMLS ID #220779, Harrison Lilly, Harrison Lilly. NELAR
- $490,0004 bd2 ba2.9k sqft221 Peach Ridge Dr, West Monroe, LA 71291For SaleMLS ID #220225, Harrison Lilly, Harrison Lilly. NELAR
- $478,5004 bd4 ba3k sqft109 Creekside Dr, West Monroe, LA 71291For SaleMLS ID #221038, Chasity Albritton, Coldwell Banker Group One Realty. NELAR
- $460,0004 bd4 ba3.6k sqft308 Summerville Ln, West Monroe, LA 71291For SaleMLS ID #220384, Brian Bendily, John Rea Realty. NELAR
- $615,0003 bd3 ba2.7k sqft906 Hodge Watson Rd, Calhoun, LA 71225For SaleMLS ID #219306, Susan Simoneaux, Coldwell Banker Group One Realty. NELAR
- $590,0004 bd4 ba2.9k sqft112 Jim Finley Rd, Calhoun, LA 71225For SaleMLS ID #221310, Dustin Posey, BetterHomes&GardensVeranda. NELAR
- $584,9004 bd3 ba2.6k sqft121 Belle Vue Dr, West Monroe, LA 71291For SaleMLS ID #221117, Shane Wooten, Keller Williams Parishwide Partners. NELAR
- $450,0004 bd3 ba3k sqft117 Steed Rd, Calhoun, LA 71225For SaleMLS ID #221249, Connie Crowell, Keller Williams Parishwide Partners. NELAR
- $575,0005 bd3 ba3.9k sqft2122 Bayou Darbonne Dr, West Monroe, LA 71291For SaleMLS ID #221253, Kelly Johnson, Keller Williams Parishwide Partners. NELAR
- $629,9005 bd4 ba4.3k sqft111 Lemont Dr, West Monroe, LA 71291For SaleMLS ID #218530, Lily Mann, BetterHomes&GardensVeranda. NELAR
- $600,0003 bd5 ba4.1k sqft594 Zodie Sims Rd, Calhoun, LA 71225For SaleMLS ID #219486, Harrison Lilly, Harrison Lilly. NELAR
- $520,0005 bd4 ba3.2k sqft114 Sadie Ln, West Monroe, LA 71291For SaleMLS ID #218315, Harrison Lilly, Harrison Lilly. NELAR
- $579,9994 bd5 ba3.6k sqft40 Loch Lomand Dr, Farmerville, LA 71241For SaleMLS ID #219939, Stacy Clark, Coldwell Banker Group One Realty. NELAR
- $480,0004 bd4 ba2.9k sqft105 Pin Oak Dr, West Monroe, LA 71292For SaleMLS ID #221145, Liz Hammett, Vanguard Realty. NELAR
- $617,5004 bd3 ba3.1k sqft1911 Pargoud Blvd, Monroe, LA 71201For SaleMLS ID #219859, Shane Wooten, Keller Williams Parishwide Partners. NELAR
