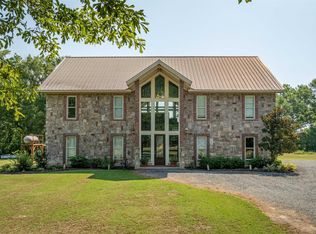
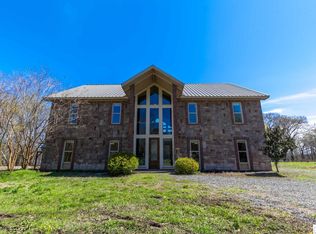
Luxury meets waterfront living in this beautifully updated 3,692 HSF custom home on scenic Bayou De Loutre. Offering 4 bedrooms and 5 bathrooms, this exceptional property features soaring ceilings, dramatic walls of windows, and breathtaking bayou views throughout. The spacious open floor plan is perfect for entertaining, while the gourmet kitchen boasts custom cabinetry, an oversized island, farmhouse sink, and abundant workspace. The luxurious primary suite offers a spa-like bath with a freestanding soaking tub, oversized shower, and dual vanities. Recent updates include fresh paint, new flooring, designer lighting, and on suite primary closet/laundry room. Outside, enjoy a brick and stone exterior, metal roof, covered patios, and beautiful landscaping. This stunning waterfront home perfectly blends luxury, comfort, and timeless design.
For sale
Price cut: $20K (8/6)
$579,999
40 Loch Lomand Dr, Farmerville, LA 71241
4beds
3,692sqft
Site Build, Residential
Built in 2007
1.59 Acres Lot
$545,400 Zestimate®
$157/sqft
$27/mo HOA
What's special
Beautiful landscapingBrick and stone exteriorScenic bayou de loutreGourmet kitchenAbundant workspaceCustom cabinetryOversized shower
- 58 days
- 225
- 10
Zillow last checked:
Listing updated:
Listed by:
Stacy Clark,
Coldwell Banker Group One Realty
Source: NELAR,MLS#: 219939
Facts & features
Interior
Bedrooms & bathrooms
- Bedrooms: 4
- Bathrooms: 5
- Full bathrooms: 5
Primary bedroom
- Description: Floor: Lvp
- Level: Second
- Area: 394.11
Bedroom
- Description: Floor: Lvp
- Level: Second
- Area: 284.7
Bedroom 1
- Description: Floor: Carpet
- Level: Third
- Area: 171.52
Bedroom 2
- Description: Floor: Carpet
- Level: Third
- Area: 171.57
Dining room
- Description: Floor: Lvp
- Level: Second
- Area: 138.72
Kitchen
- Description: Floor: Lvp
- Level: Second
- Area: 160.48
Living room
- Description: Floor: Lvp
- Level: Second
- Area: 661.24
Heating
- Propane, Central
Cooling
- Central Air
Appliances
- Included: Dishwasher, Microwave, Electric Range, Water Heater
Features
- Ceiling Fan(s), Walk-In Closet(s)
- Windows: Double Pane Windows, None
- Number of fireplaces: 1
- Fireplace features: One, Gas Log
Interior area
- Total structure area: 6,039
- Total interior livable area: 3,692 sqft
Property
Parking
- Total spaces: 2
- Parking features: Garage - Attached
- Attached garage spaces: 2
Features
- Levels: Three Or More
- Stories: 3
- Patio & porch: Open Patio
- Exterior features: Pier
- Fencing: None
- On waterfront: Yes
- Waterfront features: River Front, Waterfront
Lot
- Size: 1.59 Acres
- Features: Landscaped
Details
- Parcel number: 0070000110
- Zoning: RES
- Zoning description: RES
Construction
Type & style
- Home type: SingleFamily
- Architectural style: Traditional
- Property subtype: Site Build, Residential
Materials
- Frame, Brick Veneer, Stone Veneer
- Foundation: Slab
- Roof: Metal
Condition
- Year built: 2007
Utilities & green energy
- Electric: Electric Company: Claiborne
- Gas: Propane, Gas Company: Butane/Propane
- Sewer: Mechanical
- Water: Public, Electric Company: Other
- Utilities for property: Propane
Community & HOA
Community
- Security: Smoke Detector(s)
- Subdivision: Other
HOA
- Has HOA: Yes
- Amenities included: None
- Services included: Road Maintenance
- HOA fee: $325 annually
Location
- Region: Farmerville
Financial & listing details
- Price per square foot: $157/sqft
- Date on market: 7/1/2026
- Road surface type: Unimproved
Estimated market value
$545,400
$518,000 - $573,000
$2,893/mo
Price history
| Date | Event | Price |
|---|---|---|
| 8/6/2026 | Price change | $579,999-3.3%$157/sqft |
Source:  NELAR #219939 Report a problem NELAR #219939 Report a problem | ||
| 7/1/2026 | Listed for sale | $599,999$163/sqft |
Source: NELAR #219939 Report a problem | ||
Public tax history
Tax history is unavailable.
Monthly payment
Est. payment
Payment breakdown
Explore the cost of this home by adjusting the details. Changes won't be saved.Climate risks
Neighborhood: 71241

Similar homes
- $675,0004 bd4 ba3.7k sqft335 Lea Dr, West Monroe, LA 71291For Sale
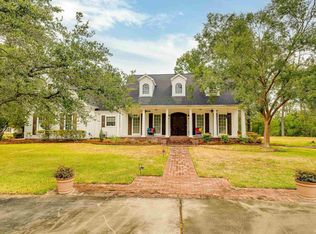
 MLS ID #220663, Shane Wooten, Keller Williams Parishwide Partners. NELAR
 - $550,0003 bd2 ba2.5k sqft344 Wildwood Dr, Farmerville, LA 71241For Sale
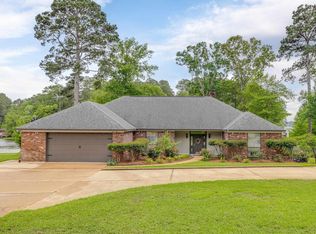 MLS ID #219329, Misti Hajj, Keller Williams Parishwide Partners. NELAR
 - $595,0004 bd4 ba4k sqft2737 New Monroe Rd, Bastrop, LA 71220For Sale
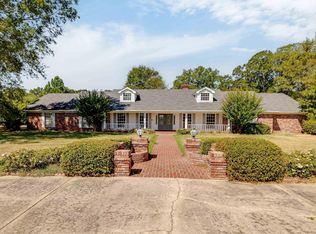 MLS ID #220127, Connie Brewer, Brian Moore Realty. NELAR
 - $659,0004 bd4 ba3.5k sqft407 Dollar Ln, West Monroe, LA 71291For Sale
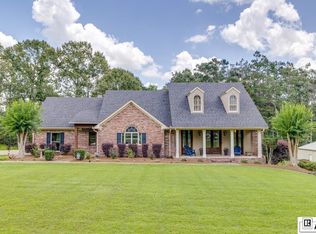 MLS ID #219870, Jacob Pearson, Coldwell Banker Group One Realty. NELAR
 - $595,0003 bd3 ba2.8k sqft175 Preston Rd, West Monroe, LA 71291For SaleMLS ID #220480, Summer Shanas, Home2U Realty, LLC. NELAR
- $675,0003 bd3 ba2.8k sqft6700 Eastlake Rd, Sterlington, LA 71280For SaleMLS ID #220413, Chelsea Ross, Coldwell Banker Group One Realty. NELAR
- $615,0003 bd3 ba2.7k sqft906 Hodge Watson Rd, Calhoun, LA 71225For SaleMLS ID #219306, Susan Simoneaux, Coldwell Banker Group One Realty. NELAR
- $615,0003 bd5 ba4.1k sqft594 Zodie Sims Rd, Calhoun, LA 71225For SaleMLS ID #219486, Harrison Lilly, Harrison Lilly. NELAR
- $650,0006 bd5 ba4.4k sqft130 E Frenchmans Bend Rd, Monroe, LA 71203For SaleMLS ID #216992, Hannah Palmer, Coldwell Banker Group One Realty. NELAR
- $515,0004 bd2 ba2.9k sqft221 Peach Ridge Dr, West Monroe, LA 71291For SaleMLS ID #220225, Harrison Lilly, Harrison Lilly. NELAR
- $617,5004 bd3 ba3.1k sqft1911 Pargoud Blvd, Monroe, LA 71201For SaleMLS ID #219859, Shane Wooten, Keller Williams Parishwide Partners. NELAR
- $769,9004 bd3 ba3.7k sqft194 Lake Dr, Farmerville, LA 71241For SaleMLS ID #219667, Shane Yates, Lake D'Arbonne Realty. NELAR
- $399,5004 bd4 ba3.7k sqft300 Wc Terral Dr, Farmerville, LA 71241For SaleMLS ID #219263, Joseph Booth, Booth Realty, LLC. NELAR
- $599,0004 bd5 ba4.6k sqft7634 Ezell Rd, Bastrop, LA 71220For SaleMLS ID #215938, Bridget Snyder, Home2U Realty, LLC. NELAR
- $329,5003 bd3 ba3.2k sqft603 James Ave, Farmerville, LA 71241For SaleMLS ID #220307, Joseph Booth, Booth Realty, LLC. NELAR
- $489,0005 bd4 ba3k sqft468 E Frenchmans Bend Rd, Monroe, LA 71203For SaleMLS ID #220369, Audrey Harvey, John Rea Realty. NELAR
- $485,0004 bd4 ba3.6k sqft1407 N 2nd St, Monroe, LA 71201For SaleMLS ID #220441, SuAnn Dycus, John Rea Realty. NELAR
- $395,0003 bd2 ba2.2k sqft435 Bear Creek Rd, Farmerville, LA 71241For SaleMLS ID #218726, Kelley Oakley, John Rea Realty. NELAR
- $489,0004 bd4 ba3.2k sqft1030 Stubbs Vinson Rd, Monroe, LA 71203For SaleMLS ID #220336, Shane Wooten, Keller Williams Parishwide Partners. NELAR
