Discover the perfect blend of comfort, charm, and waterfront living in this beautifully updated 3-bedroom, 2-bath home near Lake D’Arbonne Country Club, with the golf course conveniently located just across the street. This exceptional property offers the peaceful lake lifestyle you’ve been dreaming of. The spacious primary suite welcomes you each morning with stunning panoramic water views, creating a true retreat-like atmosphere. Renovated in 2019, the home features a bright, open living area filled with natural light from large windows that perfectly frame the beautiful surroundings. The kitchen is thoughtfully designed for both entertaining and everyday living, complete with a breakfast bar, center island with additional storage, and plentiful cabinet space. A split-bedroom layout provides extra privacy, while walk-in closets and a generously sized utility room with sink and added storage enhance convenience throughout the home. Outside, you’ll enjoy easy access to the water with a private boathouse and lift, along with a concrete seawall and sprinkler system to help maintain the landscaped grounds. A whole-house generator is also available and negotiable for additional peace of mind. The oversized 2½-car garage includes a small workshop area, perfect for hobbies, storage, or projects. Whether you’re searching for a full-time waterfront residence or a relaxing weekend getaway, this property is ready to exceed expectations. Contact your real estate professional today to schedule a private showing!
For sale
Price cut: $29K (7/20)
$550,000
344 Wildwood Dr, Farmerville, LA 71241
3beds
2,500sqft
:
Get pre-qualified$3,392/mo
Site Build, Residential
Built in 1993
0.85 Acres Lot
$527,000 Zestimate®
$220/sqft
$-- HOA
What's special
Plentiful cabinet spaceWalk-in closetsSpacious primary suiteBreakfast barStunning panoramic water views
- 88 days |
- 447 |
- 25 |
Zillow last checked:
Listing updated:
Listed by:
Misti Hajj,
Keller Williams Parishwide Partners,
Misti Hajj,
Keller Williams Parishwide Partners
Source: NELAR,MLS#: 219329
Facts & features
Interior
Bedrooms & bathrooms
- Bedrooms: 3
- Bathrooms: 2
- Full bathrooms: 2
- Main level bathrooms: 2
- Main level bedrooms: 3
Primary bedroom
- Description: Floor: Wood
- Level: First
- Area: 266
Bedroom
- Description: Floor: Wood
- Level: First
- Area: 168
Bedroom 1
- Description: Floor: Wood
- Level: First
- Area: 154
Dining room
- Description: Floor: Wood
- Level: First
- Area: 143
Kitchen
- Description: Floor: Wood
- Level: First
- Area: 324
Living room
- Description: Floor: Wood
- Level: First
- Area: 437
Heating
- Natural Gas
Cooling
- Central Air
Appliances
- Included: Dishwasher, Disposal, Refrigerator, Gas Range, Microwave, Trash Compactor, Gas Water Heater
- Laundry: Washer/Dryer Connect
Features
- Ceiling Fan(s), Walk-In Closet(s)
- Windows: Double Pane Windows, All Stay
- Number of fireplaces: 1
- Fireplace features: One, Gas Log
Interior area
- Total structure area: 3,991
- Total interior livable area: 2,500 sqft
Property
Parking
- Total spaces: 2
- Parking features: Hard Surface Drv., Garage Door Opener
- Attached garage spaces: 2
- Has uncovered spaces: Yes
Features
- Levels: One
- Stories: 1
- Patio & porch: Porch Covered, Covered Patio
- Exterior features: Pier
- Fencing: None
- On waterfront: Yes
- Waterfront features: Lake Front, Waterfront
Lot
- Size: 0.85 Acres
- Features: Outdoor Lighting, Landscaped, Irregular Lot, Cleared, Riparian Rights
Details
- Additional structures: Boat House
- Parcel number: 0010194785
Construction
Type & style
- Home type: SingleFamily
- Architectural style: Traditional
- Property subtype: Site Build, Residential
Materials
- Brick Veneer, Vinyl Siding
- Foundation: Slab
- Roof: Architecture Style
Condition
- Year built: 1993
Utilities & green energy
- Electric: Electric Company: Claiborne
- Gas: Natural Gas, Gas Company: Atmos
- Sewer: Other
- Water: Public, Electric Company: Bayou D'Arbonne Lake
- Utilities for property: Natural Gas Connected
Community & HOA
Community
- Subdivision: Kings Lake
HOA
- Has HOA: No
- Amenities included: None
- Services included: None
Location
- Region: Farmerville
Financial & listing details
- Price per square foot: $220/sqft
- Tax assessed value: $279,278
- Annual tax amount: $2,253
- Date on market: 5/8/2026
- Road surface type: Paved
Estimated market value
$527,000
$501,000 - $553,000
$1,565/mo
Price history
| Date | Event | Price |
|---|---|---|
| 7/20/2026 | Price change | $550,000-5%$220/sqft |
Source:  NELAR #219329 Report a problem NELAR #219329 Report a problem | ||
| 6/15/2026 | Price change | $579,000-3.3%$232/sqft |
Source: NELAR #219329 Report a problem | ||
| 5/8/2026 | Listed for sale | $599,000-4.2%$240/sqft |
Source: NELAR #219329 Report a problem | ||
| 12/22/2025 | Listing removed | -- |
Source: Owner Report a problem | ||
| 9/23/2025 | Listed for sale | $625,000+73.6%$250/sqft |
Source: Owner Report a problem | ||
| 3/24/2021 | Listing removed | -- |
Source: Owner Report a problem | ||
| 6/5/2019 | Sold | -- |
Source: Public Record Report a problem | ||
| 5/14/2019 | Pending sale | $360,000$144/sqft |
Source: Owner Report a problem | ||
| 5/10/2019 | Price change | $360,000-9.8%$144/sqft |
Source: Owner Report a problem | ||
| 5/7/2019 | Listed for sale | $399,000$160/sqft |
Source: Owner Report a problem | ||
Public tax history
| Year | Property taxes | Tax assessment |
|---|---|---|
| 2025 | $2,253 +64.7% | $27,928 +15.3% |
| 2024 | $1,368 | $24,212 |
| 2023 | $1,368 | $24,212 |
| 2022 | $1,368 0% | $24,212 |
| 2021 | $1,368 +0% | $24,212 |
| 2020 | $1,368 -21.4% | $24,212 +9.4% |
| 2019 | $1,741 +141.6% | $22,137 +22.9% |
| 2018 | $721 | $18,010 |
| 2017 | -- | $18,010 -18.6% |
| 2016 | -- | $22,137 +22.9% |
| 2015 | -- | $18,010 |
| 2014 | $172 -86.2% | $18,010 |
| 2013 | $1,242 +0.6% | $18,010 |
| 2012 | $1,234 +3.6% | $18,010 |
| 2011 | $1,191 -2.7% | $18,010 |
| 2010 | $1,224 | $18,010 |
Find assessor info on the county website
Monthly payment
Est. payment
Payment breakdown
Explore the cost of this home by adjusting the details. Changes won't be saved.Climate risks
Neighborhood: 71241
Nearby schools
GreatSchools rating
- 5/10Farmerville Elementary SchoolGrades: PK-5Distance: 6.1 mi
- 4/10Union Parish High SchoolGrades: 6-12Distance: 5.2 mi
Schools provided by the listing agent
- Elementary: Union Parish/Farmerville
- Middle: Union Parish/Farmerville
- High: Union Parish/Farmerville
Source: NELAR. This data may not be complete. We recommend contacting the local school district to confirm school assignments for this home.
- $266,0003 bd2 ba1.8k sqft351 Wildwood Dr, Farmerville, LA 71241Off Market
- $342,8263 bd2 ba2k sqft320 Wildwood Dr, Farmerville, LA 71241Off Market
- $357,3003 bd2 ba1.9k sqft308 Wildwood Dr, Farmerville, LA 71241Off Market
- $501,4003 bd3 ba1.8k sqft360 Wildwood Dr, Farmerville, LA 71241Off Market
- $280,3003 bd2 ba1.5k sqft340 Wildwood Dr, Farmerville, LA 71241Off Market
- $405,4363 bd2 ba2.3k sqft338 Wildwood Dr, Farmerville, LA 71241Off Market
- $304,6002 bd3 ba1.8k sqft378 Wildwood Dr, Farmerville, LA 71241Off Market
- $213,6004 bd2 ba1.4k sqft381 Wildwood Dr, Farmerville, LA 71241Off Market
A local agent can set up tours, give advice and negotiate with sellers.
Similar homes
- $289,9003 bd2 ba2.9k sqft960 N Spillway Rd, Farmerville, LA 71241For Sale
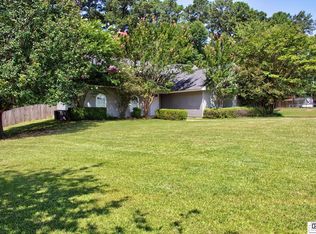
 MLS ID #219979, Shane Yates, Louisiana Land and Homes, LLC. NELAR
 - $549,9003 bd3 ba2.2k sqft106 Windward Ct, Farmerville, LA 71241For Sale
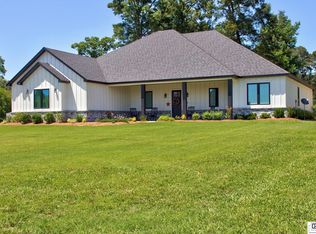 MLS ID #219391, Shane Yates, Lake D'Arbonne Realty. NELAR
 - $410,0003 bd2 ba2.2k sqft435 Bear Creek Rd, Farmerville, LA 71241For Sale
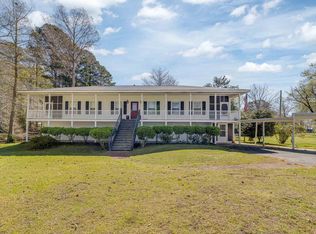 MLS ID #218726, Kelley Oakley, John Rea Realty. NELAR
 - $335,0003 bd3 ba3.2k sqft603 James Ave, Farmerville, LA 71241For Sale
 MLS ID #220307, Joseph Booth, Booth Realty, LLC. NELAR
 - $599,9994 bd5 ba3.6k sqft40 Loch Lomand Dr, Farmerville, LA 71241For SaleMLS ID #219939, Stacy Clark, Coldwell Banker Group One Realty. NELAR
- $460,0003 bd2 ba2k sqft1589 Terral Island Rd, Farmerville, LA 71241For SaleMLS ID #217075, Harrison Lilly, Harrison Lilly. NELAR
- $525,0004 bd2 ba2.9k sqft221 Peach Ridge Dr, West Monroe, LA 71291For SaleMLS ID #220225, Harrison Lilly, Harrison Lilly. NELAR
- $298,5003 bd2 ba2.1k sqft781 Scotts Hideaway Rd, Farmerville, LA 71241For SaleMLS ID #21262684, Ryan Hawthorne. NTREIS
- $746,5002 bd2 ba2k sqft113 Trenon Ln, Farmerville, LA 71241For SaleMLS ID #219356, Joseph Booth, Booth Realty, LLC. NELAR
- $489,0005 bd4 ba3k sqft468 E Frenchmans Bend Rd, Monroe, LA 71203For SaleMLS ID #220369, Audrey Harvey, John Rea Realty. NELAR
- $599,7523 bd3 ba2.8k sqft643 Patterson Rd, Choudrant, LA 71227For SaleMLS ID #218568, Sonia Ingle, Coldwell Banker Group One Realty. NELAR
- $595,0003 bd4 ba3k sqft1493 Frenchmans Bend Rd, Monroe, LA 71203For SaleMLS ID #220035, Chelsea Ross, Coldwell Banker Group One Realty. NELAR
- $285,0003 bd2 ba1.6k sqft113 Green Bay Rd, Farmerville, LA 71241For SaleMLS ID #217472, Mark Ouchley, Coldwell Banker Group One Realty. NELAR
- $595,0004 bd3 ba3.4k sqft156 Aswell St, Choudrant, LA 71227For SaleMLS ID #218891, Jacob McKenzie, Brasher Group. NELAR
- $574,0004 bd4 ba3.7k sqft2014 Pargoud Blvd, Monroe, LA 71201For SaleMLS ID #219563, Cara Sampognaro, John Rea Realty. NELAR
- $385,0003 bd3 ba3k sqft299 Britton Rd, Calhoun, LA 71225For SaleMLS ID #219792, Jay Shepherd, French Realty, LLC. NELAR
- $435,0004 bd3 ba1.9k sqft7058 Eastlake Rd, Sterlington, LA 71280For SaleMLS ID #219991, Shane Wooten, Keller Williams Parishwide Partners. NELAR
- $475,0004 bd4 ba2.3k sqft279 Jimmy Lee Ln, West Monroe, LA 71292For SaleMLS ID #219736, Harrison Lilly, Harrison Lilly. NELAR
- $659,0004 bd4 ba3.5k sqft407 Dollar Ln, West Monroe, LA 71291For SaleMLS ID #219870, Jacob Pearson, Coldwell Banker Group One Realty. NELAR
- $298,0002 bd3 ba1.4k sqft572 Masonic Rd, Farmerville, LA 71241For SaleMLS ID #219580, Larry Tolar, Southern Delta Realty. NELAR
