Golf Course Living at Its Finest- Welcome to 960 N Spillway Rd, situated on Hole #8 of the Lake D'Arbonne Country Club Golf Course. This spacious home offers comfort, flexibility, and convenient access to the golf course, Downtown Farmerville, and the Lake D'Arbonne Spillway, located just two miles away. The lower-level features 3 bedrooms, 2 bathrooms, and an inviting open-concept design that seamlessly connects the living, dining, and kitchen areas—ideal for everyday living and entertaining family and friends. Upstairs, you'll find approximately 1,340 square feet of versatile space currently used as a game room, workout room, home office, and ample storage area. This expansive upper level offers endless possibilities and could easily be transformed into an additional 2–3 bedrooms and a bathroom to accommodate the needs of a growing family. Additional features include a two-car attached garage, a spacious storage room, and a detached storage shed, providing plenty of room for vehicles, hobbies, and extra storage. Don't miss this opportunity to own a beautiful home in Farmerville, Louisiana, nestled within the Lake D'Arbonne Country Club community. Schedule your private showing today—we'd love to show you around!
Pending
$289,900
960 N Spillway Rd, Farmerville, LA 71241
3beds
2,980sqft
Site Build, Residential
Built in 2002
0.73 Acres Lot
$279,600 Zestimate®
$97/sqft
$-- HOA
What's special
Two-car attached garageAmple storage areaInviting open-concept designHome officeSpacious homeDetached storage shedSpacious storage room
- 110 days
- 11
- 0
Likely to sell faster than
Zillow last checked:
Listing updated:
Listed by:
Shane Yates,
Louisiana Land and Homes, LLC
Source: NELAR,MLS#: 219979
Facts & features
Interior
Bedrooms & bathrooms
- Bedrooms: 3
- Bathrooms: 2
- Full bathrooms: 2
Primary bedroom
- Description: Floor: Lam
- Level: First
- Area: 218.96
Bedroom
- Description: Floor: Lam
- Level: First
- Area: 137.5
Bedroom 1
- Description: Floor: Lam
- Level: First
- Area: 135.47
Dining room
- Description: Floor: Lam
- Level: First
- Area: 152.9
Kitchen
- Description: Floor: Cer
- Level: First
- Area: 142.31
Living room
- Description: Floor: Lam
- Level: First
- Area: 246.24
Heating
- Central
Cooling
- Central Air
Appliances
- Included: Range Hood, Electric Range, Gas Water Heater
- Laundry: Washer/Dryer Connect
Features
- Ceiling Fan(s), Walk-In Closet(s)
- Windows: Double Pane Windows, All Stay
- Has fireplace: Yes
- Fireplace features: Gas Log
Interior area
- Total structure area: 3,640
- Total interior livable area: 2,980 sqft
Property
Parking
- Total spaces: 2
- Parking features: Hard Surface Drv.
- Attached garage spaces: 2
- Has uncovered spaces: Yes
Features
- Levels: One and One Half
- Stories: 1
- Patio & porch: Porch Covered, Covered Patio
- Fencing: None
- Waterfront features: None
Lot
- Size: 0.73 Acres
- Dimensions: 150 x 212
- Features: Landscaped, On Golf Course, Cleared
Details
- Parcel number: 0010240900
- Zoning: Deed Restr
- Zoning description: Deed Restr
Construction
Type & style
- Home type: SingleFamily
- Architectural style: Traditional
- Property subtype: Site Build, Residential
Materials
- Vinyl Siding
- Foundation: Slab
- Roof: Architecture Style
Condition
- Year built: 2002
Utilities & green energy
- Electric: Electric Company: Entergy
- Gas: Installed, Natural Gas, Gas Company: Delta Utilities
- Sewer: Mechanical
- Water: Tap Fee Paid, Electric Company: Wtr Works Dist 1, 2, or 3
- Utilities for property: Natural Gas Connected
Community & HOA
Community
- Subdivision: Kings Lake
HOA
- Has HOA: Yes
- Amenities included: Other
- Services included: Other
Location
- Region: Farmerville
Financial & listing details
- Price per square foot: $97/sqft
- Tax assessed value: $178,645
- Annual tax amount: $868
- Date on market: 7/3/2026
- Road surface type: Paved
Estimated market value
$279,600
$266,000 - $294,000
$2,400/mo
Price history
| Date | Event | Price |
|---|---|---|
| 8/14/2026 | Pending sale | $289,900$97/sqft |
Source:  NELAR #219979 Report a problem NELAR #219979 Report a problem | ||
| 7/3/2026 | Listed for sale | $289,900+61.1%$97/sqft |
Source: NELAR #219979 Report a problem | ||
| 10/7/2019 | Listing removed | $179,900$60/sqft |
Source: Yates & Booth Realty Co. #189827 Report a problem | ||
| 8/31/2019 | Pending sale | $179,900$60/sqft |
Source: Yates & Booth Realty Co. #189827 Report a problem | ||
| 8/29/2019 | Listed for sale | $179,900$60/sqft |
Source: Yates & Booth Realty Co. #189827 Report a problem | ||
| 6/13/2016 | Sold | -- |
Source: Public Record Report a problem | ||
| 2/28/2007 | Sold | -- |
Source: Public Record Report a problem | ||
Public tax history
| Year | Property taxes | Tax assessment |
|---|---|---|
| 2025 | $868 | $17,865 |
| 2024 | $868 +32.4% | $17,865 +17.7% |
| 2023 | $655 | $15,172 |
| 2022 | $655 0% | $15,172 |
| 2021 | $655 +0% | $15,172 |
| 2020 | $655 +9.4% | $15,172 +3.3% |
| 2019 | $599 +17.8% | $14,687 |
| 2018 | $509 | $14,687 |
| 2017 | -- | $14,687 |
| 2016 | -- | $14,687 -20.1% |
| 2015 | -- | $18,374 +0% |
| 2014 | $176 -86.1% | $18,370 |
| 2013 | $1,266 +0.6% | $18,370 |
| 2012 | $1,258 +23% | $18,370 +19.6% |
| 2011 | $1,023 -2.7% | $15,360 |
| 2010 | $1,051 | $15,360 |
Find assessor info on the county website
Monthly payment
Est. payment
Payment breakdown
Explore the cost of this home by adjusting the details. Changes won't be saved.Climate risks
Neighborhood: 71241
Nearby schools
Schools provided by the listing agent
- Elementary: Union Parish/Farmerville
- Middle: Union Parish/Farmerville
- High: Union Parish/Farmerville
Source: NELAR. This data may not be complete. We recommend contacting the local school district to confirm school assignments for this home.


Similar homes
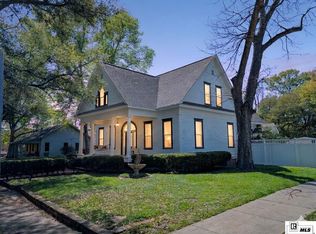
- $319,5003 bd3 ba3.2k sqft603 James Ave, Farmerville, LA 71241For Sale

 MLS ID #220307, Joseph Booth, Booth Realty, LLC. NELAR
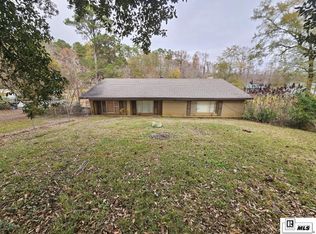
 - $285,0005 bd3 ba4k sqft309 Academy St, Farmerville, LA 71241For Sale
 MLS ID #218840, Shelly Witherington, Vanguard Realty. NELAR
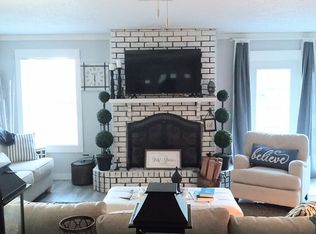
 - $285,0003 bd2 ba1.6k sqft113 Green Bay Rd, Farmerville, LA 71241For Sale
 MLS ID #217472, Mark Ouchley, Coldwell Banker Group One Realty. NELAR
 - $259,0003 bd2 ba2k sqft944 Garland Gin Rd, Downsville, LA 71234For Sale By Owner
- $225,0003 bd2 ba2k sqft158 Halley Rd, Farmerville, LA 71241For SaleMLS ID #220765, Heather Green, Heather Green Realty. NELAR
- $399,5004 bd4 ba3.7k sqft300 Wc Terral Dr, Farmerville, LA 71241For SaleMLS ID #219263, Joseph Booth, Booth Realty, LLC. NELAR
- $299,0003 bd2 ba1.7k sqft481 Pine Hills Dr, Calhoun, LA 71225For SaleMLS ID #220169, Aaron Hoyle, Vanguard Realty. NELAR
- $285,0003 bd2 ba1.8k sqft915 New Chapel Hill Rd, Calhoun, LA 71225For SaleMLS ID #219351, Judy Moore, Keller Williams Parishwide Partners. NELAR
- $254,0004 bd2 ba2.4k sqft910 S Main St, Farmerville, LA 71241For SaleMLS ID #218073, Andrea Brown, French Realty, LLC. NELAR
- $319,9003 bd3 ba2.4k sqft105 Lasalle Cir, West Monroe, LA 71291For SaleMLS ID #220353, Angela Juneau, Coldwell Banker Group One Realty. NELAR
- $325,0003 bd2 ba1.6k sqft126 Highway 3072, Dubach, LA 71235For SaleMLS ID #220685, Pamela Tompkins, Coldwell Banker Group One Realty. NELAR
- $340,0004 bd2 ba2.2k sqft4821 Highway 151, Dubach, LA 71235For SaleMLS ID #220239, Christina Clary, French Realty, LLC. NELAR
- $195,0002 bd2 ba1.6k sqft1780 Ruggs Bluff Rd, Downsville, LA 71234For SaleMLS ID #220928, Brandy Stevens, Coldwell Banker Group One Realty. NELAR
- $270,0004 bd2 ba1.7k sqft100 Curry Creek Ct, Calhoun, LA 71225For SaleMLS ID #220305, Harrison Lilly, Harrison Lilly. NELAR
- $270,0003 bd2 ba1.9k sqft715 Stable Rd, Ruston, LA 71270For SaleMLS ID #220856, Thomas Scafani, Realty N LA, LLC. NELAR
- $316,5004 bd2 ba2.1k sqft1005 Dean Chapel Rd, West Monroe, LA 71291For SaleMLS ID #219579, Mark Ouchley, Coldwell Banker Group One Realty. NELAR
- $289,5003 bd3 ba2.3k sqft2014 Frances Pl, Monroe, LA 71201For SaleMLS ID #220358, Judy Moore, Keller Williams Parishwide Partners. NELAR
- $315,0003 bd3 ba1.9k sqft261 Trace Dr, Ruston, LA 71270For SaleMLS ID #220935, Briley Cotton, Brasher Group. NELAR
