Welcome to one of the most charming and storied homes in the heart of Farmerville—where timeless character meets thoughtful updates and modern comfort. Situated on a rare 1.32-acre lot stretching from street to street in historic downtown, this remarkable property offers a presence you simply don’t find anymore. From the moment you arrive, you'll find towering shade trees, and an inviting front porch swing to set the tone for what lies within. Step inside and you’ll immediately feel it—the craftsmanship, the warmth, the history. Soaring 12-foot ceilings, original hardwood floors, arched entryways, and intricate built-ins create a space that feels both grand and welcoming. The family room features a rare cork tile floor and cozy reading nook, offering a one-of-a-kind retreat you won’t see anywhere else. Downstairs, you’ll find beautifully preserved details like decorative tile fireplaces, beadboard walls, and a classic clawfoot tub—blending vintage charm with everyday livability. The kitchen was thoughtfully renovated with custom cabinetry and a farmhouse sink, while bathrooms have been tastefully updated over the years to maintain the home’s integrity. The hand-carved staircase is truly a centerpiece—leading you upstairs to two spacious bedrooms, a full bath, laundry area, and a versatile media/library room perfect for relaxing or hosting guests. Outside, the property continues to impress with mature landscaping including wisteria, fruit trees, and two stately live oaks. Major updates provide peace of mind, including a new roof (2024), HVAC (2022), PEX plumbing, updated insulation and ductwork, storm windows, and fresh exterior paint. Currently operating as a successful short-term rental, this property offers incredible flexibility—whether you’re looking for a primary residence, weekend retreat, or income-producing investment. Its location just minutes from Lake Darbonne makes it even more desirable. This is more than a place to live—it’s a piece of history.
For sale
Price cut: $9.1K (5/29)
$289,900
309 Academy St, Farmerville, LA 71241
5beds
4,049sqft
:
Get pre-qualified$1,806/mo
Site Build, Residential
Built in ----
1.26 Acres Lot
$277,400 Zestimate®
$72/sqft
$-- HOA
What's special
Classic clawfoot tubArched entrywaysTowering shade treesCozy reading nookFarmhouse sinkFresh exterior paintInviting front porch swing
- 117 days |
- 919 |
- 79 |
Zillow last checked:
Listing updated:
Listed by:
Shelly Witherington,
Vanguard Realty
Source: NELAR,MLS#: 218840
Facts & features
Interior
Bedrooms & bathrooms
- Bedrooms: 5
- Bathrooms: 3
- Full bathrooms: 3
Primary bedroom
- Description: Floor: Hardwood
- Level: First
- Area: 225
Bedroom
- Description: Floor: Hardwood
- Level: First
- Area: 225
Bedroom 1
- Description: Floor: Hardwood
- Level: First
- Area: 201
Bedroom 2
- Description: Floor: Wood
- Level: Second
- Area: 210
Bedroom 3
- Description: Floor: Tile
- Level: Second
- Area: 210
Dining room
- Description: Floor: Hardwood
- Level: First
- Area: 213.2
Kitchen
- Description: Floor: Laminate
- Level: First
- Area: 216
Living room
- Description: Floor: Cork
- Level: First
- Area: 2472
Office
- Description: Floor: Cork
- Level: First
- Area: 66.22
Heating
- Central, Multiple Units
Cooling
- Central Air, Electric, Multi Units
Appliances
- Included: Dishwasher, Disposal, Gas Range, Microwave, Range Hood, Washer, Dryer, Gas Water Heater
- Laundry: Washer/Dryer Connect
Features
- Ceiling Fan(s), Walk-In Closet(s)
- Windows: Single Pane, Storm Window(s), Curtains, Rods, Blinds, All Stay
- Basement: Crawl Space
- Number of fireplaces: 3
- Fireplace features: Three or More
Interior area
- Total structure area: 4,383
- Total interior livable area: 4,049 sqft
Property
Parking
- Parking features: Hard Surface Drv.
- Has uncovered spaces: Yes
Features
- Levels: Two
- Stories: 2
- Patio & porch: Porch Covered, Open Patio
- Fencing: None
- Waterfront features: None
Lot
- Size: 1.26 Acres
- Features: Outdoor Lighting, Landscaped, Corner Lot, Wooded, Cleared
Details
- Additional structures: Storage
- Parcel number: 0011111052
- Zoning: residentia
- Zoning description: residentia
Construction
Type & style
- Home type: SingleFamily
- Architectural style: Victorian
- Property subtype: Site Build, Residential
Materials
- Frame
- Foundation: Pillar/Post/Pier
- Roof: Architecture Style
Utilities & green energy
- Electric: Electric Company: Claiborne
- Gas: Installed, Natural Gas, Gas Company: Atmos
- Sewer: Public Sewer
- Water: Public, Electric Company: City
- Utilities for property: Natural Gas Connected
Community & HOA
Community
- Security: Smoke Detector(s)
- Subdivision: Other
HOA
- Has HOA: No
- Amenities included: None
- Services included: None
Location
- Region: Farmerville
Financial & listing details
- Price per square foot: $72/sqft
- Tax assessed value: $183,713
- Annual tax amount: $1,646
- Date on market: 4/7/2026
- Road surface type: Paved
Estimated market value
$277,400
$264,000 - $291,000
$3,129/mo
Price history
| Date | Event | Price |
|---|---|---|
| 5/29/2026 | Price change | $289,900-3%$72/sqft |
Source:  NELAR #218840 Report a problem NELAR #218840 Report a problem | ||
| 4/7/2026 | Listed for sale | $299,000+45.9%$74/sqft |
Source: NELAR #218840 Report a problem | ||
| 4/10/2019 | Listing removed | $205,000$51/sqft |
Source: Vanguard Realty, LLC #183224 Report a problem | ||
| 3/7/2019 | Price change | $205,000-2.1%$51/sqft |
Source: Vanguard Realty, LLC #183224 Report a problem | ||
| 12/3/2018 | Price change | $209,500-0.2%$52/sqft |
Source: Vanguard Realty, LLC #183224 Report a problem | ||
| 9/20/2018 | Price change | $209,900-4.5%$52/sqft |
Source: Vanguard Realty, LLC #183224 Report a problem | ||
| 8/4/2018 | Price change | $219,900-2.3%$54/sqft |
Source: Vanguard Realty, LLC #183224 Report a problem | ||
| 6/14/2018 | Listed for sale | $224,999-1.7%$56/sqft |
Source: Vanguard Realty, LLC #183224 Report a problem | ||
| 1/12/2018 | Listing removed | $229,000$57/sqft |
Source: Monroe #178420 Report a problem | ||
| 9/27/2017 | Price change | $229,000-4.6%$57/sqft |
Source: Monroe #178420 Report a problem | ||
| 7/18/2017 | Listed for sale | $240,000$59/sqft |
Source: Monroe #178420 Report a problem | ||
| 12/23/2010 | Sold | -- |
Source: Public Record Report a problem | ||
Public tax history
| Year | Property taxes | Tax assessment |
|---|---|---|
| 2025 | $1,646 | $18,371 |
| 2024 | $1,646 +21.2% | $18,371 +21.2% |
| 2023 | $1,358 | $15,155 |
| 2022 | $1,358 0% | $15,155 |
| 2021 | $1,358 +0% | $15,155 |
| 2020 | $1,358 +21.6% | $15,155 +18.2% |
| 2019 | $1,116 +18% | $12,817 |
| 2018 | $946 | $12,817 |
| 2017 | -- | $12,817 |
| 2016 | -- | $12,817 -32.2% |
| 2015 | -- | $18,898 0% |
| 2014 | $105 -93% | $18,900 |
| 2013 | $1,497 +0.6% | $18,900 |
| 2012 | $1,489 +86.6% | $18,900 +81.9% |
| 2011 | $798 -2.4% | $10,390 |
| 2010 | $817 | $10,390 |
Find assessor info on the county website
Monthly payment
Est. payment
Payment breakdown
Explore the cost of this home by adjusting the details. Changes won't be saved.Climate risks
Neighborhood: 71241
Nearby schools
GreatSchools rating
- 5/10Farmerville Elementary SchoolGrades: PK-5Distance: 3.7 mi
- 4/10Union Parish High SchoolGrades: 6-12Distance: 1.5 mi
Schools provided by the listing agent
- Elementary: Union Parish/Farmerville
- Middle: Union Parish/Farmerville
- High: Union Parish/Farmerville
Source: NELAR. This data may not be complete. We recommend contacting the local school district to confirm school assignments for this home.
- $107,1003 bd1 ba2.2k sqft305 Academy St, Farmerville, LA 71241Off Market
- $147,2003 bd1 ba2.4k sqft401 Academy St, Farmerville, LA 71241Off Market
- $114,7904 bd2 ba3.1k sqft310 Academy St, Farmerville, LA 71241Off Market
- $63,4713 bd1 ba1.8k sqft301 Academy St, Farmerville, LA 71241Off Market
- $2,2503 bd2 ba2.1k sqft403 Academy St, Farmerville, LA 71241Off Market
- $204,6003 bd2 ba-- sqft403 Academy St, Farmerville, LA 71241Off Market
- $112,0003 bd2 ba2.3k sqft204 Vergie Page Dr, Farmerville, LA 71241Off Market
- $88,8323 bd1 ba1.6k sqft300 Academy St, Farmerville, LA 71241Off Market
A local agent can set up tours, give advice and negotiate with sellers.
Similar homes
- $335,0003 bd3 ba3.2k sqft603 James Ave, Farmerville, LA 71241For Sale

 MLS ID #220307, Joseph Booth, Booth Realty, LLC. NELAR
 - $289,9003 bd2 ba2.9k sqft960 N Spillway Rd, Farmerville, LA 71241For Sale
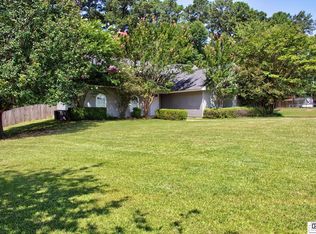 MLS ID #219979, Shane Yates, Louisiana Land and Homes, LLC. NELAR
 - $298,5003 bd2 ba2.1k sqft781 Scotts Hideaway Rd, Farmerville, LA 71241For Sale
 MLS ID #21262684, Ryan Hawthorne. NTREIS
 - $425,0004 bd4 ba3.7k sqft300 Wc Terral Dr, Farmerville, LA 71241For Sale
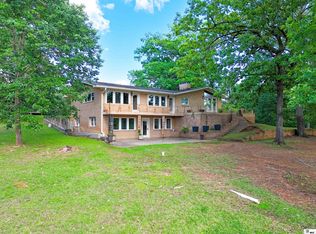 MLS ID #219263, Joseph Booth, Booth Realty, LLC. NELAR
 - $254,0004 bd2 ba2.4k sqft910 S Main St, Farmerville, LA 71241For SaleMLS ID #218073, Andrea Brown, French Realty, LLC. NELAR
- $275,0004 bd4 ba4.3k sqft10871 Highway 15, Downsville, LA 71234For SaleMLS ID #219398, Grace Burke, French Realty, LLC. NELAR
- $410,0003 bd2 ba2.2k sqft435 Bear Creek Rd, Farmerville, LA 71241For SaleMLS ID #218726, Kelley Oakley, John Rea Realty. NELAR
- $340,0004 bd2 ba2.2k sqft4821 Highway 151, Dubach, LA 71235For SaleMLS ID #220239, Christina Clary, French Realty, LLC. NELAR
- $--4 bd3 ba2.2k sqft301 Garris Ln, Spearsville, LA 71277AuctionAuction.com 1
- $275,0002 bd2 ba2.4k sqft197 Baxter Rd, Ruston, LA 71270For SaleMLS ID #217188, Jennifer Smith, Pinnacle Realty Advisors. NELAR
- $214,0003 bd2 ba2.9k sqft1853 Thomas St, Marion, LA 71260For SaleMLS ID #220269, Mary Kay Lee, Mary Kay Realty. NELAR
- $349,9003 bd3 ba2.5k sqft654 Slocum Rd, Calhoun, LA 71225For SaleMLS ID #219604, Pam Finley, Cypress State Realty. NELAR
- $335,0004 bd2 ba2.3k sqft100 Pine Lake Rd, Calhoun, LA 71225For SaleMLS ID #220036, Harrison Lilly, Harrison Lilly. NELAR
- $160,0004 bd2 ba2k sqft707 Highway 167 N, Bernice, LA 71222For SaleMLS ID #218774, Hannah Palmer, Coldwell Banker Group One Realty. NELAR
- $319,5003 bd2 ba2.3k sqft164 Cedar Dr, Ruston, LA 71270For SaleMLS ID #219989, Frank Cordaro, Today's Realty, Inc.. NELAR
- $345,0004 bd2 ba2.4k sqft1471 Gatson Rd, Spearsville, LA 71277For SaleMLS ID #219415, Mark Sisk, Re/Max Premier Realty. NELAR
- $179,9004 bd3 ba2.2k sqft120 Darbone Spur, Dubach, LA 71235For SaleMLS ID #21283222, Van Ferguson. NTREIS
- $170,0005 bd3 ba2.1k sqft784 Happy Trails Rd, Downsville, LA 71234For SaleMLS ID #218462, Rona Stapleton, John Rea Realty. NELAR
