A Hilltop Ranch Retreat Nestled on 2 Acres!! Welcome to this beautiful ranch-style home nestled on a hill and surrounded by 2 private acres. This home boasts a perfect blend of space, comfort, and convenience! Currently operating has an Air BnB. With 4-bedrooms and 2-baths this home has been thoughtfully renovated; featuring butcher block countertops in the kitchen, granite countertops in the bathrooms, modern light fixtures, neutral paint colors and abundant natural light throughout the home. Includes stainless steel appliances and a large game room with a fireplace to entertain guests and family. Outside, you’ll find plenty of parking with the 3 car carport for friends and family, along with a wide-open space to enjoy. This home includes a workshop perfect for projects, storage, or all your fishing gear. Love the outdoors? You’re just ½ mile from Jake’s Landing boat ramp, making early-morning fishing trips a breeze. And when it’s time to unwind, Rhett’s Seafood Restaurant is only 2 miles away—fresh seafood right down the road! There is room to spread out. Inside and out. Schedule your showing today—this one won’t last!
For sale
$254,000
910 S Main St, Farmerville, LA 71241
4beds
2,422sqft
Site Build, Residential
Built in 1970
-- sqft lot
$246,200 Zestimate®
$105/sqft
$-- HOA
What's special
Thoughtfully renovatedStainless steel appliancesModern light fixturesWide-open space to enjoyNestled on a hillNeutral paint colors
- 250 days
- 225
- 11
Zillow last checked:
Listing updated:
Listed by:
Andrea Brown,
French Realty, LLC
Source: NELAR,MLS#: 218073
Facts & features
Interior
Bedrooms & bathrooms
- Bedrooms: 4
- Bathrooms: 2
- Full bathrooms: 2
- Main level bathrooms: 2
- Main level bedrooms: 4
Primary bedroom
- Description: Floor: Lvp
- Level: First
- Area: 160
Bedroom
- Description: Floor: Lvp
- Level: First
- Area: 143.85
Bedroom 1
- Description: Floor: Lvp
- Level: First
- Area: 120.75
Bedroom 2
- Description: Floor: Lvp
- Level: First
- Area: 110
Kitchen
- Description: Floor: Lvp
- Level: First
- Area: 126
Heating
- Central
Cooling
- Central Air
Appliances
- Included: Dishwasher, Refrigerator, Gas Range, Microwave, Gas Water Heater
Features
- Ceiling Fan(s)
- Windows: Single Pane, None Stay
- Has fireplace: Yes
- Fireplace features: Family Room
Interior area
- Total structure area: 3,082
- Total interior livable area: 2,422 sqft
Property
Parking
- Total spaces: 3
- Parking features: Garage, Carport
- Garage spaces: 3
- Has carport: Yes
Features
- Levels: One
- Stories: 1
- Patio & porch: Open Patio
- Fencing: None
- Waterfront features: None
Lot
- Features: Landscaped, Irregular Lot
Details
- Additional structures: Workshop
- Parcel number: 0011012100
Construction
Type & style
- Home type: SingleFamily
- Architectural style: Ranch
- Property subtype: Site Build, Residential
Materials
- Brick Veneer
- Foundation: Slab
- Roof: Asphalt Shingle
Condition
- Year built: 1970
Utilities & green energy
- Electric: Electric Company: Claiborne
- Gas: Natural Gas, Gas Company: Other
- Sewer: Public Sewer
- Water: Public, Electric Company: Other
- Utilities for property: Natural Gas Connected
Community & HOA
Community
- Subdivision: Highland
HOA
- Has HOA: No
- Amenities included: None
- Services included: None
Location
- Region: Farmerville
Financial & listing details
- Price per square foot: $105/sqft
- Tax assessed value: $158,359
- Annual tax amount: $1,419
- Date on market: 2/14/2026
Estimated market value
$246,200
$234,000 - $259,000
$3,104/mo
Price history
| Date | Event | Price |
|---|---|---|
| 7/19/2026 | Price change | $254,000-5.6%$105/sqft |
Source:  NELAR #218073 Report a problem NELAR #218073 Report a problem | ||
| 2/14/2026 | Listed for sale | $269,000+79.9%$111/sqft |
Source: NELAR #218073 Report a problem | ||
| 2/7/2025 | Sold | -- |
Source: NELAR #213057 Report a problem | ||
| 1/21/2025 | Price change | $149,500-6.3%$62/sqft |
Source: NELAR #213057 Report a problem | ||
| 1/12/2025 | Listed for sale | $159,500$66/sqft |
Source: NELAR #213057 Report a problem | ||
Public tax history
| Year | Property taxes | Tax assessment |
|---|---|---|
| 2025 | $1,419 | $15,836 |
| 2024 | $1,419 +127.7% | $15,836 +21.3% |
| 2023 | $623 | $13,057 |
| 2022 | $623 0% | $13,057 |
| 2021 | $623 +0% | $13,057 |
| 2020 | $623 +10.3% | $13,057 +4% |
| 2019 | $565 +14.9% | $12,550 |
| 2018 | $492 | $12,550 |
| 2017 | -- | $12,550 |
| 2016 | -- | $12,550 +24.1% |
| 2015 | -- | $10,115 0% |
| 2014 | $15 -98.2% | $10,120 |
| 2013 | $802 +0.6% | $10,120 |
| 2012 | $797 +20.4% | $10,120 +17.4% |
| 2011 | $662 | $8,620 |
Find assessor info on the county website
Monthly payment
Est. payment
Payment breakdown
Explore the cost of this home by adjusting the details. Changes won't be saved.Climate risks
Neighborhood: 71241
Nearby schools
Schools provided by the listing agent
- Elementary: Union Parish/Farmerville
- Middle: Union Parish/Farmerville
- High: Union Parish/Farmerville
Source: NELAR. This data may not be complete. We recommend contacting the local school district to confirm school assignments for this home.

Similar homes
- $285,0003 bd2 ba1.6k sqft113 Green Bay Rd, Farmerville, LA 71241For Sale
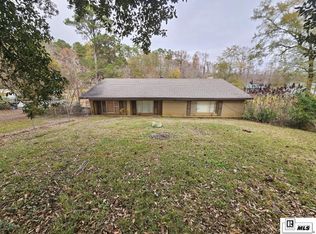
 MLS ID #217472, Mark Ouchley, Coldwell Banker Group One Realty. NELAR
 - $319,5003 bd3 ba3.2k sqft603 James Ave, Farmerville, LA 71241For Sale
 MLS ID #220307, Joseph Booth, Booth Realty, LLC. NELAR
 - $298,0002 bd3 ba1.4k sqft572 Masonic Rd, Farmerville, LA 71241For Sale
 MLS ID #219580, Larry Tolar, Southern Delta Realty. NELAR
 - $129,9003 bd2 ba1.2k sqft1101 Pine Dr, Farmerville, LA 71241For Sale
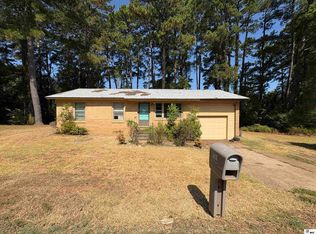 MLS ID #221376, Jenny Thompson, Cloud Realty & Associates, LLC. NELAR
 - $225,0003 bd2 ba2k sqft158 Halley Rd, Farmerville, LA 71241For SaleMLS ID #220765, Heather Green, Heather Green Realty. NELAR
- $165,0003 bd2 ba1.3k sqft822 Porter St, Farmerville, LA 71241For SaleMLS ID #220877, Joseph Booth, Booth Realty, LLC. NELAR
- $249,9003 bd2 ba1.5k sqft757 Ball Rd, Dubach, LA 71235For SaleMLS ID #221169, Sharee Granger, Lincoln Realty. NELAR
- $164,9003 bd2 ba1.7k sqft176 Hamm St, Farmerville, LA 71241For SaleMLS ID #217174, Danielle Massey, River Stone Realty Development. NELAR
- $185,0003 bd2 ba1.2k sqft1340 Florence Williams Rd, Farmerville, LA 71241For SaleMLS ID #220815, Barry Brasher, Brasher Group. NELAR
- $270,0003 bd2 ba1.9k sqft715 Stable Rd, Ruston, LA 71270For SaleMLS ID #220856, Thomas Scafani, Realty N LA, LLC. NELAR
- $280,0003 bd2 ba1.7k sqft104 Curry Creek Ct, Calhoun, LA 71225For SaleMLS ID #221332, Melinda Adams, French Realty, LLC. NELAR
- $244,0002 bd3 ba1.7k sqft1014 Highway 167 S, Bernice, LA 71222For SaleMLS ID #221185, Susan Cole Crawford, Coldwell Banker Group One Realty. NELAR
- $285,0003 bd2 ba1.8k sqft915 New Chapel Hill Rd, Calhoun, LA 71225For SaleMLS ID #219351, Judy Moore, Keller Williams Parishwide Partners. NELAR
- $299,0003 bd2 ba1.7k sqft481 Pine Hills Dr, Calhoun, LA 71225For SaleMLS ID #220169, Aaron Hoyle, Vanguard Realty. NELAR
- $340,0004 bd2 ba2.2k sqft4821 Highway 151, Dubach, LA 71235For SaleMLS ID #220239, Christina Clary, French Realty, LLC. NELAR
- $280,0003 bd2 ba1.5k sqft16294 Highway 2, Bernice, LA 71222For SaleMLS ID #217017, Stephanie Sims, Louisiana Orchard Realty LLC. NELAR
- $219,0003 bd2 ba1.6k sqft1014 Highway 80 E, Calhoun, LA 71225For SaleMLS ID #216360, Amber Hall, Vanguard Realty. NELAR
