Brand New Roof! 30 year Architectural Roof Shingles. Survey done and home has passed inspection. This house will qualify for VA, FHA and Conventional loan. This completely remodeled brick home sits on 9 acres — perfect for adding a pond or enjoying wide-open space. Throughout the home, you’ll find stylish vinyl plank and porcelain tile flooring, along with plenty of natural light. The **primary suite** features a luxurious master bath with a jetted tub, walk-in shower, and **two spacious walk-in closets**. A dedicated home office, conveniently located just off the kitchen, provides the ideal space for working from home. The spacious back porch runs the entire length of the house — a perfect spot for grilling, relaxing, and entertaining friends. **Prime Location:** Only 5 miles from the newly built hospital in Bernice, 17 miles from beautiful Lake Claiborne, and just 30 minutes from Ruston.
For sale
Price increase: $20K (8/5)
$280,000
16294 Highway 2, Bernice, LA 71222
3beds
1,567sqft
Site Build, Residential
Built in 2006
9.51 Acres Lot
$-- Zestimate®
$179/sqft
$-- HOA
What's special
Primary suiteWalk-in showerDedicated home officeCompletely remodeled brick homeTwo spacious walk-in closetsLuxurious master bathJetted tub
- 351 days
- 127
- 9
Zillow last checked:
Listing updated:
Listed by:
Stephanie Sims,
Louisiana Orchard Realty LLC
Source: NELAR,MLS#: 217017
Facts & features
Interior
Bedrooms & bathrooms
- Bedrooms: 3
- Bathrooms: 2
- Full bathrooms: 2
- Main level bathrooms: 2
- Main level bedrooms: 3
Primary bedroom
- Description: Floor: Vinyl Plank
- Level: First
- Area: 187
Bedroom
- Description: Floor: Vinyl Plank
- Level: First
- Area: 100
Bedroom 1
- Description: Floor: Vinyl Plank
- Level: First
- Area: 100
Kitchen
- Description: Floor: Vinyl Plank
- Level: First
- Area: 96
Office
- Description: Floor: Vinyl Plank
- Level: First
Heating
- Central
Cooling
- Central Air
Appliances
- Included: Electric Water Heater
- Laundry: Washer/Dryer Connect
Features
- Ceiling Fan(s), Walk-In Closet(s)
- Windows: Double Pane Windows, None
- Has fireplace: Yes
- Fireplace features: Gas Log, Ventless
Interior area
- Total structure area: 2,474
- Total interior livable area: 1,567 sqft
Property
Parking
- Total spaces: 2
- Parking features: Gravel, Garage Door Opener
- Attached garage spaces: 2
- Has uncovered spaces: Yes
Features
- Levels: One
- Stories: 1
- Patio & porch: Porch Covered, Covered Patio
- Has spa: Yes
- Spa features: Bath
- Fencing: None
- Waterfront features: None
Lot
- Size: 9.51 Acres
- Features: Landscaped, Other
Details
- Parcel number: 2413000005
Construction
Type & style
- Home type: SingleFamily
- Architectural style: Traditional
- Property subtype: Site Build, Residential
Materials
- Brick Veneer, Vinyl Siding
- Foundation: Slab
- Roof: Asphalt Shingle
Condition
- Year built: 2006
Utilities & green energy
- Electric: Electric Company: Entergy
- Gas: Available, Gas Company: None
- Sewer: Septic Tank
- Water: Public, Electric Company: D'arbonne Water Systems
- Utilities for property: Natural Gas Available
Community & HOA
Community
- Subdivision: Lisbon
HOA
- Has HOA: No
- Amenities included: None
- Services included: None
Location
- Region: Bernice
Financial & listing details
- Price per square foot: $179/sqft
- Tax assessed value: $12,970
- Annual tax amount: $830
- Date on market: 11/3/2025
Estimated market value
Not available
Estimated sales range
Not available
Not available
Price history
| Date | Event | Price |
|---|---|---|
| 8/5/2026 | Price change | $280,000+7.7%$179/sqft |
Source:  NELAR #217017 Report a problem NELAR #217017 Report a problem | ||
| 7/10/2026 | Listed for sale | $260,000$166/sqft |
Source: NELAR #217017 Report a problem | ||
| 6/9/2026 | Pending sale | $260,000$166/sqft |
Source: NELAR #217017 Report a problem | ||
| 5/2/2026 | Price change | $260,000-5.5%$166/sqft |
Source: NELAR #217017 Report a problem | ||
| 11/3/2025 | Listed for sale | $275,000$175/sqft |
Source: NELAR #217017 Report a problem | ||
| 3/20/2006 | Sold | -- |
Source: Agent Provided Report a problem | ||
Public tax history
| Year | Property taxes | Tax assessment |
|---|---|---|
| 2013 | $949 +0.5% | $12,970 |
| 2012 | $944 +18.4% | $12,970 +14.3% |
| 2011 | $798 -1.2% | $11,350 |
| 2010 | $807 | $11,350 |
Find assessor info on the county website
Monthly payment
Est. payment
Payment breakdown
Explore the cost of this home by adjusting the details. Changes won't be saved.Climate risks
Neighborhood: 71222
Nearby schools
Schools provided by the listing agent
- Elementary: Union Parish/Farmerville
- High: Bernice U
Source: NELAR. This data may not be complete. We recommend contacting the local school district to confirm school assignments for this home.
Similar homes
- $244,0002 bd3 ba1.7k sqft1014 Highway 167 S, Bernice, LA 71222For Sale
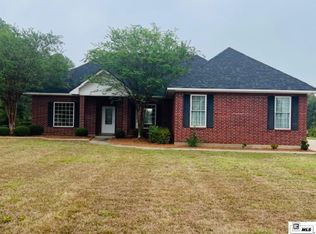
 MLS ID #221185, Susan Cole Crawford, Coldwell Banker Group One Realty. NELAR
 - $285,0003 bd2 ba1.6k sqft113 Green Bay Rd, Farmerville, LA 71241For Sale
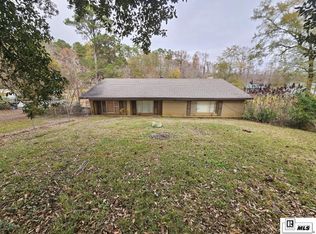 MLS ID #217472, Mark Ouchley, Coldwell Banker Group One Realty. NELAR
 - $239,5003 bd2 ba1.9k sqft4235 Highway 545, Dubach, LA 71235For Sale
 MLS ID #220743, Stephanie Sims, Louisiana Orchard Realty LLC. NELAR
 - $325,0003 bd2 ba1.6k sqft126 Highway 3072, Dubach, LA 71235For Sale
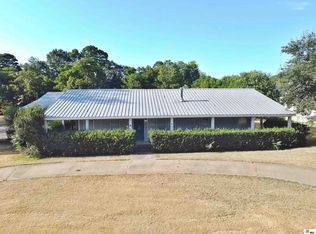 MLS ID #220685, Pamela Tompkins, Coldwell Banker Group One Realty. NELAR
 - $309,5003 bd2 ba2.1k sqft1869 E Stateline Rd, Junction City, AR 71749For Sale
 MLS ID #26027257, Kalie M Owens, KO Realty Group. CARMLS
 - $249,9003 bd2 ba1.5k sqft757 Ball Rd, Dubach, LA 71235For SaleMLS ID #221169, Sharee Granger, Lincoln Realty. NELAR
- $340,0004 bd2 ba2.2k sqft4821 Highway 151, Dubach, LA 71235For SaleMLS ID #220239, Christina Clary, French Realty, LLC. NELAR
- $219,9003 bd2 ba1.7k sqft600 S Pine St, Lillie, LA 71256For SaleMLS ID #26021293, Jason L Reed, Century 21 United. CARMLS
- $285,0003 bd2 ba2k sqft2703 Tara Dr, Ruston, LA 71270For SaleMLS ID #220420, Bambi Hinson, Brasher Group. NELAR
- $298,0002 bd3 ba1.4k sqft572 Masonic Rd, Farmerville, LA 71241For SaleMLS ID #219580, Larry Tolar, Southern Delta Realty. NELAR
- $315,0003 bd3 ba1.9k sqft261 Trace Dr, Ruston, LA 71270For SaleMLS ID #220935, Briley Cotton, Brasher Group. NELAR
- $195,0003 bd2 ba1.7k sqft11281 Highway 151, Dubach, LA 71235For SaleMLS ID #218497, Pam Jones, Louisiana Orchard Realty LLC. NELAR
- $219,9003 bd2 ba2.1k sqft403 E 4th St, Junction City, LA 71256For SaleMLS ID #214789, Shane Yates, Louisiana Land and Homes, LLC. NELAR
- $185,0003 bd2 ba1.2k sqft1340 Florence Williams Rd, Farmerville, LA 71241For SaleMLS ID #220815, Barry Brasher, Brasher Group. NELAR
- $209,0003 bd2 ba1.1k sqft674 Sandfield Rd, Farmerville, LA 71241For SaleMLS ID #218988, Chelsea Ross, Coldwell Banker Group One Realty. NELAR
- $297,0003 bd2 ba1.6k sqft102 Lovemore Dr, Ruston, LA 71270New ConstructionMLS ID #214296, Kim Brasher, Brasher Group. NELAR
- $359,0004 bd2 ba2k sqft122 Seth Ln, Homer, LA 71040For SaleMLS ID #220553, Taylor Head, Re/Max Premier Realty. NELAR
- $276,6723 bd2 ba1.5k sqft707 Joseph Ln #2, Ruston, LA 71270New ConstructionMLS ID #218390, Cala Woodle, Osborn Hays Real Estate. NELAR
