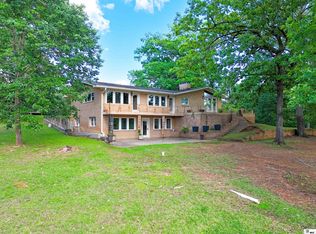
This one-of-a-kind brick veneer home is a rare find, offering the convenience of city living with the privacy of 4.33 acres. The property features ponds and an inground swimming pool**, creating the perfect setting for relaxation and outdoor enjoyment. Inside, you'll find approximately 3,300 heated square feet designed for both comfortable everyday living and entertaining. The spacious floor plan offers 3 bedrooms, 2.5 bathrooms, and an abundance of custom built-in cabinetry and storage throughout the home. Whether you're hosting large gatherings or enjoying quiet evenings with family, this property offers the space, amenities, and unique setting you've been searching for. All information is deemed reliable but not guaranteed.
For sale
$335,000
603 James Ave, Farmerville, LA 71241
3beds
3,293sqft
Site Build, Residential
Built in ----
4.33 Acres Lot
$319,000 Zestimate®
$102/sqft
$-- HOA
What's special
Inground swimming poolBrick veneer homeSpacious floor plan
- 17 days |
- 364 |
- 18 |
Likely to sell faster than
Zillow last checked:
Listing updated:
Listed by:
Joseph Booth,
Booth Realty, LLC
Source: NELAR,MLS#: 220307
Facts & features
Interior
Bedrooms & bathrooms
- Bedrooms: 3
- Bathrooms: 3
- Full bathrooms: 2
- Partial bathrooms: 1
- Main level bathrooms: 3
- Main level bedrooms: 3
Primary bedroom
- Description: Floor: Hardwood
- Level: First
- Area: 208
Bedroom
- Description: Floor: Hardwood
- Level: First
- Area: 153.4
Bedroom 1
- Description: Floor: Laminate Wood
- Level: First
- Area: 165.1
Dining room
- Description: Floor: Hardwood
- Level: First
- Area: 208
Kitchen
- Description: Floor: Laminate Wood
- Level: First
- Area: 160
Living room
- Level: First
- Area: 567
Heating
- Central
Cooling
- Central Air
Appliances
- Included: Gas Range, Gas Water Heater
Features
- Ceiling Fan(s)
- Windows: Single Pane, Double Pane Windows, Some Stay
- Number of fireplaces: 2
- Fireplace features: Two, Insert, Living Room
Interior area
- Total structure area: 4,626
- Total interior livable area: 3,293 sqft
Property
Parking
- Total spaces: 2
- Parking features: Gravel
- Garage spaces: 2
- Has carport: Yes
- Has uncovered spaces: Yes
Features
- Levels: One
- Stories: 1
- Patio & porch: Porch Open, Covered Patio
- Has private pool: Yes
- Pool features: In Ground
- Fencing: Combination
- Waterfront features: Pond
Lot
- Size: 4.33 Acres
- Features: Landscaped, Wooded
Details
- Additional structures: Barn(s), Outbuilding
- Parcel number: 0011034725
Construction
Type & style
- Home type: SingleFamily
- Architectural style: Ranch
- Property subtype: Site Build, Residential
Materials
- Brick Veneer, Vinyl Siding
- Foundation: Slab
- Roof: Architecture Style
Utilities & green energy
- Electric: Electric Company: Claiborne
- Gas: Installed, Natural Gas, Gas Company: Delta Utilities
- Sewer: Public Sewer
- Water: Public, Electric Company: TOWN OF FARMERVILLE
- Utilities for property: Natural Gas Connected
Community & HOA
Community
- Subdivision: Other
HOA
- Has HOA: No
- Amenities included: None
- Services included: None
Location
- Region: Farmerville
Financial & listing details
- Price per square foot: $102/sqft
- Tax assessed value: $212,918
- Annual tax amount: $1,361
- Date on market: 7/30/2026
- Road surface type: Paved
Estimated market value
$319,000
$303,000 - $335,000
$2,235/mo
Price history
| Date | Event | Price |
|---|---|---|
| 7/30/2026 | Price change | $335,000+37.3%$102/sqft |
Source:  NELAR #220307 Report a problem NELAR #220307 Report a problem | ||
| 8/4/2022 | Price change | $244,000-2%$74/sqft |
Source: NELAR #202478 Report a problem | ||
| 7/18/2022 | Listed for sale | $249,000$76/sqft |
Source: NELAR #202478 Report a problem | ||
Public tax history
| Year | Property taxes | Tax assessment |
|---|---|---|
| 2025 | $1,361 | $21,292 |
| 2024 | $1,361 | $21,292 |
| 2023 | $1,361 | $21,292 |
| 2022 | $1,361 | $21,292 |
| 2021 | $1,361 | $21,292 |
| 2020 | $1,361 +10.2% | $21,292 +5.2% |
| 2019 | $1,235 +16.6% | $20,242 |
| 2018 | $1,059 | $20,242 |
| 2017 | -- | $20,242 |
| 2016 | -- | $20,242 +13.3% |
| 2015 | -- | $17,865 +0% |
| 2014 | $58 -95.9% | $17,862 0% |
| 2013 | $1,416 +0.6% | $17,870 |
| 2012 | $1,408 +20.7% | $17,870 +17.6% |
| 2011 | $1,167 | $15,190 |
Find assessor info on the county website
Monthly payment
Est. payment
Payment breakdown
Explore the cost of this home by adjusting the details. Changes won't be saved.Climate risks
Neighborhood: 71241
Nearby schools
GreatSchools rating
- 5/10Farmerville Elementary SchoolGrades: PK-5Distance: 2.8 mi
- 4/10Union Parish High SchoolGrades: 6-12Distance: 0.6 mi
Schools provided by the listing agent
- Elementary: Union Parish/Farmerville
- Middle: Union Parish/Farmerville
- High: Union Parish/Farmerville
Source: NELAR. This data may not be complete. We recommend contacting the local school district to confirm school assignments for this home.
- $237,4003 bd2 ba3.1k sqft601 James Ave, Farmerville, LA 71241Off Market
- $117,8003 bd1 ba1.5k sqft523 James Ave, Farmerville, LA 71241Off Market
- $151,9003 bd2 ba1.6k sqft1005 Ruland Dr, Farmerville, LA 71241Off Market
- $16,400-- bd-- ba-- sqft602 James Ave, Farmerville, LA 71241Off Market
- $147,8003 bd1 ba1.3k sqft519 James Ave, Farmerville, LA 71241Off Market
- $--3 bd2 ba1.2k sqft1108 Ruland Dr, Farmerville, LA 71241Sold
- $168,7003 bd2 ba1.7k sqft602 James Ave, Farmerville, LA 71241Off Market
- $132,9043 bd1 ba2k sqft1008 Ruland Dr, Farmerville, LA 71241Off Market
A local agent can set up tours, give advice and negotiate with sellers.
Similar homes
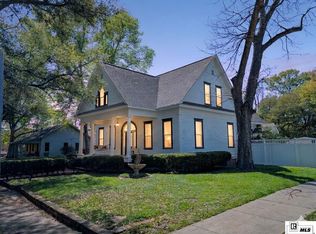
- $399,5004 bd4 ba3.7k sqft300 Wc Terral Dr, Farmerville, LA 71241For Sale
 MLS ID #219263, Joseph Booth, Booth Realty, LLC. NELAR
 - $289,9005 bd3 ba4k sqft309 Academy St, Farmerville, LA 71241For Sale
 MLS ID #218840, Shelly Witherington, Vanguard Realty. NELAR
 - $275,0003 bd3 ba2k sqft200 Wildwood Acres Dr, Farmerville, LA 71241For Sale
 MLS ID #220394, Joseph Booth, Booth Realty, LLC. NELAR
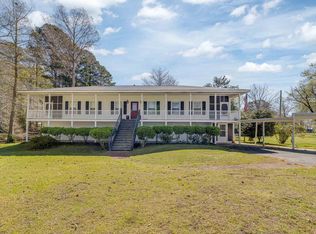
 - $410,0003 bd2 ba2.2k sqft435 Bear Creek Rd, Farmerville, LA 71241For Sale
 MLS ID #218726, Kelley Oakley, John Rea Realty. NELAR
 - $298,5003 bd2 ba2.1k sqft781 Scotts Hideaway Rd, Farmerville, LA 71241For SaleMLS ID #21262684, Ryan Hawthorne. NTREIS
- $189,9003 bd2 ba1.9k sqft1122 Camp Rd, Farmerville, LA 71241For SaleMLS ID #216183, Shane Yates, Louisiana Land and Homes, LLC. NELAR
- $285,0003 bd2 ba1.6k sqft113 Green Bay Rd, Farmerville, LA 71241For SaleMLS ID #217472, Mark Ouchley, Coldwell Banker Group One Realty. NELAR
- $269,9004 bd4 ba4.3k sqft10871 Highway 15, Downsville, LA 71234For SaleMLS ID #219398, Grace Burke, French Realty, LLC. NELAR
- $240,0004 bd3 ba2.1k sqft213 Bobbie Dr, Farmerville, LA 71241For SaleMLS ID #217171, Ryan Hawthorne, French Realty, LLC. NELAR
- $254,0004 bd2 ba2.4k sqft910 S Main St, Farmerville, LA 71241For SaleMLS ID #218073, Andrea Brown, French Realty, LLC. NELAR
- $--4 bd3 ba2.2k sqft301 Garris Ln, Spearsville, LA 71277AuctionAuction.com 1
- $460,0003 bd2 ba2k sqft1589 Terral Island Rd, Farmerville, LA 71241For SaleMLS ID #217075, Harrison Lilly, Harrison Lilly. NELAR
- $167,9003 bd2 ba1.7k sqft176 Hamm St, Farmerville, LA 71241For SaleMLS ID #217174, Danielle Owens, River Stone Realty Development. NELAR
- $400,0003 bd3 ba2.9k sqft1120 Norris Rd, Choudrant, LA 71227For SaleMLS ID #219747, Kim Brasher, Brasher Group. NELAR
- $425,0004 bd3 ba2.8k sqft634 Cheatwood Rd, Ruston, LA 71270For SaleMLS ID #220421, Robyn Brown, Heritage Realty Group, LLC. NELAR
- $359,5003 bd3 ba2.5k sqft117 Bonnabel Pl, West Monroe, LA 71291For SaleMLS ID #219360, Donna Spears, Coldwell Banker Group One Realty. NELAR
- $214,0003 bd2 ba2.9k sqft1853 Thomas St, Marion, LA 71260For SaleMLS ID #220269, Mary Kay Lee, Mary Kay Realty. NELAR
- $210,0003 bd2 ba1.7k sqft218 Highway 15, Lillie, LA 71256For SaleMLS ID #220354, Deborah Griggs, Coldwell Banker Group One Realty. NELAR
- $435,0004 bd2 ba2.6k sqft150 Burgessville Rd, Ruston, LA 71270For SaleMLS ID #218623, Tammy Patterson, Vanguard Realty. NELAR
- $345,0004 bd2 ba2.4k sqft1471 Gatson Rd, Spearsville, LA 71277For SaleMLS ID #219415, Mark Sisk, Re/Max Premier Realty. NELAR
