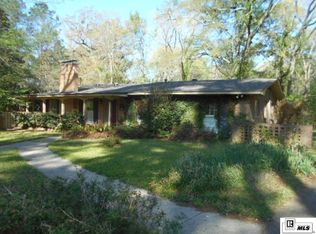
Country Living! 2 acres! Over 4000 HSFT 4 beds 3 1/2 bath Brick Home! Two Master Suites! Playroom! Two fireplaces! Dining Room! 2 levels, possible mother-in-law living. Great sun porch upper level! Large outside storage on the right side of the property. Large rooms and large baths. All appliances, including the washer and dryer, stay! Circle drive!
For sale
Price cut: $5K (7/13)
$275,000
10871 Highway 15, Downsville, LA 71234
4beds
4,380sqft
:
Get pre-qualified$1,696/mo
Site Build, Residential
Built in ----
2 Acres Lot
$271,300 Zestimate®
$63/sqft
$-- HOA
What's special
Circle driveBrick homeTwo master suitesLarge bathsLarge roomsTwo fireplacesDining room
- 74 days |
- 613 |
- 10 |
Zillow last checked:
Listing updated:
Listed by:
Grace Burke,
French Realty, LLC
Source: NELAR,MLS#: 219398
Facts & features
Interior
Bedrooms & bathrooms
- Bedrooms: 4
- Bathrooms: 4
- Full bathrooms: 3
- Partial bathrooms: 1
Primary bedroom
- Description: Floor: Carpet
- Level: First
- Area: 323
Bedroom
- Description: Floor: Vinyl
- Level: First
- Area: 182
Bedroom 1
- Description: Floor: Vinyl
- Level: First
- Area: 304
Bedroom 2
- Description: Floor: Vinyl
- Level: Second
- Area: 252
Dining room
- Description: Floor: Vinyl
- Level: First
- Area: 272
Kitchen
- Description: Floor: Vinyl
- Level: First
- Area: 340
Living room
- Description: Floor: Vinyl
- Level: First
- Area: 323
Heating
- Natural Gas, Central
Cooling
- Central Air, Wall/Window Unit(s), Electric
Appliances
- Included: Dishwasher, Refrigerator, Gas Range, Range Hood, Washer, Dryer, Gas Water Heater
- Laundry: Washer/Dryer Connect
Features
- Ceiling Fan(s), Walk-In Closet(s), Wireless Internet
- Windows: Double Pane Windows, Drapes, None Stay
- Number of fireplaces: 2
- Fireplace features: Two, Living Room, Family Room
Interior area
- Total structure area: 4,860
- Total interior livable area: 4,380 sqft
Video & virtual tour
Property
Parking
- Total spaces: 2
- Parking features: Hard Surface Drv.
- Garage spaces: 2
- Has carport: Yes
- Has uncovered spaces: Yes
Features
- Levels: Two
- Stories: 2
- Patio & porch: Open Patio, Open Deck
- Fencing: None
- On waterfront: Yes
- Waterfront features: None
Lot
- Size: 2 Acres
- Features: Wooded
Details
- Additional structures: Workshop, Outbuilding
- Parcel number: 0050067850
- Zoning: res
- Zoning description: res
Construction
Type & style
- Home type: SingleFamily
- Architectural style: Ranch
- Property subtype: Site Build, Residential
Materials
- Brick Veneer
- Foundation: Slab
- Roof: Metal
Utilities & green energy
- Electric: Electric Company: Claiborne
- Gas: Installed, Natural Gas, Gas Company: Other
- Sewer: Mechanical
- Water: Tap Fee Paid, Public, Electric Company: Holmesville Water System
- Utilities for property: Natural Gas Connected
Community & HOA
Community
- Security: Smoke Detector(s)
- Subdivision: Other
HOA
- Has HOA: No
- Amenities included: None
- Services included: None
Location
- Region: Downsville
Financial & listing details
- Price per square foot: $63/sqft
- Tax assessed value: $235,733
- Annual tax amount: $1,332
- Date on market: 5/14/2026
- Road surface type: Paved
Estimated market value
$271,300
$258,000 - $285,000
$2,696/mo
Price history
| Date | Event | Price |
|---|---|---|
| 7/13/2026 | Price change | $275,000-1.8%$63/sqft |
Source:  NELAR #219398 Report a problem NELAR #219398 Report a problem | ||
| 6/9/2026 | Price change | $280,000-6.5%$64/sqft |
Source: NELAR #219398 Report a problem | ||
| 5/14/2026 | Listed for sale | $299,500+11%$68/sqft |
Source: NELAR #219398 Report a problem | ||
| 7/1/2020 | Listing removed | $269,900$62/sqft |
Source: Coldwell Banker Group One/Mon #188573 Report a problem | ||
| 2/4/2020 | Price change | $269,900-1.9%$62/sqft |
Source: Coldwell Banker Group One Realty #188573 Report a problem | ||
| 9/26/2019 | Price change | $275,000-3.5%$63/sqft |
Source: Coldwell Banker Group One Realty #188573 Report a problem | ||
| 6/13/2019 | Listed for sale | $285,000$65/sqft |
Source: Coldwell Banker Group One Realty #188573 Report a problem | ||
Public tax history
| Year | Property taxes | Tax assessment |
|---|---|---|
| 2025 | $1,332 -43% | $23,573 -33.9% |
| 2024 | $2,336 +41.3% | $35,681 +30% |
| 2023 | $1,653 | $27,441 |
| 2022 | $1,653 0% | $27,441 |
| 2021 | $1,653 +0% | $27,441 |
| 2020 | $1,653 +20.2% | $27,441 +11.5% |
| 2019 | $1,375 +18.4% | $24,607 |
| 2018 | $1,161 | $24,607 +3.7% |
| 2017 | -- | $23,729 -19% |
| 2016 | -- | $29,286 +36.1% |
| 2015 | -- | $21,514 +0% |
| 2014 | $335 -77.8% | $21,510 |
| 2013 | $1,510 +0.6% | $21,510 |
| 2012 | $1,501 +20.2% | $21,510 +16.1% |
| 2011 | $1,248 -2.7% | $18,530 |
| 2010 | $1,282 | $18,530 |
Find assessor info on the county website
Monthly payment
Est. payment
Payment breakdown
Explore the cost of this home by adjusting the details. Changes won't be saved.Climate risks
Neighborhood: 71234
Nearby schools
GreatSchools rating
- 5/10Farmerville Elementary SchoolGrades: PK-5Distance: 7.5 mi
- 4/10Union Parish High SchoolGrades: 6-12Distance: 5.7 mi
Schools provided by the listing agent
- Elementary: Downsville Elem
- Middle: Downsville Midd
- High: Downsville U
Source: NELAR. This data may not be complete. We recommend contacting the local school district to confirm school assignments for this home.
- $41,2663 bd2 ba1.2k sqft10868 Highway 15, Downsville, LA 71234Off Market
- $151,0003 bd2 ba1.2k sqft15095 Highway 15, Downsville, LA 71234Off Market
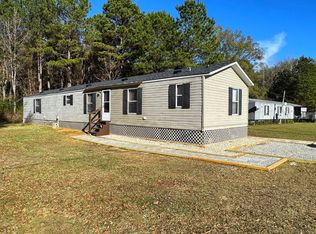
- $319,2003 bd2 ba-- sqft10897 Highway 15, Downsville, LA 71234Off Market
- $3,930-- bd-- ba-- sqft10905 Highway 15, Downsville, LA 71234Off Market
- $49,1943 bd2 ba-- sqft10922 Highway 15, Downsville, LA 71234Off Market
- $11,8603 bd2 ba1.2k sqft10905 Highway 15, Downsville, LA 71234Off Market
- $29,0963 bd2 ba-- sqft10905 Highway 15, Downsville, LA 71234Off Market
- $23,5253 bd2 ba-- sqft120 Ray Taylor Ln, Downsville, LA 71234Off Market
A local agent can set up tours, give advice and negotiate with sellers.
Similar homes
- $289,9005 bd3 ba4k sqft309 Academy St, Farmerville, LA 71241For Sale
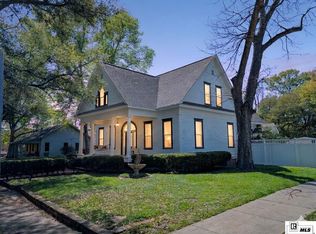
 MLS ID #218840, Shelly Witherington, Vanguard Realty. NELAR
 - $289,9003 bd2 ba2.9k sqft960 N Spillway Rd, Farmerville, LA 71241For Sale
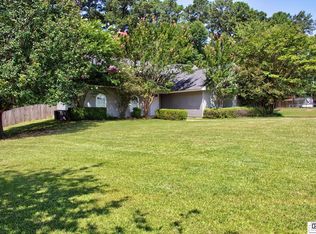 MLS ID #219979, Shane Yates, Louisiana Land and Homes, LLC. NELAR
 - $340,0004 bd2 ba2.2k sqft4821 Highway 151, Dubach, LA 71235For Sale
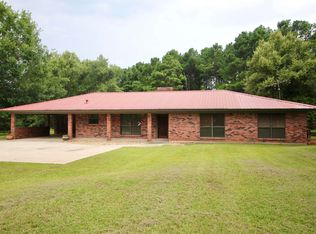 MLS ID #220239, Christina Clary, French Realty, LLC. NELAR
 - $298,0804 bd3 ba3.1k sqft604 Glendale Dr, Ruston, LA 71270For Sale
 MLS ID #218928, Jimmy LaForge, Coldwell Banker Group One Realty. NELAR
 - $--4 bd3 ba2.2k sqft301 Garris Ln, Spearsville, LA 71277AuctionAuction.com 1
- $254,0004 bd2 ba2.4k sqft910 S Main St, Farmerville, LA 71241For SaleMLS ID #218073, Andrea Brown, French Realty, LLC. NELAR
- $275,0002 bd2 ba2.4k sqft197 Baxter Rd, Ruston, LA 71270For SaleMLS ID #217188, Jennifer Smith, Pinnacle Realty Advisors. NELAR
- $299,0003 bd2 ba2.2k sqft234 Hodges Rd, Ruston, LA 71270For SaleMLS ID #219613, Jamie Walsworth, Green Star Realty, LLC. NELAR
- $322,9004 bd3 ba2.4k sqft131 Connie Walters Rd, Calhoun, LA 71225For SaleMLS ID #218798, Scott Leo, Cypress State Realty. NELAR
- $325,0005 bd3 ba2.7k sqft333 Hodges Rd, Ruston, LA 71270For SaleMLS ID #219980, Clinton Moseley, RE/MAX RESULTS REALTY. NELAR
- $239,9004 bd2 ba2.3k sqft217 Hart Rd, West Monroe, LA 71291For SaleMLS ID #219027, Angela Juneau, Coldwell Banker Group One Realty. NELAR
- $410,0004 bd4 ba3.1k sqft4926 Highway 145, Choudrant, LA 71227For SaleMLS ID #219977, Taylor Pyles, RE/MAX RESULTS REALTY. NELAR
- $179,0004 bd2 ba2.2k sqft2054 Guyton Swamp Rd, Calhoun, LA 71225For SaleMLS ID #220236, Rona Stapleton, John Rea Realty. NELAR
- $349,9003 bd3 ba2.5k sqft654 Slocum Rd, Calhoun, LA 71225For SaleMLS ID #219604, Pam Finley, Cypress State Realty. NELAR
- $399,0004 bd3 ba2.3k sqft211 Thorn Dr, Calhoun, LA 71225For SaleMLS ID #219184, Harrison Lilly, Harrison Lilly. NELAR
- $--3 bd2 ba2.3k sqft119 Nichols Dr, West Monroe, LA 71291AuctionAuction.com 1
- $265,0003 bd2 ba2.2k sqft116 Honeysuckle Dr, West Monroe, LA 71291For SaleMLS ID #220013, Anthony Hodge, French Realty, LLC. NELAR
- $259,0005 bd2 ba2.8k sqft200 Pinecrest Dr, Ruston, LA 71270For SaleMLS ID #215394, Tammy Patterson, Vanguard Realty. NELAR
- $395,0003 bd3 ba3k sqft299 Britton Rd, Calhoun, LA 71225For SaleMLS ID #219792, Jay Shepherd, French Realty, LLC. NELAR
- $335,0004 bd2 ba2.3k sqft100 Pine Lake Rd, Calhoun, LA 71225For SaleMLS ID #220036, Harrison Lilly, Harrison Lilly. NELAR
