Welcome home to peaceful country living in the desirable Calhoun area! This spacious 4-bedroom, 2-bath home sits on approximately 3.45 beautiful acres, offering plenty of room to enjoy the outdoors while still being conveniently located. Inside, you’ll find two large living areas, providing flexible space for entertaining, relaxing, or creating a game room or home office. The stunning stone fireplace serves as the centerpiece of the main living area, adding warmth and character to the home. The spacious layout offers room for everyone, making it ideal for both everyday living and hosting family and friends. Step outside and enjoy the privacy and open space that 3.5 acres provides, with endless possibilities for gardening, recreation, or simply enjoying the peaceful surroundings. If you’ve been looking for a home that combines comfort, space, and a quiet country setting, this one is a must-see!
For sale
Price cut: $5K (9/10)
$174,000
2054 Guyton Swamp Rd, Calhoun, LA 71225
4beds
2,240sqft
Manufactured Home, Residential
Built in 2008
3.45 Acres Lot
$173,600 Zestimate®
$78/sqft
$-- HOA
What's special
Privacy and open spaceSpacious layoutStunning stone fireplace
- 62 days
- 368
- 27
Likely to sell faster than
Zillow last checked:
Listing updated:
Listed by:
Rona Stapleton,
John Rea Realty
Source: NELAR,MLS#: 220236
Facts & features
Interior
Bedrooms & bathrooms
- Bedrooms: 4
- Bathrooms: 2
- Full bathrooms: 2
- Main level bathrooms: 2
- Main level bedrooms: 4
Primary bedroom
- Description: Floor: Carpet
- Level: First
- Area: 204.36
Bedroom
- Description: Floor: Wood Vinyl Plank
- Level: First
- Area: 154.58
Bedroom 1
- Description: Floor: Carpet
- Level: First
- Area: 145.41
Bedroom 2
- Description: Floor: Carpet
- Level: First
- Area: 178.16
Dining room
- Description: Floor: Wood Vinyl Plank
- Level: First
- Area: 199.45
Family room
- Description: Floor: Wood Vinyl Plank
- Level: First
- Area: 360
Kitchen
- Description: Floor: Wood Vinyl Plank
- Level: First
- Area: 209.76
Living room
- Description: Floor: Wood Vinyl Plank
- Level: First
- Area: 396
Heating
- Electric
Cooling
- Central Air
Appliances
- Included: Dishwasher, Electric Range, Electric Water Heater
- Laundry: Washer/Dryer Connect
Features
- Ceiling Fan(s), Walk-In Closet(s)
- Windows: Double Pane Windows, All Stay
- Basement: Crawl Space
- Number of fireplaces: 1
- Fireplace features: One
Interior area
- Total structure area: 2,240
- Total interior livable area: 2,240 sqft
Property
Features
- Levels: One
- Stories: 1
- Patio & porch: Porch Open, Open Patio
- Fencing: None
- Waterfront features: None
Lot
- Size: 3.45 Acres
- Features: Irregular Lot
Details
- Parcel number: 118653
- Zoning: res
- Zoning description: res
Construction
Type & style
- Home type: MobileManufactured
- Property subtype: Manufactured Home, Residential
Materials
- Vinyl Siding
- Foundation: Pillar/Post/Pier
- Roof: Asphalt Shingle
Condition
- Year built: 2008
Utilities & green energy
- Electric: Electric Company: Entergy
- Gas: None, Gas Company: None
- Sewer: Septic Tank
- Water: Public, Electric Company: Indian Village Wtr
- Utilities for property: Natural Gas Not Available
Community & HOA
Community
- Subdivision: Other
HOA
- Has HOA: No
- Amenities included: None
- Services included: None
Location
- Region: Calhoun
Financial & listing details
- Price per square foot: $78/sqft
- Tax assessed value: $86,434
- Annual tax amount: $103
- Date on market: 7/23/2026
- Body type: Double Wide
Estimated market value
$173,600
$165,000 - $182,000
Not available
Price history
| Date | Event | Price |
|---|---|---|
| 9/10/2026 | Price change | $174,000-2.8%$78/sqft |
Source:  NELAR #220236 Report a problem NELAR #220236 Report a problem | ||
| 7/23/2026 | Listed for sale | $179,000+27.9%$80/sqft |
Source: NELAR #220236 Report a problem | ||
| 4/30/2022 | Listing removed | -- |
Source: NELAR #201240 Report a problem | ||
| 4/14/2022 | Listed for sale | $139,900+269.1%$62/sqft |
Source: NELAR #201240 Report a problem | ||
| 9/27/2017 | Listing removed | $37,900$17/sqft |
Source: Coldwell Banker Group One Realty #177775 Report a problem | ||
| 9/7/2017 | Pending sale | $37,900$17/sqft |
Source: Coldwell Banker Group One Realty #177775 Report a problem | ||
| 8/18/2017 | Listed for sale | $37,900-30.5%$17/sqft |
Source: Coldwell Banker Group One Realty #177775 Report a problem | ||
| 5/8/2017 | Sold | -- |
Source: Public Record Report a problem | ||
| 4/29/2017 | Pending sale | $54,500$24/sqft |
Source: Monroe #176128 Report a problem | ||
| 2/9/2017 | Listed for sale | $54,500$24/sqft |
Source: Keller Williams - Monroe #176128 Report a problem | ||
| 9/12/2007 | Sold | -- |
Source: Public Record Report a problem | ||
Public tax history
| Year | Property taxes | Tax assessment |
|---|---|---|
| 2025 | $103 -1.2% | $8,643 |
| 2024 | $104 +1.8% | $8,643 |
| 2023 | $103 +1.1% | $8,643 |
| 2022 | $101 -86.9% | $8,643 |
| 2021 | $776 | $8,643 |
| 2020 | $776 +1.7% | $8,643 +1.4% |
| 2019 | $763 0% | $8,520 |
| 2018 | $763 | $8,520 |
| 2017 | $763 +0% | $8,520 |
| 2016 | $763 +0.2% | $8,520 |
| 2015 | $761 | $8,520 |
| 2014 | $761 +738.4% | $8,520 |
| 2013 | $91 -0.5% | $8,520 |
| 2012 | $91 -0.1% | $8,520 |
| 2011 | $91 -0.7% | $8,520 |
| 2010 | $92 | $8,520 |
Find assessor info on the county website
Monthly payment
Climate risks
Neighborhood: 71225
Nearby schools
Schools provided by the listing agent
- Elementary: Calhoun/Central
- Middle: Calhoun O
- High: West Ouachita
Source: NELAR. This data may not be complete. We recommend contacting the local school district to confirm school assignments for this home.
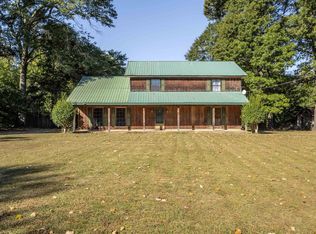
Similar homes
- $199,9005 bd3 ba1.9k sqft385 Chief Ln, Calhoun, LA 71225For Sale
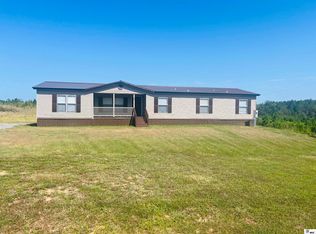
 MLS ID #220670, Debbie Bayles, BetterHomes&GardensVeranda. NELAR
 - $183,0003 bd2 ba2.3k sqft349 Ashley Griggs Rd, Calhoun, LA 71225For Sale
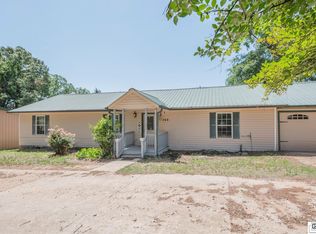 MLS ID #219366, Rona Stapleton, John Rea Realty. NELAR
 - $160,0005 bd3 ba2.2k sqft125 Regina Dr, West Monroe, LA 71292For Sale
 MLS ID #220644, Jackie Guillot, Vanguard Realty. NELAR
 - $175,0003 bd3 ba1.9k sqft758 Richardson Rd, Calhoun, LA 71225For Sale
 MLS ID #220401, Paul Skipper, French Realty, LLC. NELAR
 - $239,9003 bd2 ba2.2k sqft1531 Puckett Lake Rd, West Monroe, LA 71292For SaleMLS ID #220807, Shelly Witherington, Vanguard Realty. NELAR
- $190,0003 bd2 ba1.2k sqft1340 Florence Williams Rd, Farmerville, LA 71241For SaleMLS ID #220815, Barry Brasher, Brasher Group. NELAR
- $219,0003 bd2 ba1.6k sqft1014 Highway 80 E, Calhoun, LA 71225For SaleMLS ID #216360, Amber Hall, Vanguard Realty. NELAR
- $155,0003 bd1 ba1.3k sqft147 John Kent Rd, Calhoun, LA 71225For SaleMLS ID #220882, Harrison Lilly, Harrison Lilly. NELAR
- $215,0003 bd2 ba1.2k sqft127 Patricks Cv, Calhoun, LA 71225For SaleMLS ID #220680, Harrison Lilly, Harrison Lilly. NELAR
- $139,9003 bd2 ba1.2k sqft1392 Philpot Rd, West Monroe, LA 71292For SaleMLS ID #220649, Harrison Lilly, Harrison Lilly. NELAR
- $189,9004 bd2 ba2k sqft112 Bill Dr, West Monroe, LA 71292For SaleMLS ID #219344, Ryan Hawthorne, French Realty, LLC. NELAR
- $177,5003 bd3 ba1.9k sqft1200 E Mississippi Ave, Ruston, LA 71270For SaleMLS ID #217639, Billy Hadder, Keller Williams Parishwide Partners. NELAR
- $177,0003 bd2 ba2.2k sqft700 Hilton St, Monroe, LA 71201For SaleMLS ID #220290, Mark Phelps, John Rea Realty. NELAR
- $144,4804 bd2 ba2.1k sqft159 Mount Pisgah Ln, Ruston, LA 71270For SaleMLS ID #219444, Jimmy LaForge, Coldwell Banker Group One Realty. NELAR
- $230,0003 bd2 ba1.8k sqft134 Sharp Rd, Eros, LA 71238For SaleMLS ID #219315, Harrison Lilly, Harrison Lilly. NELAR
- $179,9003 bd2 ba2k sqft2300 Rainbow Dr, West Monroe, LA 71291For SaleMLS ID #216297, Cailey Phillips, Keller Williams Parishwide Partners. NELAR
- $150,0003 bd1 ba1.4k sqft300 Madison St, West Monroe, LA 71291For SaleMLS ID #220781, Harrison Lilly, Harrison Lilly. NELAR
