Experience the charm of country living in this spacious 4-bedroom, 3.5-bath log home situated on approximately 2 acres in Choudrant. Offering more than 3,100 heated square feet, this one-of-a-kind property combines rustic character with the space and functionality today's buyers desire. Inside, you'll find a large living area, a generous kitchen and dining space, and two primary suites, one conveniently located downstairs and the other upstairs, making the home ideal for guests, extended family, or multi-generational living. Both suites feature walk-in showers, while the downstairs primary bath also includes a relaxing jetted tub. Overlooking the main living area is a spacious bonus/game room complete with a hidden storage room concealed behind a built-in shelving unit. Whether you envision a media room, playroom, home office, or hobby space, this versatile area offers endless possibilities. Outside, the property is equally impressive. An attached two-car garage provides everyday convenience, while the approximately 50' x 50' detached shop features four overhead doors and abundant space for vehicles, boats, equipment, storage, or workshop use. Surrounded by peaceful country scenery yet conveniently located near Choudrant and Interstate 20, this unique log home offers the perfect blend of comfort, character, and functionality. If you're looking for room to spread out and enjoy the beauty of country living, this property is a must-see. Call your local agent today to schedule your private showing!
Pending
Price cut: $11K (8/4)
$399,000
4926 Highway 145, Choudrant, LA 71227
4beds
3,175sqft
Site Build, Residential
Built in 1996
2 Acres Lot
$386,800 Zestimate®
$126/sqft
$-- HOA
What's special
Attached two-car garageTwo primary suites
- 111 days
- 214
- 5
Zillow last checked:
Listing updated:
Listed by:
Taylor Pyles,
RE/MAX RESULTS REALTY
Source: NELAR,MLS#: 219977
Facts & features
Interior
Bedrooms & bathrooms
- Bedrooms: 4
- Bathrooms: 4
- Full bathrooms: 3
- Partial bathrooms: 1
Primary bedroom
- Description: Floor: Tile
- Level: First
- Area: 311.25
Bedroom
- Description: Floor: Carpet
- Level: Second
- Area: 221.26
Bedroom 1
- Description: Floor: Carpet
- Level: Second
- Area: 178.52
Bedroom 2
- Description: Floor: Carpet
- Level: Second
- Area: 133.07
Dining room
- Description: Floor: Tile
- Level: First
- Area: 190
Kitchen
- Description: Floor: Tile
- Level: First
- Area: 177.44
Living room
- Description: Floor: Tile
- Level: First
- Area: 274.44
Heating
- Natural Gas, Central
Cooling
- Central Air, Electric
Appliances
- Included: Dishwasher, Refrigerator, Double Oven, Gas Cooktop, Gas Water Heater, Tankless Water Heater
- Laundry: Washer/Dryer Connect
Features
- Ceiling Fan(s), Walk-In Closet(s)
- Windows: Double Pane Windows, Blinds, All Stay
- Number of fireplaces: 1
- Fireplace features: One, Master Bedroom
Interior area
- Total structure area: 4,905
- Total interior livable area: 3,175 sqft
Property
Parking
- Total spaces: 2
- Parking features: Hard Surface Drv., Garage Door Opener
- Attached garage spaces: 2
- Has uncovered spaces: Yes
Features
- Levels: Two
- Stories: 2
- Patio & porch: Porch Covered, Open Patio, Covered Patio
- Has spa: Yes
- Spa features: Bath
- Fencing: None
- Has view: Yes
- On waterfront: Yes
- Waterfront features: Pond
Lot
- Size: 2 Acres
- Features: Landscaped, Cleared, Views
Details
- Additional structures: Workshop
- Parcel number: 35182145002
Construction
Type & style
- Home type: SingleFamily
- Architectural style: Traditional
- Property subtype: Site Build, Residential
Materials
- Log
- Foundation: Slab
- Roof: Metal
Condition
- Year built: 1996
Utilities & green energy
- Electric: Electric Company: Entergy
- Gas: Natural Gas, Gas Company: Delta Utilities
- Sewer: Septic Tank, Mechanical
- Water: Public, Electric Company: Village of Choudrant
- Utilities for property: Natural Gas Connected
Community & HOA
Community
- Security: Smoke Detector(s), Carbon Monoxide Detector(s)
- Subdivision: Other
HOA
- Has HOA: No
- Amenities included: None
- Services included: None
Location
- Region: Choudrant
Financial & listing details
- Price per square foot: $126/sqft
- Tax assessed value: $349,195
- Annual tax amount: $2,770
- Date on market: 7/3/2026
- Road surface type: Paved
Estimated market value
$386,800
$367,000 - $406,000
$2,871/mo
Price history
| Date | Event | Price |
|---|---|---|
| 9/25/2026 | Pending sale | $399,000$126/sqft |
Source:  NELAR #219977 Report a problem NELAR #219977 Report a problem | ||
| 8/4/2026 | Price change | $399,000-2.7%$126/sqft |
Source: NELAR #219977 Report a problem | ||
| 7/3/2026 | Price change | $410,000-3.5%$129/sqft |
Source: NELAR #219977 Report a problem | ||
| 5/11/2026 | Listed for sale | $425,000+44.1%$134/sqft |
Source: Owner Report a problem | ||
| 9/1/2021 | Sold | -- |
Source: Public Record Report a problem | ||
| 7/29/2021 | Pending sale | $294,900$93/sqft |
Source: NELAR #198428 Report a problem | ||
| 7/24/2021 | Listed for sale | $294,900$93/sqft |
Source: NELAR #198239 Report a problem | ||
| 7/16/2021 | Pending sale | $294,900$93/sqft |
Source: NELAR #198239 Report a problem | ||
| 7/8/2021 | Listed for sale | $294,900+22.9%$93/sqft |
Source: NELAR #198131 Report a problem | ||
| 4/7/2020 | Sold | -- |
Source: Public Record Report a problem | ||
| 2/24/2020 | Pending sale | $240,000$76/sqft |
Source: Keller Williams Realty Parishwide Partners #189121 Report a problem | ||
| 1/21/2020 | Price change | $240,000-5.9%$76/sqft |
Source: Keller Williams Realty Parishwide Partners #189121 Report a problem | ||
| 9/10/2019 | Price change | $255,000-5.6%$80/sqft |
Source: Keller Williams Realty Parishwide Partners #189121 Report a problem | ||
| 8/16/2019 | Price change | $270,000-3.6%$85/sqft |
Source: Keller Williams Realty Parishwide Partners #189121 Report a problem | ||
| 7/22/2019 | Listed for sale | $280,000$88/sqft |
Source: Keller Williams Realty Parishwide Partners #189121 Report a problem | ||
Public tax history
| Year | Property taxes | Tax assessment |
|---|---|---|
| 2025 | $2,770 | $34,920 |
| 2024 | $2,770 +58.9% | $34,920 +23.5% |
| 2023 | $1,743 +0.7% | $28,285 |
| 2022 | $1,731 +1.6% | $28,285 |
| 2021 | $1,704 +29.2% | $28,285 +21.1% |
| 2020 | $1,319 -1.4% | $23,355 |
| 2019 | $1,338 -31% | $23,355 |
| 2018 | $1,938 -0.1% | $23,355 +0.1% |
| 2017 | $1,940 -2% | $23,325 |
| 2016 | $1,980 -16.3% | -- |
| 2015 | $2,364 -1.5% | $25,929 |
| 2013 | $2,399 +4.4% | $25,929 +5.7% |
| 2011 | $2,299 -1.1% | $24,535 |
| 2010 | $2,323 | $24,535 |
Find assessor info on the county website
Monthly payment
Est. payment
Payment breakdown
Explore the cost of this home by adjusting the details. Changes won't be saved.Climate risks
Neighborhood: 71227
Nearby schools
Schools provided by the listing agent
- Elementary: Choudrant L
- Middle: Choudrant L
- High: Choudrant L
Source: NELAR. This data may not be complete. We recommend contacting the local school district to confirm school assignments for this home.
Similar homes
- $399,0004 bd3 ba2.8k sqft634 Cheatwood Rd, Ruston, LA 71270For Sale

 MLS ID #220421, Robyn Brown, Heritage Realty Group, LLC. NELAR
 - $400,0003 bd3 ba2.9k sqft1120 Norris Rd, Choudrant, LA 71227For Sale
 MLS ID #219747, Kim Brasher, Brasher Group. NELAR
 - $325,0003 bd3 ba1.9k sqft186 Bartlett Rd, Choudrant, LA 71227For Sale
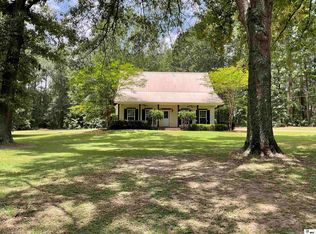 MLS ID #219921, Allison Cattar, DB Real Estate. NELAR
 - $399,0004 bd3 ba2.3k sqft211 Thorn Dr, Calhoun, LA 71225For Sale
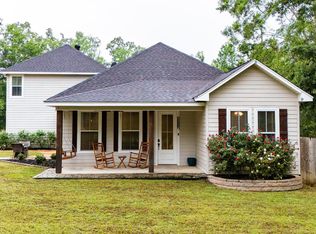 MLS ID #219184, Harrison Lilly, Harrison Lilly. NELAR
 - $450,0004 bd3 ba3k sqft117 Steed Rd, Calhoun, LA 71225For SaleMLS ID #221249, Connie Crowell, Keller Williams Parishwide Partners. NELAR
- $435,0004 bd2 ba2.6k sqft150 Burgessville Rd, Ruston, LA 71270For SaleMLS ID #218623, Tammy Patterson, Vanguard Realty. NELAR
- $535,0004 bd3 ba3.4k sqft156 Aswell St, Choudrant, LA 71227For SaleMLS ID #218891, Jacob McKenzie, Brasher Group. NELAR
- $590,0004 bd4 ba2.9k sqft112 Jim Finley Rd, Calhoun, LA 71225For SaleMLS ID #221310, Dustin Posey, BetterHomes&GardensVeranda. NELAR
- $330,0004 bd3 ba2.6k sqft322 Jimmy Graham Loop, West Monroe, LA 71292For SaleMLS ID #221218, Harrison Lilly, Harrison Lilly. NELAR
- $318,0004 bd3 ba2.3k sqft1802 Knowles Dr, Ruston, LA 71270For SaleMLS ID #220934, Stormy Maxwell, Acres & Avenues Realty. NELAR
- $225,0003 bd2 ba1.7k sqft162 Pecan St, Choudrant, LA 71227For SaleMLS ID #221166, Jennifer Franklin, Vanguard Realty. NELAR
- $400,0005 bd3 ba2.5k sqft2704 S Vienna St, Ruston, LA 71270For SaleMLS ID #218626, Mikel Key, Mikel Realty LLC. NELAR
- $580,0005 bd4 ba3.7k sqft175 Deer Creek Rd, Ruston, LA 71270For SaleMLS ID #218946, Pam Jones, Louisiana Orchard Realty LLC. NELAR
- $220,0004 bd3 ba1.6k sqft601 W Tennessee Ave, Ruston, LA 71270For SaleMLS ID #219470, Joshua Beckham, SmallTown Hunting Properties and Real Estate. NELAR
- $285,0003 bd3 ba2.4k sqft705 University Blvd, Ruston, LA 71270For SaleMLS ID #220436, Robyn Brown, Heritage Realty Group, LLC. NELAR
- $315,0003 bd3 ba1.9k sqft261 Trace Dr, Ruston, LA 71270For SaleMLS ID #220935, Briley Cotton, Brasher Group. NELAR
