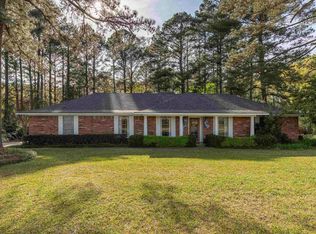
Nestled on a picturesque 1.48-acre wooded corner lot in the peaceful North Pointe Subdivision, this beautiful one-owner home offers the perfect blend of privacy and convenience just minutes north of Ruston. Designed with an open-concept layout, the home is ideal for both everyday living and entertaining. The spacious living room is filled with natural light from a stunning wall of windows overlooking the large covered back patio. This creates a seamless connection to the outdoors. The kitchen is the heart of the home, featuring a large center island and charming wood beam accents that add warmth and character. The private primary suite offers a relaxing retreat with a soaking tub and spacious walk-in closet. Outside, you’ll find plenty of room to garden, play, entertain, or simply enjoy the peaceful surroundings—all while being just a short drive from town.
For sale
$455,000
149 Fleur De Lis Dr, Dubach, LA 71235
4beds
2,258sqft
:
Get pre-qualified$2,849/mo
Single Family Residence
Built in 2019
1.48 Acres Lot
$444,600 Zestimate®
$202/sqft
$50/mo HOA
What's special
Large covered back patioPeaceful surroundingsSpacious walk-in closetPrivate primary suiteSoaking tubOpen-concept layoutCharming wood beam accents
- 8 days |
- 296 |
- 9 |
Likely to sell faster than
Zillow last checked:
Listing updated:
Listed by:
Carrie White 995685593,
Osborn Hays Real Estate, LLC 318-603-3641
Source: NTREIS,MLS#: 21343708
Facts & features
Interior
Bedrooms & bathrooms
- Bedrooms: 4
- Bathrooms: 3
- Full bathrooms: 2
- 1/2 bathrooms: 1
Primary bedroom
- Features: En Suite Bathroom, Walk-In Closet(s)
- Level: First
- Dimensions: 15 x 17
Living room
- Features: Ceiling Fan(s), Fireplace
- Level: First
- Dimensions: 18 x 17
Heating
- Central, Electric
Cooling
- Central Air, Electric
Appliances
- Included: Built-In Gas Range, Double Oven, Dishwasher, Disposal, Some Commercial Grade, Tankless Water Heater, Vented Exhaust Fan
- Laundry: Laundry in Utility Room
Features
- Decorative/Designer Lighting Fixtures, High Speed Internet, Kitchen Island, Open Floorplan, Pantry, Cable TV, Walk-In Closet(s)
- Flooring: Ceramic Tile, Luxury Vinyl Plank, Slate, Tile
- Has basement: No
- Number of fireplaces: 1
- Fireplace features: Gas Log
Interior area
- Total interior livable area: 2,258 sqft
Video & virtual tour
Property
Parking
- Total spaces: 2
- Parking features: Concrete, Garage, Garage Door Opener, Garage Faces Side
- Attached garage spaces: 2
Features
- Levels: One
- Stories: 1
- Patio & porch: Patio, Covered
- Exterior features: Playground
- Pool features: None
- Fencing: Wood
Lot
- Size: 1.48 Acres
- Features: Corner Lot, Landscaped, Many Trees
- Residential vegetation: Wooded
Details
- Parcel number: 26193442012
Construction
Type & style
- Home type: SingleFamily
- Architectural style: Detached
- Property subtype: Single Family Residence
Materials
- Brick
- Foundation: Slab
- Roof: Shingle
Condition
- Year built: 2019
Utilities & green energy
- Water: Rural
- Utilities for property: Natural Gas Available, Cable Available
Community & HOA
Community
- Security: Carbon Monoxide Detector(s), Smoke Detector(s)
- Subdivision: North Pointe
HOA
- Has HOA: Yes
- Services included: Sewer
- HOA fee: $600 annually
- HOA name: North Pointe
- HOA phone: 000-000-0000
Location
- Region: Dubach
Financial & listing details
- Price per square foot: $202/sqft
- Tax assessed value: $418,211
- Annual tax amount: $3,411
- Date on market: 7/30/2026
- Cumulative days on market: 8 days
Visit our professional directory to find an agent in your area that can help with your home search.
Visit professional directoryEstimated market value
$444,600
$422,000 - $467,000
$2,383/mo
Price history
| Date | Event | Price |
|---|---|---|
| 7/30/2026 | Listed for sale | $455,000$202/sqft |
Source: NTREIS #21343708 Report a problem | ||
Public tax history
| Year | Property taxes | Tax assessment |
|---|---|---|
| 2024 | $3,411 +58.8% | $41,822 +28% |
| 2023 | $2,148 -0.5% | $32,675 |
| 2022 | $2,160 +8.4% | $32,675 |
| 2021 | $1,993 +0.6% | $32,675 +0.9% |
| 2020 | $1,981 +571.2% | $32,388 +719.9% |
| 2019 | $295 +3% | $3,950 |
| 2018 | $286 -0.3% | $3,950 |
| 2017 | $287 +0.4% | $3,950 |
| 2016 | $286 -2% | -- |
| 2015 | $292 +31.1% | $3,700 +33.3% |
| 2013 | $223 -13.6% | $2,775 -11.9% |
| 2011 | $258 | $3,150 |
Find assessor info on the county website
Monthly payment
Est. payment
Payment breakdown
Explore the cost of this home by adjusting the details. Changes won't be saved.Climate risks
Neighborhood: 71235
Nearby schools
GreatSchools rating
- NAHillcrest Elementary SchoolGrades: K-2Distance: 3.6 mi
- 5/10Ruston Junior High SchoolGrades: 7-8Distance: 4.7 mi
- 8/10Ruston High SchoolGrades: 9-12Distance: 5 mi
Schools provided by the listing agent
- District: Louisiana
Source: NTREIS. This data may not be complete. We recommend contacting the local school district to confirm school assignments for this home.
- $40,256-- bd-- ba-- sqftDawson St, Dubach, LA 71235Off Market
- $449,7004 bd3 ba2.4k sqft140 Fleur De Lis, Dubach, LA 71235Off Market
- $537,4004 bd3 ba2.6k sqft160 Fleur De Lis, Ruston, LA 71270Off Market
- $485,8004 bd3 ba3.5k sqft140 Fleur De Lis Dr, Dubach, LA 71235Off Market
- $485,500-- bd2 ba2.5k sqft138 Dawson St, Dubach, LA 71235Off Market
- $466,4004 bd3 ba2.5k sqft138 Dawson Street, Dubach, LA 71235Off Market
- $570,7003 bd3 ba2.9k sqft189 Fleur De Lis Dr, Dubach, LA 71235Off Market
- $448,500-- bd3 ba2.1k sqft106 Klug St, Dubach, LA 71235Off Market
Similar homes
- $425,0004 bd3 ba2.8k sqft634 Cheatwood Rd, Ruston, LA 71270For Sale

 MLS ID #220421, Robyn Brown, Heritage Realty Group, LLC. NELAR
 - $433,2004 bd2 ba2.1k sqft273 Oak Alley Dr, Ruston, LA 71270For Sale
 MLS ID #220043, Tracey Witt, RE/MAX RESULTS REALTY. NELAR
 - $450,0004 bd3 ba2.9k sqft227 Young Rd, Dubach, LA 71235For Sale
 MLS ID #219508, Pam Jones, Louisiana Orchard Realty LLC. NELAR
 - $435,0004 bd2 ba2.6k sqft150 Burgessville Rd, Ruston, LA 71270For Sale
 MLS ID #218623, Tammy Patterson, Vanguard Realty. NELAR
 - $439,0003 bd4 ba3.3k sqft1605 Quail Ln, Ruston, LA 71270For SaleMLS ID #219534, Robyn Brown, Heritage Realty Group, LLC. NELAR
- $525,0004 bd3 ba2.9k sqft3108 N Trenton St, Ruston, LA 71270For SaleMLS ID #218580, Pam Jones, Louisiana Orchard Realty LLC. NELAR
- $350,0003 bd3 ba2.4k sqft2105 Franklin Ave, Ruston, LA 71270For SaleMLS ID #21198518, Ryan Hawthorne. NTREIS
- $325,0005 bd3 ba2.7k sqft333 Hodges Rd, Ruston, LA 71270For SaleMLS ID #219980, Clinton Moseley, RE/MAX RESULTS REALTY. NELAR
- $399,0004 bd4 ba3.1k sqft4926 Highway 145, Choudrant, LA 71227For SaleMLS ID #219977, Taylor Pyles, RE/MAX RESULTS REALTY. NELAR
- $374,7893 bd3 ba3.1k sqft102 Belle Haven Dr, Ruston, LA 71270For SaleMLS ID #220088, Sandy Johnson, Coldwell Banker Group One Realty. NELAR
- $299,0003 bd2 ba2.2k sqft234 Hodges Rd, Ruston, LA 71270For SaleMLS ID #219613, Jamie Walsworth, Green Star Realty, LLC. NELAR
- $298,0804 bd3 ba3.1k sqft604 Glendale Dr, Ruston, LA 71270For SaleMLS ID #218928, Jimmy LaForge, Coldwell Banker Group One Realty. NELAR
- $339,5003 bd2 ba2.1k sqft305 Northwood Pl, Ruston, LA 71270For SaleMLS ID #220090, Stormy Maxwell, Acres & Avenues Realty. NELAR
- $230,0003 bd2 ba2k sqft1602 Bruin St, Ruston, LA 71270For SaleMLS ID #220375, Clinton Moseley, RE/MAX RESULTS REALTY. NELAR
- $314,0003 bd2 ba1.9k sqft1300 Mesa St, Bearden, AR 71720For SaleMLS ID #219706, Robyn Brown, Heritage Realty Group, LLC. NELAR
- $400,0003 bd3 ba2.9k sqft1120 Norris Rd, Choudrant, LA 71227For SaleMLS ID #219747, Kim Brasher, Brasher Group. NELAR
- $255,0003 bd2 ba1.2k sqft148 Hill Creek Dr, Choudrant, LA 71227For SaleMLS ID #220345, Jennifer Smith, Pinnacle Realty Advisors. NELAR
- $377,0004 bd3 ba1.9k sqft415 E Kentucky Ave, Ruston, LA 71270New ConstructionMLS ID #219052, Monica Jones, Coldwell Banker Group One Realty. NELAR
- $275,0003 bd2 ba1.7k sqft145 Woodshire Ln, Ruston, LA 71270For SaleMLS ID #217265, Turner Brasher, Brasher Group. NELAR
- $374,0004 bd3 ba1.9k sqft417 E Kentucky Ave, Ruston, LA 71270New ConstructionMLS ID #219026, Tracey Witt, RE/MAX RESULTS REALTY. NELAR
