Don’t miss this fully renovated 3-bedroom, 2-bath home in the Hillcrest School District. Located on a cul-de-sac, this move-in-ready home features an updated kitchen with solid surface countertops, stainless steel appliances, a breakfast bar, and a separate dining area. The versatile bonus room offers space for a second living area, playroom, home office, or whatever best fits your needs. Additional features include extra storage, covered parking, and a fenced backyard. Conveniently located near shopping, dining, schools, and other amenities. Schedule your showing today!
Pending
Price cut: $14.5K (8/25)
$325,000
305 Northwood Pl, Ruston, LA 71270
3beds
2,170sqft
Site Build, Residential
Built in 1971
0.33 Acres Lot
$315,300 Zestimate®
$150/sqft
$-- HOA
What's special
Extra storageFenced backyardCovered parkingStainless steel appliancesSolid surface countertopsUpdated kitchenLocated on a cul-de-sac
- 104 days
- 144
- 6
Zillow last checked:
Listing updated:
Listed by:
Stormy Maxwell,
Acres & Avenues Realty
Source: NELAR,MLS#: 220090
Facts & features
Interior
Bedrooms & bathrooms
- Bedrooms: 3
- Bathrooms: 2
- Full bathrooms: 2
- Main level bathrooms: 2
- Main level bedrooms: 3
Primary bedroom
- Description: Floor: Lvt
- Level: First
Bedroom
- Description: Floor: Lvt
- Level: First
Bedroom 1
- Description: Floor: Lvt
- Level: First
Kitchen
- Description: Floor: Lvt
- Level: First
Heating
- Natural Gas, Central
Cooling
- Central Air
Appliances
- Included: Dishwasher, Range Hood, Double Oven, Electric Cooktop, Gas Water Heater
- Laundry: Washer/Dryer Connect
Features
- Ceiling Fan(s)
- Windows: Double Pane Windows, None
- Number of fireplaces: 1
- Fireplace features: One, Living Room
Interior area
- Total structure area: 2,322
- Total interior livable area: 2,170 sqft
Property
Parking
- Total spaces: 2
- Parking features: Hard Surface Drv.
- Garage spaces: 2
- Has carport: Yes
- Has uncovered spaces: Yes
Features
- Levels: One
- Stories: 1
- Patio & porch: Porch Open, Porch Covered
- Exterior features: Rain Gutters
- Fencing: Wood
- Waterfront features: None
Lot
- Size: 0.33 Acres
- Features: Landscaped, Cul-De-Sac
Details
- Parcel number: 12183011011
Construction
Type & style
- Home type: SingleFamily
- Architectural style: Ranch
- Property subtype: Site Build, Residential
Materials
- Brick Veneer
- Foundation: Slab
- Roof: Architecture Style
Condition
- Year built: 1971
Utilities & green energy
- Electric: Electric Company: City of Ruston
- Gas: Available, Gas Company: Delta Utilities
- Sewer: Public Sewer
- Water: Public, Electric Company: City of Ruston
- Utilities for property: Natural Gas Available
Community & HOA
Community
- Security: Smoke Detector(s)
- Subdivision: Other
HOA
- Has HOA: No
- Amenities included: None
- Services included: None
Location
- Region: Ruston
Financial & listing details
- Price per square foot: $150/sqft
- Tax assessed value: $225,940
- Annual tax amount: $1,929
- Date on market: 7/10/2026
- Road surface type: Paved
Estimated market value
$315,300
$300,000 - $331,000
$1,796/mo
Price history
| Date | Event | Price |
|---|---|---|
| 9/30/2026 | Pending sale | $325,000$150/sqft |
Source:  NELAR #220090 Report a problem NELAR #220090 Report a problem | ||
| 8/25/2026 | Price change | $325,000-4.3%$150/sqft |
Source: NELAR #220090 Report a problem | ||
| 8/1/2026 | Price change | $339,500-1.6%$156/sqft |
Source: NELAR #220090 Report a problem | ||
| 7/10/2026 | Listed for sale | $345,000+76.5%$159/sqft |
Source: NELAR #220090 Report a problem | ||
| 4/15/2026 | Listing removed | -- |
Source: Owner Report a problem | ||
| 1/15/2026 | Listed for sale | $195,500$90/sqft |
Source: Owner Report a problem | ||
| 12/21/2025 | Listing removed | -- |
Source: Owner Report a problem | ||
| 9/22/2025 | Listed for sale | $195,500$90/sqft |
Source: Owner Report a problem | ||
| 3/29/2000 | Sold | -- |
Source: Agent Provided Report a problem | ||
Public tax history
| Year | Property taxes | Tax assessment |
|---|---|---|
| 2025 | $1,929 | $22,594 |
| 2024 | $1,929 +70.7% | $22,594 +15.7% |
| 2023 | $1,130 -0.5% | $19,530 |
| 2022 | $1,135 +7.6% | $19,530 +0% |
| 2021 | $1,055 +4.4% | $19,529 +3.2% |
| 2020 | $1,010 -1.6% | $18,929 -2.4% |
| 2019 | $1,027 -25.3% | $19,389 |
| 2018 | $1,374 -10.6% | $19,389 |
| 2017 | $1,536 +0.4% | $19,389 |
| 2016 | $1,530 +5.7% | -- |
| 2015 | $1,447 -0.5% | $16,851 +1% |
| 2013 | $1,455 +5% | $16,676 +7.2% |
| 2011 | $1,385 | $15,551 |
| 2010 | $1,385 | $15,551 |
Find assessor info on the county website
Monthly payment
Est. payment
Payment breakdown
Explore the cost of this home by adjusting the details. Changes won't be saved.Climate risks
Neighborhood: 71270
Nearby schools
Schools provided by the listing agent
- Elementary: Hillcrest/Ruston Elementary
- Middle: Ruston L
- High: Ruston L
Source: NELAR. This data may not be complete. We recommend contacting the local school district to confirm school assignments for this home.
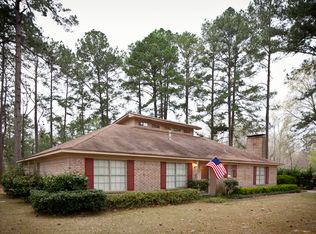
Similar homes
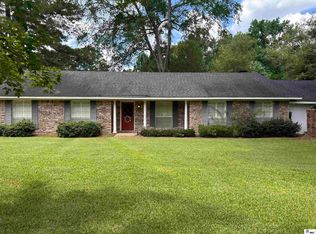
- $318,0004 bd3 ba2.3k sqft1802 Knowles Dr, Ruston, LA 71270For Sale
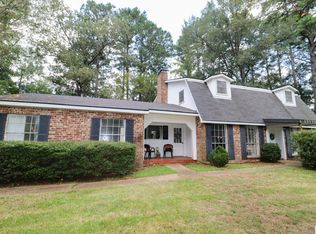
 MLS ID #220934, Stormy Maxwell, Acres & Avenues Realty. NELAR
 - $285,0003 bd2 ba2k sqft2703 Tara Dr, Ruston, LA 71270For Sale
 MLS ID #220420, Bambi Hinson, Brasher Group. NELAR
 - $289,0003 bd2 ba2.2k sqft234 Hodges Rd, Ruston, LA 71270For Sale
 MLS ID #219613, Jamie Walsworth, Green Star Realty, LLC. NELAR
 - $299,9003 bd3 ba2.1k sqft2306 S Vienna St, Ruston, LA 71270For Sale By Owner
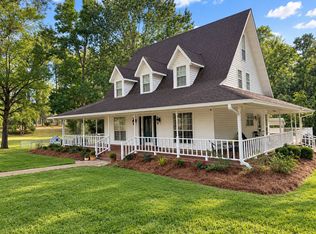
- $315,0003 bd3 ba1.9k sqft261 Trace Dr, Ruston, LA 71270For SaleMLS ID #220935, Briley Cotton, Brasher Group. NELAR
- $285,0003 bd3 ba2.4k sqft705 University Blvd, Ruston, LA 71270For SaleMLS ID #220436, Robyn Brown, Heritage Realty Group, LLC. NELAR
- $369,0003 bd2 ba2.8k sqft2305 N Vienna St, Ruston, LA 71270For SaleMLS ID #220091, Tami Alexander, Rhodes Realty, Llc. NELAR
- $299,0003 bd2 ba2k sqft504 N Trenton St, Ruston, LA 71270For SaleMLS ID #214385, Brandon Crume, RE/MAX RESULTS REALTY. NELAR
- $270,0003 bd2 ba1.9k sqft715 Stable Rd, Ruston, LA 71270For SaleMLS ID #220856, Thomas Scafani, Realty N LA, LLC. NELAR
- $250,0003 bd2 ba2.2k sqft305 Woodlawn Dr, Ruston, LA 71270For SaleMLS ID #220620, Pam Jones, Louisiana Orchard Realty LLC. NELAR
- $289,5003 bd2 ba2.3k sqft164 Cedar Dr, Ruston, LA 71270For SaleMLS ID #219989, Frank Cordaro, Today's Realty, Inc.. NELAR
- $270,0004 bd3 ba2.4k sqft908 S Maple St, Ruston, LA 71270For SaleMLS ID #218784, Kim Brasher, Brasher Group. NELAR
- $320,0003 bd2 ba1.9k sqft2125 Merion St, Ruston, LA 71270For SaleMLS ID #220947, Harrison Lilly, Harrison Lilly. NELAR
- $162,5003 bd2 ba1.5k sqft322 N Bernard St, Ruston, LA 71270For SaleMLS ID #221250, Lindsey Carlisle, Brasher Group. NELAR
- $212,5003 bd2 ba2k sqft1602 Bruin St, Ruston, LA 71270For SaleMLS ID #220375, Clinton Moseley, RE/MAX RESULTS REALTY. NELAR
- $399,0004 bd3 ba2.8k sqft634 Cheatwood Rd, Ruston, LA 71270For SaleMLS ID #220421, Robyn Brown, Heritage Realty Group, LLC. NELAR
- $325,8924 bd2 ba2k sqft2013 Sleepy Hollow St, Ruston, LA 71270New ConstructionNELAR
