This 3 bedroom 2 bath home is in the Lakeview Estates Subdivision. House has been freshly painted with additional updates to the home. Fenced in back yard. A outside shop with 18 x 26 covered area and a 16x 16 wood shed available with access through fence. Call us today to schedule a viewing!!!
For sale
Price cut: $30K (9/14)
$289,500
164 Cedar Dr, Ruston, LA 71270
3beds
2,397sqft
Site Build, Residential
Built in 1980
-- sqft lot
$285,300 Zestimate®
$121/sqft
$-- HOA
What's special
Freshly painted
- 83 days
- 228
- 10
Zillow last checked:
Listing updated:
Listed by:
Frank Cordaro,
Today's Realty, Inc.,
Sarah Jones,
Today's Realty, Inc.
Source: NELAR,MLS#: 219989
Facts & features
Interior
Bedrooms & bathrooms
- Bedrooms: 3
- Bathrooms: 2
- Full bathrooms: 2
- Main level bathrooms: 2
- Main level bedrooms: 3
Primary bedroom
- Description: Floor: Ceramic Tile
- Level: First
- Area: 193.75
Bedroom
- Description: Floor: Ceramic Tile
- Level: First
- Area: 156
Bedroom 1
- Description: Floor: Ceramic Tile
- Level: First
- Area: 156
Dining room
- Description: Floor: Ceramic Tile
- Level: First
- Area: 187.5
Kitchen
- Description: Floor: Ceramic Tile
- Level: First
- Area: 175
Living room
- Description: Floor: Ceramic Tile
- Level: First
- Area: 360
Heating
- Central
Cooling
- Central Air
Appliances
- Included: Dishwasher, Refrigerator, Electric Range, Electric Water Heater
Features
- Ceiling Fan(s)
- Windows: Single Pane, None
- Number of fireplaces: 1
- Fireplace features: One
Interior area
- Total structure area: 2,641
- Total interior livable area: 2,397 sqft
Property
Parking
- Parking features: Hard Surface Drv.
- Has uncovered spaces: Yes
Features
- Levels: One
- Stories: 1
- Patio & porch: Covered Patio
- Fencing: Wood
- Waterfront features: None
Lot
- Features: Landscaped, Corner Lot, Cleared
Details
- Additional structures: Workshop, Storage
- Parcel number: 05182149015
Construction
Type & style
- Home type: SingleFamily
- Architectural style: Ranch
- Property subtype: Site Build, Residential
Materials
- Brick Veneer
- Foundation: Slab
- Roof: Asphalt Shingle
Condition
- Year built: 1980
Utilities & green energy
- Electric: Electric Company: Claiborne
- Gas: None, Gas Company: None
- Sewer: Septic Tank
- Water: Public, Electric Company: Greater Ward 1 Wtr
- Utilities for property: Natural Gas Not Available
Community & HOA
Community
- Security: Smoke Detector(s)
- Subdivision: Lakeview Estate
HOA
- Has HOA: No
- Amenities included: None
- Services included: None
Location
- Region: Ruston
Financial & listing details
- Price per square foot: $121/sqft
- Tax assessed value: $278,541
- Annual tax amount: $2,296
- Date on market: 7/6/2026
- Road surface type: Paved
Estimated market value
$285,300
$271,000 - $300,000
$1,736/mo
Price history
| Date | Event | Price |
|---|---|---|
| 9/14/2026 | Price change | $289,500-9.4%$121/sqft |
Source:  NELAR #219989 Report a problem NELAR #219989 Report a problem | ||
| 7/28/2026 | Price change | $319,500-8.7%$133/sqft |
Source: NELAR #219989 Report a problem | ||
| 7/6/2026 | Listed for sale | $350,000+91.8%$146/sqft |
Source: NELAR #219989 Report a problem | ||
| 3/29/2012 | Listing removed | $182,500$76/sqft |
Source: Visual Tour #149588 Report a problem | ||
| 1/30/2012 | Listed for sale | $182,500$76/sqft |
Source: Visual Tour #149588 Report a problem | ||
| 7/29/2011 | Sold | -- |
Source: Public Record Report a problem | ||
| 6/18/2011 | Listed for sale | $182,500$76/sqft |
Source: ERA Lincoln Realty, Inc. #149588 Report a problem | ||
| 8/3/2005 | Sold | -- |
Source: Public Record Report a problem | ||
Public tax history
| Year | Property taxes | Tax assessment |
|---|---|---|
| 2025 | $2,296 | $27,854 |
| 2024 | $2,296 +118.5% | $27,854 +43.8% |
| 2023 | $1,051 -0.5% | $19,368 |
| 2022 | $1,056 +8% | $19,368 0% |
| 2021 | $977 +0.8% | $19,369 +0.9% |
| 2020 | $970 -36.7% | $19,202 -1.7% |
| 2019 | $1,532 +2.9% | $19,531 |
| 2018 | $1,489 -0.3% | $19,531 |
| 2017 | $1,492 +1.5% | $19,531 |
| 2016 | $1,470 +1.4% | -- |
| 2015 | $1,449 -1.6% | $17,453 |
| 2013 | $1,473 +8.1% | $17,453 +10.7% |
| 2011 | $1,363 +0.5% | $15,769 +0.5% |
| 2010 | $1,356 | $15,683 |
Find assessor info on the county website
Monthly payment
Est. payment
Payment breakdown
Explore the cost of this home by adjusting the details. Changes won't be saved.Climate risks
Neighborhood: 71270
Nearby schools
Schools provided by the listing agent
- Elementary: Glenview/Cypress Springs
- Middle: Ruston L
- High: Ruston L
Source: NELAR. This data may not be complete. We recommend contacting the local school district to confirm school assignments for this home.
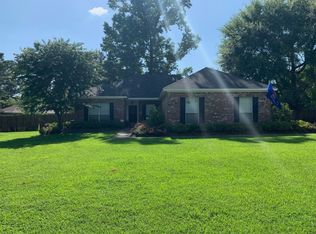
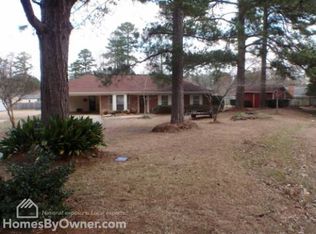
Similar homes
- $280,0003 bd2 ba1.9k sqft715 Stable Rd, Ruston, LA 71270For Sale

 MLS ID #220856, Thomas Scafani, Realty N LA, LLC. NELAR
 - $289,0003 bd2 ba2.2k sqft234 Hodges Rd, Ruston, LA 71270For Sale
 MLS ID #219613, Jamie Walsworth, Green Star Realty, LLC. NELAR
 - $315,0003 bd3 ba1.9k sqft261 Trace Dr, Ruston, LA 71270For Sale
 MLS ID #220935, Briley Cotton, Brasher Group. NELAR
 - $258,5003 bd2 ba1.5k sqft207 Wesley Dr, Ruston, LA 71270For Sale
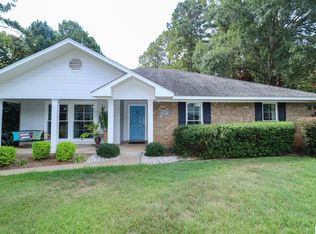 MLS ID #220918, Stormy Maxwell, Acres & Avenues Realty. NELAR
 - $285,0003 bd2 ba2k sqft2703 Tara Dr, Ruston, LA 71270For SaleMLS ID #220420, Bambi Hinson, Brasher Group. NELAR
- $285,0003 bd3 ba2.4k sqft705 University Blvd, Ruston, LA 71270For SaleMLS ID #220436, Robyn Brown, Heritage Realty Group, LLC. NELAR
- $325,0003 bd2 ba2.1k sqft305 Northwood Pl, Ruston, LA 71270For SaleMLS ID #220090, Stormy Maxwell, Acres & Avenues Realty. NELAR
- $335,0004 bd3 ba2.3k sqft1802 Knowles Dr, Ruston, LA 71270For SaleMLS ID #220934, Stormy Maxwell, Acres & Avenues Realty. NELAR
- $272,1604 bd3 ba3.1k sqft604 Glendale Dr, Ruston, LA 71270For SaleMLS ID #218928, Jimmy LaForge, Coldwell Banker Group One Realty. NELAR
- $260,0003 bd2 ba2.2k sqft305 Woodlawn Dr, Ruston, LA 71270For SaleMLS ID #220620, Pam Jones, Louisiana Orchard Realty LLC. NELAR
- $270,0004 bd3 ba2.4k sqft908 S Maple St, Ruston, LA 71270For SaleMLS ID #218784, Kim Brasher, Brasher Group. NELAR
- $299,0003 bd2 ba2k sqft504 N Trenton St, Ruston, LA 71270For SaleMLS ID #214385, Brandon Crume, RE/MAX RESULTS REALTY. NELAR
- $425,0004 bd3 ba2.8k sqft634 Cheatwood Rd, Ruston, LA 71270For SaleMLS ID #220421, Robyn Brown, Heritage Realty Group, LLC. NELAR
- $249,9003 bd2 ba2k sqft3105 Lakeview Pl, Ruston, LA 71270For SaleMLS ID #220816, Tyler Kitchens, Covenant One Realty. NELAR
- $220,0003 bd2 ba2k sqft1602 Bruin St, Ruston, LA 71270For SaleMLS ID #220375, Clinton Moseley, RE/MAX RESULTS REALTY. NELAR
- $234,5004 bd2 ba2k sqft1501 Caddo St, Ruston, LA 71270For SaleMLS ID #218670, Paula Beasley, Coldwell Banker Group One Realty. NELAR
- $249,0003 bd2 ba1.3k sqft3001 Leyland Dr, Ruston, LA 71270For SaleMLS ID #220996, Kim Brasher, Brasher Group. NELAR
- $369,0003 bd2 ba2.8k sqft2305 N Vienna St, Ruston, LA 71270For SaleMLS ID #220091, Tami Alexander, Rhodes Realty, Llc. NELAR
- $209,0003 bd2 ba1.6k sqft836 Highway 146, Ruston, LA 71270For SaleMLS ID #220094, Bevelyn Hunter, Simply Realty LLC. NELAR
