Don't miss this 3 BR/ 2 BA home in lovely La Mesa subdivision. This property is located near shopping and La Tech University. You will love the circle driveway that leads your guests to the front entrance. Two living rooms allow for formal entertaining and a casual fireside environment to watch the game on tv. You will love the kitchen renovated in 2021 to include new kitchen floors, backsplash and stainless gas stove. The countertops and kitchen cabinet doors were upgraded in 2017. All 3 bedrooms are on the same hallway with brand new carpet. The master bedroom and 1 guest room have 2 closets for maximum storage. You will love the master bedroom upgrades as well. Don't miss the patio overlooking the spacious backyard. Check out the video showing attached and schedule your appointment to preview this beautiful home.
For sale
Price cut: $5K (7/8)
$314,000
1300 Mesa St, Bearden, AR 71720
3beds
1,953sqft
Site Build, Residential
Built in 1972
0.61 Acres Lot
$305,500 Zestimate®
$161/sqft
$-- HOA
What's special
Master bedroom upgrades
- 36 days |
- 263 |
- 13 |
Likely to sell faster than
Zillow last checked:
Listing updated:
Listed by:
Robyn Brown,
Heritage Realty Group, LLC 318-251-8282
Source: NELAR,MLS#: 219706
Facts & features
Interior
Bedrooms & bathrooms
- Bedrooms: 3
- Bathrooms: 2
- Full bathrooms: 2
- Main level bathrooms: 2
- Main level bedrooms: 3
Primary bedroom
- Description: Floor: Carpet
- Level: First
- Area: 199.33
Bedroom
- Description: Floor: Carpet
- Level: First
- Area: 131.94
Bedroom 1
- Description: Floor: Carpet
- Level: First
- Area: 219.6
Dining room
- Description: Floor: Carpet
- Level: First
- Area: 181.03
Kitchen
- Description: Floor: Tile
- Level: First
- Area: 102.39
Living room
- Description: Floor: Carpet
- Level: First
- Area: 110
Heating
- Natural Gas, Central
Cooling
- Central Air
Appliances
- Included: Dishwasher, Disposal, Gas Water Heater
Features
- Ceiling Fan(s)
- Windows: Double Pane Windows, Blinds, Negotiable
- Number of fireplaces: 1
- Fireplace features: One, Gas Log
Interior area
- Total structure area: 2,317
- Total interior livable area: 1,953 sqft
Video & virtual tour
Property
Parking
- Total spaces: 2
- Parking features: Hard Surface Drv.
- Garage spaces: 2
- Has carport: Yes
- Has uncovered spaces: Yes
Features
- Levels: One
- Stories: 1
- Patio & porch: Open Patio
- Exterior features: Rain Gutters
- Fencing: Chain Link
- Waterfront features: None
Lot
- Size: 0.61 Acres
- Features: Professional Landscaping, Irregular Lot
Details
- Additional structures: Workshop
- Parcel number: 15183046039
Construction
Type & style
- Home type: SingleFamily
- Architectural style: Ranch,Traditional
- Property subtype: Site Build, Residential
Materials
- Frame, Brick Veneer
- Foundation: Slab
- Roof: Architecture Style
Condition
- Year built: 1972
Utilities & green energy
- Electric: Electric Company: City of Ruston
- Gas: Installed, Natural Gas, Gas Company: Delta Utilities
- Sewer: Public Sewer
- Water: Public, Electric Company: City of Ruston
- Utilities for property: Natural Gas Connected
Community & HOA
Community
- Subdivision: La Mesa
HOA
- Has HOA: No
- Amenities included: None
- Services included: None
Location
- Region: Bearden
Financial & listing details
- Price per square foot: $161/sqft
- Annual tax amount: $985
- Date on market: 6/10/2026
- Road surface type: Paved

Robyn Brown
(318) 245-4472
By pressing Contact Agent, you agree that the real estate professional identified above may call/text you about your search, which may involve use of automated means and pre-recorded/artificial voices. You don't need to consent as a condition of buying any property, goods, or services. Message/data rates may apply. You also agree to our Terms of Use. Zillow does not endorse any real estate professionals. We may share information about your recent and future site activity with your agent to help them understand what you're looking for in a home.
Estimated market value
$305,500
$290,000 - $321,000
$1,520/mo
Price history
| Date | Event | Price |
|---|---|---|
| 7/8/2026 | Price change | $314,000-1.6%$161/sqft |
Source:  NELAR #219706 Report a problem NELAR #219706 Report a problem | ||
| 6/10/2026 | Listed for sale | $319,000$163/sqft |
Source: NELAR #219706 Report a problem | ||
Public tax history
Tax history is unavailable.
Monthly payment
Est. payment
Payment breakdown
Explore the cost of this home by adjusting the details. Changes won't be saved.Climate risks
Neighborhood: 71720
Nearby schools
GreatSchools rating
- 4/10I.A. Lewis SchoolGrades: 6Distance: 1 mi
- 8/10Ruston High SchoolGrades: 9-12Distance: 1.1 mi
- 6/10Cypress Springs Elementary SchoolGrades: 3-5Distance: 1.7 mi
Schools provided by the listing agent
- Elementary: Glenview/Cypress Springs
- Middle: Ruston L
- High: Ruston L
Source: NELAR. This data may not be complete. We recommend contacting the local school district to confirm school assignments for this home.
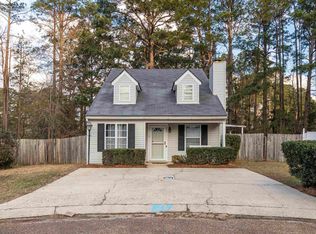
- $--3 bd2 ba1.1k sqft839 Melissa St, Ruston, LA 71270Sold
- $--3 bd2 ba1.4k sqft3217 Sequoia Ave, Ruston, LA 71270Sold

- $--3 bd2 ba1.4k sqft3213 Sequoia Ave, Ruston, LA 71270Sold

- $--3 bd2 ba1.3k sqft125 Clearwater Cir, Ruston, LA 71270Sold
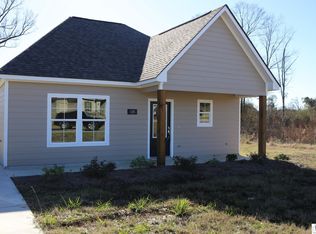
- $--3 bd2 ba1.3k sqft3209 Sequoia Ave, Ruston, LA 71270Sold
- $--3 bd2 ba1.3k sqft3113 Sequoia Ave, Ruston, LA 71270Sold
- $--3 bd2 ba1.2k sqft113 Alder Pl, Ruston, LA 71270Sold
- $--3 bd2 ba1.4k sqft3201 Sequoia Ave, Ruston, LA 71270Sold
- $--4 bd2 ba1.8k sqft142 Clearwater Cir, Ruston, LA 71270Sold
Similar homes
- $345,0003 bd2 ba2.1k sqft305 Northwood Pl, Ruston, LA 71270For Sale

 MLS ID #220090, Stormy Maxwell, Acres & Avenues Realty. NELAR
 - $299,0003 bd2 ba2.2k sqft234 Hodges Rd, Ruston, LA 71270For Sale
 MLS ID #219613, Jamie Walsworth, Green Star Realty, LLC. NELAR
 - $279,0003 bd2 ba2k sqft1502 Shelor Dr, Ruston, LA 71270For Sale
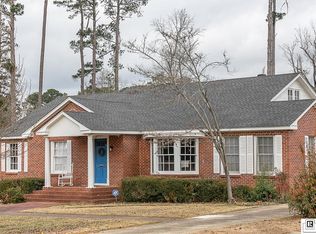 MLS ID #218038, Lisa Duncan, Heritage Realty Group, LLC. NELAR
 - $325,0005 bd3 ba2.7k sqft333 Hodges Rd, Ruston, LA 71270For Sale
 MLS ID #219980, Clinton Moseley, RE/MAX RESULTS REALTY. NELAR
 - $325,0003 bd2 ba2k sqft504 N Trenton St, Ruston, LA 71270For SaleMLS ID #214385, Brandon Crume, RE/MAX RESULTS REALTY. NELAR
- $270,0004 bd3 ba2.4k sqft908 S Maple St, Ruston, LA 71270For SaleMLS ID #218784, Kim Brasher, Brasher Group. NELAR
- $350,0003 bd3 ba2.4k sqft2105 Franklin Ave, Ruston, LA 71270For SaleMLS ID #21198518, Ryan Hawthorne. NTREIS
- $292,0003 bd2 ba1.6k sqft219 Pinecrest Dr, Ruston, LA 71270For SaleMLS ID #219130, Tracey Witt, RE/MAX RESULTS REALTY. NELAR
- $275,0003 bd2 ba1.7k sqft145 Woodshire Ln, Ruston, LA 71270For SaleMLS ID #217265, Turner Brasher, Brasher Group. NELAR
- $240,0003 bd2 ba2.1k sqft404 W Tennessee Ave, Ruston, LA 71270For SaleMLS ID #216202, Kim Brasher, Brasher Group. NELAR
- $275,0002 bd2 ba2.4k sqft197 Baxter Rd, Ruston, LA 71270For SaleMLS ID #217188, Jennifer Smith, Pinnacle Realty Advisors. NELAR
- $234,5004 bd2 ba2k sqft1501 Caddo St, Ruston, LA 71270For SaleMLS ID #218670, Paula Beasley, Coldwell Banker Group One Realty. NELAR
- $179,9003 bd2 ba2.1k sqft307 E Texas Ave, Ruston, LA 71270For SaleMLS ID #217139, Dawn Allen, Propertuity Realty. NELAR
- $259,0005 bd2 ba2.8k sqft200 Pinecrest Dr, Ruston, LA 71270For SaleMLS ID #215394, Tammy Patterson, Vanguard Realty. NELAR
- $175,0003 bd2 ba2k sqft615 S Vienna St, Ruston, LA 71270For SaleMLS ID #213863, Brandon Crume, RE/MAX RESULTS REALTY. NELAR
- $219,0003 bd2 ba1.6k sqft836 Highway 146, Ruston, LA 71270For SaleMLS ID #220094, Bevelyn Hunter, Simply Realty LLC. NELAR
- $337,5003 bd3 ba1.9k sqft186 Bartlett Rd, Choudrant, LA 71227For SaleMLS ID #219921, Allison Cattar, DB Real Estate. NELAR
- $177,5003 bd3 ba1.9k sqft1200 E Mississippi Ave, Ruston, LA 71270For SaleMLS ID #217639, Billy Hadder, Keller Williams Parishwide Partners. NELAR
- $222,5004 bd3 ba1.9k sqft1800 Bittersweet Ave, Ruston, LA 71270For SaleMLS ID #219637, Chelsea Ross, Coldwell Banker Group One Realty. NELAR
- $350,0003 bd2 ba2.3k sqft164 Cedar Dr, Ruston, LA 71270For SaleMLS ID #219989, Frank Cordaro, Today's Realty, Inc.. NELAR
