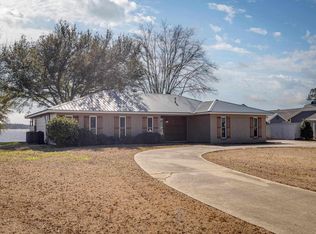
Experience breathtaking views from this beautiful home nestled on 3.1 acres overlooking Lake D’Arbonne. Offering 2,049 heated square feet, this property features 2 bedrooms and 2 bathrooms with an open-concept layout designed for both comfort and entertaining. The chef’s kitchen is a true standout with stunning leathered granite countertops that flow seamlessly into the spacious living area, creating the perfect space for hosting family and friends. The primary suite feels like a private resort retreat, featuring granite countertops and a custom walk-in shower designed with luxury in mind. Step outside and enjoy one of the property’s most impressive features — a 1,400 square foot screened-in porch complete with an outdoor kitchen and bar, all overlooking the gorgeous lake views that can be enjoyed every day. The property also includes a detached guest home offering 2 bedrooms, 1 bathroom, a full kitchen, and utility room, providing the perfect setup for guests or extended family. Even the guest bathroom features its own custom walk-in shower for added comfort and style. Attached to the guest home is a spacious 30x20 shop, offering plenty of room for storage, hobbies, or workspace needs. All information is deemed reliable but not guaranteed.
For sale
Price cut: $2.5K (7/28)
$746,500
113 Trenon Ln, Farmerville, LA 71241
2beds
2,049sqft
:
Get pre-qualified$4,549/mo
Site Build, Residential
Built in 2023
3.1 Acres Lot
$713,600 Zestimate®
$364/sqft
$-- HOA
What's special
Stunning leathered granite countertops
- 89 days |
- 289 |
- 21 |
Zillow last checked:
Listing updated:
Listed by:
Joseph Booth,
Booth Realty, LLC
Source: NELAR,MLS#: 219356
Facts & features
Interior
Bedrooms & bathrooms
- Bedrooms: 2
- Bathrooms: 2
- Full bathrooms: 2
- Main level bathrooms: 2
- Main level bedrooms: 2
Primary bedroom
- Description: Floor: Vinyl Plank
- Level: First
- Area: 266
Bedroom
- Description: Floor: Vinyl Plank
- Level: First
- Area: 135.6
Dining room
- Description: Floor: Vinyl Plank
- Level: First
- Area: 174.2
Kitchen
- Description: Floor: Vinyl Plank
- Level: First
- Area: 208
Living room
- Description: Floor: Vinyl Plank
- Level: First
- Area: 359.1
Heating
- Electric, Central
Cooling
- Central Air, Electric
Appliances
- Included: Dishwasher, Refrigerator, Gas Range, Range Hood, Water Heater
- Laundry: Washer/Dryer Connect
Features
- Ceiling Fan(s), Walk-In Closet(s)
- Windows: Double Pane Windows, Some Stay
- Basement: Crawl Space
- Number of fireplaces: 1
- Fireplace features: One, Gas Log, Living Room
Interior area
- Total structure area: 3,704
- Total interior livable area: 2,049 sqft
Property
Parking
- Total spaces: 2
- Parking features: Gravel
- Garage spaces: 2
- Has carport: Yes
- Has uncovered spaces: Yes
Features
- Levels: One
- Stories: 1
- Patio & porch: Porch Covered, Screened Porch
- Fencing: Other
- On waterfront: Yes
- Waterfront features: Lake Front, Waterfront
Lot
- Size: 3.1 Acres
- Features: Sprinkler System, Landscaped, Cleared
Details
- Additional structures: Workshop, Guest House
- Parcel number: 0040199505
Construction
Type & style
- Home type: SingleFamily
- Architectural style: Traditional
- Property subtype: Site Build, Residential
Materials
- Frame, Other
- Roof: Architecture Style,Metal
Condition
- Year built: 2023
Utilities & green energy
- Electric: Electric Company: Claiborne
- Gas: Propane, Gas Company: Butane/Propane
- Sewer: Mechanical
- Water: Public, Electric Company: Bayou D'Arbonne Lake
- Utilities for property: Propane
Community & HOA
Community
- Security: Smoke Detector(s)
- Subdivision: Other
HOA
- Has HOA: No
- Amenities included: None
- Services included: None
Location
- Region: Farmerville
Financial & listing details
- Price per square foot: $364/sqft
- Tax assessed value: $428,945
- Annual tax amount: $3,020
- Date on market: 5/11/2026
- Road surface type: Unimproved
Estimated market value
$713,600
$678,000 - $749,000
$2,036/mo
Price history
| Date | Event | Price |
|---|---|---|
| 7/28/2026 | Price change | $746,500-0.3%$364/sqft |
Source:  NELAR #219356 Report a problem NELAR #219356 Report a problem | ||
| 6/18/2026 | Price change | $749,000-1.3%$366/sqft |
Source: NELAR #219356 Report a problem | ||
| 5/11/2026 | Listed for sale | $759,000$370/sqft |
Source: NELAR #219356 Report a problem | ||
| 4/12/2019 | Sold | -- |
Source: Public Record Report a problem | ||
Public tax history
| Year | Property taxes | Tax assessment |
|---|---|---|
| 2025 | $3,020 | $42,894 |
| 2024 | $3,020 +1561.6% | $42,894 +372.9% |
| 2023 | $182 -77.6% | $9,070 |
| 2022 | $811 0% | $9,070 |
| 2021 | $811 +40.1% | $9,070 +31.4% |
| 2020 | $579 +3.1% | $6,900 |
| 2019 | $562 | $6,900 |
Find assessor info on the county website
Monthly payment
Est. payment
Payment breakdown
Explore the cost of this home by adjusting the details. Changes won't be saved.Climate risks
Neighborhood: 71241
Nearby schools
GreatSchools rating
- 5/10Farmerville Elementary SchoolGrades: PK-5Distance: 5.5 mi
- 4/10Union Parish High SchoolGrades: 6-12Distance: 3.9 mi
Schools provided by the listing agent
- Elementary: Union Parish/Farmerville
- Middle: Union Parish/Farmerville
- High: Union Parish/Farmerville
Source: NELAR. This data may not be complete. We recommend contacting the local school district to confirm school assignments for this home.
- $222,8001 bd-- ba-- sqft113 Trenon Ln, Farmerville, LA 71241Off Market
- $--4 bd3 ba2.4k sqft129 Trenon Ln, Farmerville, LA 71241Sold
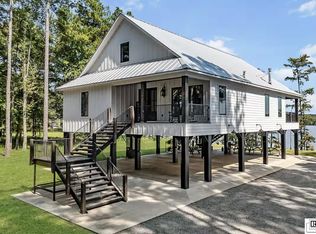
- $110,0004.51 acres107 Trenon Ln, Farmerville, LA 71241Lot/Land

- $498,7002 bd2 ba1.8k sqft212 Alexis Dr, Farmerville, LA 71241Off Market
- $242,9001 bd1 ba-- sqft137 Trenon Ln, Farmerville, LA 71241Off Market
- $418,0003 bd2 ba-- sqft226 Alexis Dr, Farmerville, LA 71241Off Market
- $--4.66 acres0 Alexis Dr, Farmerville, LA 71241Sold
- $--6.94 acres0 Trenon Ln, Farmerville, LA 71241Sold
A local agent can set up tours, give advice and negotiate with sellers.
Similar homes
- $549,9003 bd3 ba2.2k sqft106 Windward Ct, Farmerville, LA 71241For Sale
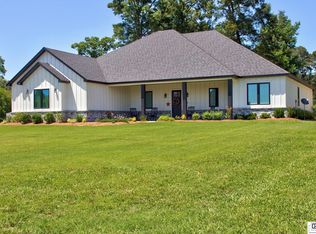
 MLS ID #219391, Shane Yates, Lake D'Arbonne Realty. NELAR
 - $410,0003 bd2 ba2.2k sqft435 Bear Creek Rd, Farmerville, LA 71241For Sale
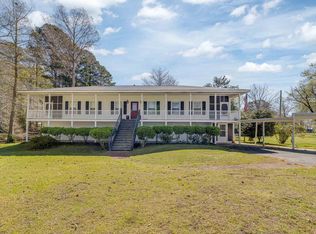 MLS ID #218726, Kelley Oakley, John Rea Realty. NELAR
 - $550,0003 bd2 ba2.5k sqft344 Wildwood Dr, Farmerville, LA 71241For Sale
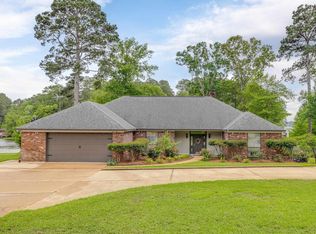 MLS ID #219329, Misti Hajj, Keller Williams Parishwide Partners. NELAR
 - $460,0003 bd2 ba2k sqft1589 Terral Island Rd, Farmerville, LA 71241For Sale
 MLS ID #217075, Harrison Lilly, Harrison Lilly. NELAR
 - $599,7523 bd3 ba2.8k sqft643 Patterson Rd, Choudrant, LA 71227For SaleMLS ID #218568, Sonia Ingle, Coldwell Banker Group One Realty. NELAR
- $455,0004 bd3 ba2.2k sqft149 Fleur De Lis Dr, Dubach, LA 71235For SaleMLS ID #21343708, Carrie White. NTREIS
- $425,0004 bd3 ba2.8k sqft634 Cheatwood Rd, Ruston, LA 71270For SaleMLS ID #220421, Robyn Brown, Heritage Realty Group, LLC. NELAR
- $400,0003 bd3 ba2.9k sqft1120 Norris Rd, Choudrant, LA 71227For SaleMLS ID #219747, Kim Brasher, Brasher Group. NELAR
- $490,0005 bd4 ba2.5k sqft112 Shade Tree Trce, Ruston, LA 71270For SaleMLS ID #218791, Brandon Crume, RE/MAX RESULTS REALTY. NELAR
- $433,2004 bd2 ba2.1k sqft273 Oak Alley Dr, Ruston, LA 71270For SaleMLS ID #220043, Tracey Witt, RE/MAX RESULTS REALTY. NELAR
- $450,0004 bd3 ba2.9k sqft227 Young Rd, Dubach, LA 71235For SaleMLS ID #219508, Pam Jones, Louisiana Orchard Realty LLC. NELAR
- $435,0004 bd2 ba2.6k sqft150 Burgessville Rd, Ruston, LA 71270For SaleMLS ID #218623, Tammy Patterson, Vanguard Realty. NELAR
- $795,0003 bd4 ba2.4k sqft204 Keeneland Ct, Choudrant, LA 71227New ConstructionMLS ID #219045, John Melancon, Acres & Avenues Realty. NELAR
- $675,0004 bd3 ba2.5k sqft165 Loblolly Ln, Choudrant, LA 71227New ConstructionMLS ID #218097, Jessie Phillips, Coldwell Banker Group One Realty. NELAR
- $375,0004 bd2 ba2.1k sqft135 Lovemore Dr, Ruston, LA 71270New ConstructionMLS ID #217306, Kim Brasher, Brasher Group. NELAR
