New Construction by Heard Construction, LLC. Located in Squire Creek Country Club, this custom-built home blends high-end finishes with effortless indoor-outdoor living. From the chef’s kitchen with premium appliances and custom cabinetry to the coffered ceilings and designer details throughout, every space is thoughtfully designed by professionals. The primary suite offers a true retreat with a spa-like bath, while the outdoor living area is built for entertaining with an outdoor kitchen, bar island, custom pavers, and heat lamps in the ceilings for year-round enjoyment. Quality construction, luxury features, and a prime location—this is Squire Creek living at its best. Call today for your private tour!
New construction
$795,000
204 Keeneland Ct, Choudrant, LA 71227
3beds
2,473sqft
Site Build, Residential
Built in 2026
7,405 Square Feet Lot
$787,200 Zestimate®
$321/sqft
$83/mo HOA
What's special
- 91 days |
- 133 |
- 2 |
Zillow last checked:
Listing updated:
Listed by:
John Melancon,
Acres & Avenues Realty,
Stormy Maxwell,
Acres & Avenues Realty
Source: NELAR,MLS#: 219045
Facts & features
Interior
Bedrooms & bathrooms
- Bedrooms: 3
- Bathrooms: 4
- Full bathrooms: 3
- Partial bathrooms: 1
Primary bedroom
- Description: Floor: Wood
- Level: First
- Area: 247.5
Bedroom
- Description: Floor: Carpet
- Level: Second
- Area: 144
Bedroom 1
- Description: Floor: Carpet
- Level: Second
- Area: 130
Dining room
- Description: Floor: Wood
- Level: First
- Area: 224
Kitchen
- Description: Floor: Wood
- Level: First
- Area: 260
Living room
- Description: Floor: Wood
- Level: First
- Area: 323
Heating
- Natural Gas, Central
Cooling
- Central Air, Electric, Multi Units
Appliances
- Included: Dishwasher, Disposal, Refrigerator, Microwave, Range Hood, Gas Cooktop, Oven, Gas Water Heater, Tankless Water Heater
- Laundry: Washer/Dryer Connect
Features
- Ceiling Fan(s), Walk-In Closet(s), Wireless Internet
- Windows: Double Pane Windows, None
- Has fireplace: Yes
- Fireplace features: Gas Log, Living Room
Interior area
- Total structure area: 3,695
- Total interior livable area: 2,473 sqft
Property
Parking
- Total spaces: 2
- Parking features: Hard Surface Drv., Garage Door Opener
- Attached garage spaces: 2
- Has uncovered spaces: Yes
Features
- Levels: Two
- Stories: 2
- Patio & porch: Porch Covered, Open Patio
- Fencing: None
- Has view: Yes
- Waterfront features: None
Lot
- Size: 7,405 Square Feet
- Features: Sprinkler System, Professional Landscaping, Irregular Lot, Wooded, Views
Details
- Parcel number: 06181416021
- Zoning: A-1
- Zoning description: A-1
Construction
Type & style
- Home type: SingleFamily
- Architectural style: Traditional
- Property subtype: Site Build, Residential
Materials
- Brick Veneer
- Foundation: Slab
- Roof: Asphalt Shingle
Condition
- true
- New construction: Yes
- Year built: 2026
Utilities & green energy
- Electric: Electric Company: Entergy
- Gas: Installed, Natural Gas, Gas Company: Delta Utilities
- Sewer: Public Sewer
- Water: Public, Electric Company: Village of Choudrant
- Utilities for property: Natural Gas Connected
Community & HOA
Community
- Security: Smoke Detector(s)
- Subdivision: Squire Creek Subdivision
HOA
- Has HOA: Yes
- Amenities included: Other
- Services included: Other
- HOA fee: $1,000 annually
Location
- Region: Choudrant
Financial & listing details
- Price per square foot: $321/sqft
- Date on market: 4/21/2026
- Road surface type: Paved
Estimated market value
$787,200
$748,000 - $827,000
$3,158/mo
Price history
| Date | Event | Price |
|---|---|---|
| 4/21/2026 | Listed for sale | $795,000$321/sqft |
Source:  NELAR #219045 Report a problem NELAR #219045 Report a problem | ||
Public tax history
Tax history is unavailable.
Monthly payment
Est. payment
Payment breakdown
Explore the cost of this home by adjusting the details. Changes won't be saved.Climate risks
Neighborhood: 71227
Nearby schools
GreatSchools rating
- 8/10Choudrant Elementary SchoolGrades: PK-5Distance: 3.2 mi
- 8/10Choudrant High SchoolGrades: 6-12Distance: 2.9 mi
Schools provided by the listing agent
- Elementary: Choudrant L
- Middle: Choudrant L
- High: Choudrant L
Source: NELAR. This data may not be complete. We recommend contacting the local school district to confirm school assignments for this home.
- $30,938-- bd-- ba-- sqftKeeneland Ct, Ruston, LA 71270Off Market
- $30,938-- bd-- ba-- sqftKeeneland Ct, Ruston, LA 71270Off Market
- $30,938-- bd-- ba-- sqftKeeneland Ct, Ruston, LA 71270Off Market
- $--4 bd3 ba2.4k sqft153 Loblolly Ln, Choudrant, LA 71227Sold
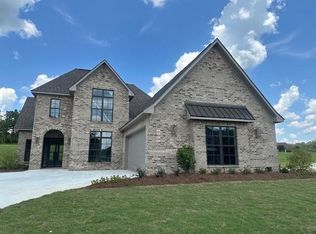
- $30,938-- bd-- ba-- sqftKeeneland Ct, Ruston, LA 71270Off Market
- $--4 bd3 ba2.5k sqft159 Loblolly Ln, Choudrant, LA 71227Sold
- $675,0004 bd3 ba2.5k sqft165 Loblolly Ln, Choudrant, LA 71227New Construction
- $30,938-- bd-- ba-- sqftKeeneland Ct, Ruston, LA 71270Off Market
A local agent can set up tours, give advice and negotiate with sellers.
Similar homes
- $709,0004 bd4 ba3.4k sqft448 Loblolly Ln, Choudrant, LA 71227For Sale
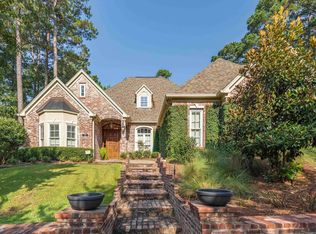
 MLS ID #216039, Briley Cotton, Brasher Group. NELAR
 - $895,0005 bd3 ba3.2k sqft205 Cherrybark Way, Choudrant, LA 71227New Construction
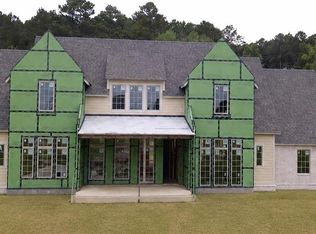 MLS ID #219452, Kim Brasher, Brasher Group. NELAR
 - $675,0004 bd3 ba2.5k sqft165 Loblolly Ln, Choudrant, LA 71227New Construction
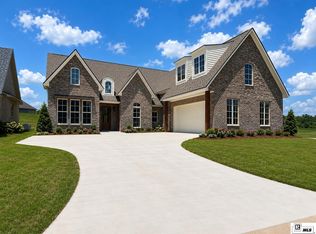 MLS ID #218097, Jessie Phillips, Coldwell Banker Group One Realty. NELAR
 - $985,0004 bd4 ba3.2k sqft422 Loblolly Ln, Choudrant, LA 71227For Sale
 MLS ID #21322211, Pam Jones. NTREIS
 - $595,0004 bd3 ba3.4k sqft156 Aswell St, Choudrant, LA 71227For SaleMLS ID #218891, Jacob McKenzie, Brasher Group. NELAR
- $535,0003 bd2 ba2.1k sqft147 Loblolly Ln, Choudrant, LA 71227For SaleMLS ID #218917, Turner Brasher, Brasher Group. NELAR
- $599,7523 bd3 ba2.8k sqft643 Patterson Rd, Choudrant, LA 71227For SaleMLS ID #218568, Sonia Ingle, Coldwell Banker Group One Realty. NELAR
- $755,0004 bd3 ba3.6k sqft209 Jefferson Oaks Dr, Ruston, LA 71270For SaleMLS ID #219804, Tammy Patterson, Vanguard Realty. NELAR
- $410,0004 bd4 ba3.1k sqft4926 Highway 145, Choudrant, LA 71227For SaleMLS ID #219977, Taylor Pyles, RE/MAX RESULTS REALTY. NELAR
- $780,0003 bd3 ba3k sqft238 Puss Green Rd, Calhoun, LA 71225For SaleMLS ID #218718, Jacob Pearson, Coldwell Banker Group One Realty. NELAR
- $438,2004 bd2 ba2.1k sqft273 Oak Alley Dr, Ruston, LA 71270For SaleMLS ID #220043, Tracey Witt, RE/MAX RESULTS REALTY. NELAR
- $875,0003 bd2 ba1.8k sqft2039 Moores Dairy Rd, Ruston, LA 71270For SaleMLS ID #217724, Brandon Crume, RE/MAX RESULTS REALTY. NELAR
- $425,0004 bd3 ba2.8k sqft634 Cheatwood Rd, Ruston, LA 71270For SaleMLS ID #217531, Jennifer Franklin, Vanguard Realty. NELAR
- $435,0004 bd2 ba2.6k sqft150 Burgessville Rd, Ruston, LA 71270For SaleMLS ID #218623, Tammy Patterson, Vanguard Realty. NELAR
- $775,0005 bd4 ba3.3k sqft120 Lauren Ln, West Monroe, LA 71291For SaleMLS ID #219725, Casey French, French Realty, LLC. NELAR
- $685,0004 bd3 ba2.7k sqft970 Joe Holton Rd, Eros, LA 71238For SaleMLS ID #219744, Daniel Butler, Covenant One Realty. NELAR
- $399,0003 bd3 ba3.1k sqft102 Belle Haven Dr, Ruston, LA 71270For SaleMLS ID #220088, Sandy Johnson, Coldwell Banker Group One Realty. NELAR
- $659,0004 bd4 ba3.5k sqft407 Dollar Ln, West Monroe, LA 71291For SaleMLS ID #219870, Jacob Pearson, Coldwell Banker Group One Realty. NELAR
- $525,0004 bd3 ba2.9k sqft3108 N Trenton St, Ruston, LA 71270For SaleMLS ID #218580, Pam Jones, Louisiana Orchard Realty LLC. NELAR
- $749,0002 bd2 ba2k sqft113 Trenon Ln, Farmerville, LA 71241For SaleMLS ID #219356, Joseph Booth, Booth Realty, LLC. NELAR
