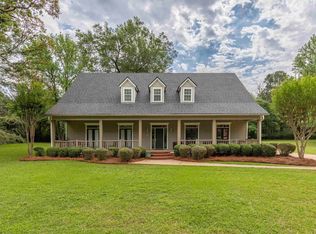
Nestled back in the woods for added privacy, this beautiful 4-bedroom, 3-bath home offers the perfect blend of comfort, functionality, and entertaining space. The open-concept floor plan features a spacious living area filled with natural light from the many windows overlooking the scenic surroundings. The large kitchen is designed with the home chef in mind and includes two dishwashers, double ovens, a gas cooktop, and a warming drawer—making meal preparation and hosting a breeze. The dining room, kitchen, and living room all enjoy natural light. The primary suite and an additional bedroom with a full bath are conveniently located downstairs. Upstairs, you’ll find two more bedrooms, a full bath, and a versatile bonus area that can serve as a playroom, media room, game room, or home office. Step outside onto the porch that leads to a covered outdoor kitchen, creating the perfect space for entertaining family and friends year-round. Surrounded by nature and tucked away in a peaceful wooded setting, this home offers privacy while still being conveniently located in Ruston.
For sale
Price cut: $10K (8/18)
$745,000
209 Jefferson Oaks Dr, Ruston, LA 71270
4beds
3,614sqft
Site Build, Residential
Built in 2003
1.7 Acres Lot
$723,100 Zestimate®
$206/sqft
$-- HOA
What's special
Open-concept floor planDouble ovensCovered outdoor kitchenTwo dishwashersPeaceful wooded settingSurrounded by natureGas cooktop
- 111 days
- 227
- 5
Zillow last checked:
Listing updated:
Listed by:
Tammy Patterson,
Vanguard Realty
Source: NELAR,MLS#: 219804
Facts & features
Interior
Bedrooms & bathrooms
- Bedrooms: 4
- Bathrooms: 3
- Full bathrooms: 3
Primary bedroom
- Description: Floor: Carpet
- Level: First
- Area: 330
Bedroom
- Description: Floor: Carpet
- Level: First
- Area: 132
Bedroom 1
- Description: Floor: Carpet
- Level: Second
- Area: 224
Bedroom 2
- Description: Floor: Carpet
- Level: Second
- Area: 232
Dining room
- Description: Floor: Hardwood
- Level: First
- Area: 200
Kitchen
- Description: Floor: Ceramic Tile
- Level: First
- Area: 229.5
Living room
- Description: Floor: Hardwood
- Level: First
- Area: 480
Heating
- Natural Gas, Central
Cooling
- Central Air, Electric
Appliances
- Included: Dishwasher, Disposal, Gas Range, Microwave, Warming Drawer, Gas Water Heater
- Laundry: Washer/Dryer Connect
Features
- Wet Bar, Ceiling Fan(s)
- Windows: Double Pane Windows, Blinds
- Number of fireplaces: 1
- Fireplace features: One, Gas Log, Living Room
Interior area
- Total structure area: 5,160
- Total interior livable area: 3,614 sqft
Property
Parking
- Total spaces: 3
- Parking features: Hard Surface Drv.
- Garage spaces: 3
- Has carport: Yes
- Has uncovered spaces: Yes
Features
- Levels: One and One Half
- Stories: 1
- Patio & porch: Porch Covered, Open Patio, Open Deck
- Exterior features: Rain Gutters
- Has spa: Yes
- Spa features: Bath
- Fencing: None
- Waterfront features: Stream
Lot
- Size: 1.7 Acres
- Features: Sprinkler System, Professional Landscaping, Corner Lot
Details
- Parcel number: 02183300029
Construction
Type & style
- Home type: SingleFamily
- Architectural style: Traditional
- Property subtype: Site Build, Residential
Materials
- Other
- Foundation: Pillar/Post/Pier, Slab
- Roof: Architecture Style
Condition
- Year built: 2003
Utilities & green energy
- Electric: Electric Company: Entergy
- Gas: Natural Gas, Gas Company: Delta Utilities
- Sewer: Septic Tank
- Water: Public, Electric Company: Wtr Works Dist 1, 2, or 3
- Utilities for property: Natural Gas Connected
Community & HOA
Community
- Subdivision: Jefferson Oaks
HOA
- Has HOA: Yes
- Amenities included: Other
- Services included: Other
Location
- Region: Ruston
Financial & listing details
- Price per square foot: $206/sqft
- Tax assessed value: $517,083
- Annual tax amount: $4,200
- Date on market: 6/18/2026
- Road surface type: Paved
Estimated market value
$723,100
$687,000 - $759,000
$2,717/mo
Price history
| Date | Event | Price |
|---|---|---|
| 8/18/2026 | Price change | $745,000-1.3%$206/sqft |
Source:  NELAR #219804 Report a problem NELAR #219804 Report a problem | ||
| 7/17/2026 | Price change | $755,000-1.3%$209/sqft |
Source: NELAR #219804 Report a problem | ||
| 6/18/2026 | Listed for sale | $765,000+9.4%$212/sqft |
Source: NELAR #219804 Report a problem | ||
| 5/31/2024 | Sold | -- |
Source: NELAR #209665 Report a problem | ||
| 4/17/2024 | Pending sale | $699,000$193/sqft |
Source: NELAR #209665 Report a problem | ||
| 4/15/2024 | Listed for sale | $699,000+32.1%$193/sqft |
Source: NELAR #209665 Report a problem | ||
| 8/8/2022 | Sold | -- |
Source: Public Record Report a problem | ||
| 4/30/2021 | Sold | -- |
Source: Agent Provided Report a problem | ||
| 3/30/2021 | Pending sale | $529,000$146/sqft |
Source: NELAR #195803 Report a problem | ||
| 3/8/2021 | Price change | $529,000-1.9%$146/sqft |
Source: Louisiana Orchard Realty, LLC #195803 Report a problem | ||
| 1/20/2021 | Listed for sale | $539,000$149/sqft |
Source: Louisiana Orchard Realty, LLC #195803 Report a problem | ||
| 2/16/2016 | Sold | -- |
Source: Agent Provided Report a problem | ||
Public tax history
| Year | Property taxes | Tax assessment |
|---|---|---|
| 2025 | $4,200 | $51,709 |
| 2024 | $4,200 +47.9% | $51,709 +25.9% |
| 2023 | $2,840 -0.5% | $41,057 |
| 2022 | $2,855 +8.5% | $41,057 |
| 2021 | $2,632 +12.2% | $41,057 +10.5% |
| 2020 | $2,346 +13.6% | $37,141 +8.7% |
| 2019 | $2,065 -19% | $34,165 |
| 2018 | $2,550 -0.3% | $34,165 |
| 2017 | $2,557 +0.4% | $34,165 |
| 2016 | $2,546 +13.6% | -- |
| 2015 | $2,242 -1.6% | $27,500 |
| 2013 | $2,279 -1.9% | $27,500 |
| 2011 | $2,323 | $27,500 |
| 2010 | $2,323 | $27,500 |
Find assessor info on the county website
Monthly payment
Est. payment
Payment breakdown
Explore the cost of this home by adjusting the details. Changes won't be saved.Climate risks
Neighborhood: 71270
Nearby schools
Schools provided by the listing agent
- Elementary: Glenview/Cypress Springs
- Middle: Ruston L
- High: Ruston L
Source: NELAR. This data may not be complete. We recommend contacting the local school district to confirm school assignments for this home.
Similar homes
- $765,0004 bd5 ba4.6k sqft109 Llanfair Dr, Ruston, LA 71270For Sale

 MLS ID #220379, Stormy Maxwell, Acres & Avenues Realty. NELAR
 - $859,9004 bd4 ba4.2k sqft2210 Llangeler Dr, Ruston, LA 71270For Sale
 MLS ID #218563, Chelsea Ross, Coldwell Banker Group One Realty. NELAR
 - $580,0005 bd4 ba3.7k sqft175 Deer Creek Rd, Ruston, LA 71270For Sale
 MLS ID #218946, Pam Jones, Louisiana Orchard Realty LLC. NELAR
 - $649,0002 bd2 ba1.8k sqft3458 Highway 818, Ruston, LA 71270For Sale
 MLS ID #220701, Kourtney Keim, Pinestead Realty. NELAR
 - $600,0004 bd3 ba4.4k sqft8834 Highway 167, Ruston, LA 71270For SaleMLS ID #216657, Pam Jones, Louisiana Orchard Realty LLC. NELAR
- $520,0004 bd4 ba3.7k sqft791 Highway 3074, Ruston, LA 71270For SaleMLS ID #219100, Hannah Palmer, Coldwell Banker Group One Realty. NELAR
- $515,0005 bd5 ba3.4k sqft2805 Post Oak Dr, Ruston, LA 71270For SaleMLS ID #218018, Hunter Green, Brasher Group. NELAR
- $425,0004 bd3 ba2.8k sqft634 Cheatwood Rd, Ruston, LA 71270For SaleMLS ID #220421, Robyn Brown, Heritage Realty Group, LLC. NELAR
- $435,0004 bd2 ba2.6k sqft150 Burgessville Rd, Ruston, LA 71270For SaleMLS ID #218623, Tammy Patterson, Vanguard Realty. NELAR
- $875,0003 bd2 ba1.8k sqft2039 Moores Dairy Rd, Ruston, LA 71270For SaleMLS ID #217724, Brandon Crume, RE/MAX RESULTS REALTY. NELAR
- $699,0003 bd4 ba2.6k sqft232 Keeneland Ct, Choudrant, LA 71227For SaleMLS ID #220697, Tammy Patterson, Vanguard Realty. NELAR
- $387,8004 bd3 ba1.9k sqft2217 Cedar Creek Rd, Ruston, LA 71270New ConstructionMLS ID #220383, Monica Jones, Coldwell Banker Group One Realty. NELAR
- $535,0004 bd3 ba3.4k sqft156 Aswell St, Choudrant, LA 71227For SaleMLS ID #218891, Jacob McKenzie, Brasher Group. NELAR
- $625,0004 bd3 ba3k sqft244 Bethany Church Rd, Quitman, LA 71268For SaleMLS ID #217882, Jennifer Franklin, Vanguard Realty. NELAR
- $875,0005 bd5 ba4.3k sqft246 Beulah Church Rd, Calhoun, LA 71225For SaleMLS ID #220750, Brian Bendily, John Rea Realty. NELAR
- $780,0003 bd3 ba3k sqft238 Puss Green Rd, Calhoun, LA 71225For SaleMLS ID #218718, Jacob Pearson, Coldwell Banker Group One Realty. NELAR
- $398,5004 bd3 ba1.9k sqft415 E Kentucky Ave, Ruston, LA 71270New ConstructionMLS ID #219052, Monica Jones, Coldwell Banker Group One Realty. NELAR
- $400,0005 bd3 ba2.5k sqft2704 S Vienna St, Ruston, LA 71270For SaleMLS ID #218626, Mikel Key, Mikel Realty LLC. NELAR
- $450,0004 bd3 ba2.9k sqft227 Young Rd, Dubach, LA 71235For SaleMLS ID #219508, Pam Jones, Louisiana Orchard Realty LLC. NELAR
