New Price!! Don’t miss this beautifully updated home in Llanfair Subdivision! This spacious 4-bedroom, 4.5-bath home is situated on approximately 1.3 acres and offers an incredible combination of space, functionality, and outdoor living. Inside, you’ll find two spacious living areas, a formal dining room, a butler’s pantry, solid surface countertops, an oversized laundry room, abundant storage throughout, and a new custom staircase. The sunroom overlooks the pool, creating the perfect place to relax year-round. The primary suite is truly unique, featuring two separate bathrooms for added comfort and convenience. Upstairs, the bonus room offers endless possibilities as a game room, media room, or even a fifth bedroom. Outside, enjoy a private fenced backyard with a pool and a three-car garage. Conveniently located in the heart of Ruston, this home offers exceptional space, thoughtful updates, and a location that’s hard to beat.
For sale
Price cut: $10K (9/15)
$765,000
109 Llanfair Dr, Ruston, LA 71270
4beds
4,698sqft
Site Build, Residential
Built in 1986
1.3 Acres Lot
$732,100 Zestimate®
$163/sqft
$-- HOA
What's special
Three-car garageNew custom staircaseSolid surface countertopsBeautifully updated homeSunroom overlooks the poolOversized laundry roomAbundant storage throughout
- 57 days
- 240
- 11
Zillow last checked:
Listing updated:
Listed by:
Stormy Maxwell,
Acres & Avenues Realty
Source: NELAR,MLS#: 220379
Facts & features
Interior
Bedrooms & bathrooms
- Bedrooms: 4
- Bathrooms: 5
- Full bathrooms: 4
- Partial bathrooms: 1
Primary bedroom
- Description: Floor: Wood
- Level: First
- Area: 270
Bedroom
- Description: Floor: Carpet
- Level: First
- Area: 192
Bedroom 1
- Description: Floor: Carpet
- Level: First
- Area: 192
Bedroom 2
- Description: Floor: Carpet
- Level: Second
- Area: 231
Kitchen
- Description: Floor: Tile
- Level: First
- Area: 132
Heating
- Natural Gas, Multiple Units
Cooling
- Central Air, Multi Units
Appliances
- Included: Dishwasher, Disposal, Refrigerator, Gas Range, Microwave, Ice Maker, Gas Water Heater
- Laundry: Washer/Dryer Connect
Features
- Central Vacuum, Ceiling Fan(s), Walk-In Closet(s)
- Windows: Double Pane Windows, Skylight(s), Blinds
- Number of fireplaces: 1
- Fireplace features: One, Living Room
Interior area
- Total structure area: 5,448
- Total interior livable area: 4,698 sqft
Property
Parking
- Total spaces: 3
- Parking features: Hard Surface Drv., Garage Door Opener
- Attached garage spaces: 3
- Has uncovered spaces: Yes
Features
- Levels: One and One Half
- Stories: 1
- Patio & porch: Porch Open, Open Patio
- Exterior features: Courtyard, Rain Gutters
- Has private pool: Yes
- Pool features: In Ground
- Fencing: Wood
- Waterfront features: None
Lot
- Size: 1.3 Acres
- Features: Sprinkler System, Landscaped, Irregular Lot
Details
- Parcel number: 11183005005
Construction
Type & style
- Home type: SingleFamily
- Architectural style: Contemporary
- Property subtype: Site Build, Residential
Materials
- Frame
- Foundation: Slab
- Roof: Architecture Style
Condition
- Year built: 1986
Utilities & green energy
- Electric: Electric Company: City of Ruston
- Gas: Natural Gas, Gas Company: Delta Utilities
- Sewer: Public Sewer
- Water: Public, Electric Company: City of Ruston
- Utilities for property: Natural Gas Connected
Community & HOA
Community
- Security: Smoke Detector(s), Security System
- Subdivision: Llanfair
HOA
- Has HOA: No
- Amenities included: None
- Services included: None
Location
- Region: Ruston
Financial & listing details
- Price per square foot: $163/sqft
- Tax assessed value: $575,644
- Annual tax amount: $4,914
- Date on market: 8/4/2026
- Road surface type: Paved
Estimated market value
$732,100
$695,000 - $769,000
$3,899/mo
Price history
| Date | Event | Price |
|---|---|---|
| 9/15/2026 | Price change | $765,000-1.3%$163/sqft |
Source:  NELAR #220379 Report a problem NELAR #220379 Report a problem | ||
| 8/4/2026 | Listed for sale | $775,000+26%$165/sqft |
Source: NELAR #220379 Report a problem | ||
| 3/8/2024 | Sold | -- |
Source: NELAR #208335 Report a problem | ||
| 2/29/2024 | Pending sale | $615,000$131/sqft |
Source: NELAR #208335 Report a problem | ||
| 2/8/2024 | Price change | $615,000-1.6%$131/sqft |
Source: NELAR #208335 Report a problem | ||
| 1/2/2024 | Listed for sale | $625,000$133/sqft |
Source: NELAR #208335 Report a problem | ||
| 12/21/2023 | Listing removed | -- |
Source: Owner Report a problem | ||
| 12/16/2023 | Listed for sale | $625,000+28.9%$133/sqft |
Source: Owner Report a problem | ||
| 6/19/2020 | Sold | -- |
Source: Public Record Report a problem | ||
| 5/26/2020 | Pending sale | $485,000$103/sqft |
Source: Heritage Realty Group, LLC #193032 Report a problem | ||
| 5/12/2020 | Listed for sale | $485,000-3%$103/sqft |
Source: Heritage Realty Group, LLC #193032 Report a problem | ||
| 8/25/2017 | Sold | -- |
Source: Public Record Report a problem | ||
| 8/1/2017 | Pending sale | $500,000$106/sqft |
Source: Monroe #177167 Report a problem | ||
| 7/2/2017 | Price change | $500,000-2%$106/sqft |
Source: Monroe #177167 Report a problem | ||
| 4/29/2017 | Listed for sale | $510,000+8.5%$109/sqft |
Source: Monroe #177167 Report a problem | ||
| 2/8/2016 | Sold | -- |
Source: Agent Provided Report a problem | ||
| 1/11/2015 | Listing removed | $470,000$100/sqft |
Source: CENTURY 21 J.E. Barnes Realty #164104 Report a problem | ||
| 11/11/2014 | Price change | $470,000-4.1%$100/sqft |
Source: CENTURY 21 J.E. Barnes Realty #164104 Report a problem | ||
| 7/11/2014 | Listed for sale | $490,000$104/sqft |
Source: CENTURY 21 J.E. Barnes Realty #164104 Report a problem | ||
Public tax history
| Year | Property taxes | Tax assessment |
|---|---|---|
| 2025 | $4,914 +10.1% | $57,564 +10.1% |
| 2024 | $4,464 +21.2% | $52,301 +26.2% |
| 2023 | $3,684 +19.1% | $41,459 |
| 2022 | $3,093 +7.8% | $41,459 |
| 2021 | $2,868 -0.5% | $41,459 |
| 2020 | $2,883 +2.3% | $41,459 |
| 2019 | $2,819 -9.3% | $41,459 -5.5% |
| 2018 | $3,107 -10.6% | $43,857 |
| 2017 | $3,473 +0.4% | $43,857 |
| 2016 | $3,460 +3.5% | -- |
| 2015 | $3,343 +4.2% | $38,920 +5.8% |
| 2013 | $3,208 -6.4% | $36,770 -4.4% |
| 2011 | $3,426 | $38,462 |
| 2010 | $3,426 | $38,462 |
Find assessor info on the county website
Monthly payment
Est. payment
Payment breakdown
Explore the cost of this home by adjusting the details. Changes won't be saved.Climate risks
Neighborhood: 71270
Nearby schools
Schools provided by the listing agent
- Elementary: Hillcrest/Ruston Elementary
- Middle: Ruston L
- High: Ruston L
Source: NELAR. This data may not be complete. We recommend contacting the local school district to confirm school assignments for this home.
Similar homes
- $745,0004 bd3 ba3.6k sqft209 Jefferson Oaks Dr, Ruston, LA 71270For Sale
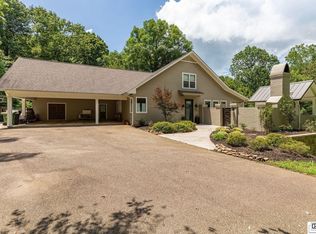
 MLS ID #219804, Tammy Patterson, Vanguard Realty. NELAR
 - $859,9004 bd4 ba4.2k sqft2210 Llangeler Dr, Ruston, LA 71270For Sale
 MLS ID #218563, Chelsea Ross, Coldwell Banker Group One Realty. NELAR
 - $645,0004 bd3 ba4.4k sqft8834 Highway 167, Ruston, LA 71270For Sale
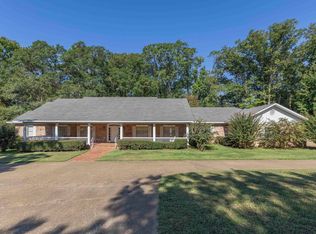 MLS ID #216657, Pam Jones, Louisiana Orchard Realty LLC. NELAR
 - $580,0005 bd4 ba3.7k sqft175 Deer Creek Rd, Ruston, LA 71270For Sale
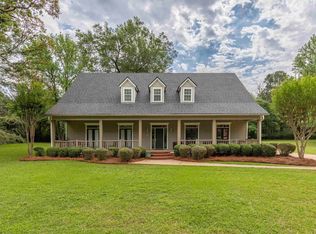 MLS ID #218946, Pam Jones, Louisiana Orchard Realty LLC. NELAR
 - $515,0005 bd5 ba3.4k sqft2805 Post Oak Dr, Ruston, LA 71270For SaleMLS ID #218018, Hunter Green, Brasher Group. NELAR
- $425,0004 bd3 ba2.8k sqft634 Cheatwood Rd, Ruston, LA 71270For SaleMLS ID #220421, Robyn Brown, Heritage Realty Group, LLC. NELAR
- $435,0004 bd2 ba2.6k sqft150 Burgessville Rd, Ruston, LA 71270For SaleMLS ID #218623, Tammy Patterson, Vanguard Realty. NELAR
- $520,0004 bd4 ba3.7k sqft791 Highway 3074, Ruston, LA 71270For SaleMLS ID #219100, Hannah Palmer, Coldwell Banker Group One Realty. NELAR
- $875,0005 bd5 ba4.3k sqft246 Beulah Church Rd, Calhoun, LA 71225For SaleMLS ID #220750, Brian Bendily, John Rea Realty. NELAR
- $600,0003 bd5 ba4.1k sqft594 Zodie Sims Rd, Calhoun, LA 71225For SaleMLS ID #219486, Harrison Lilly, Harrison Lilly. NELAR
- $699,0003 bd4 ba2.6k sqft232 Keeneland Ct, Choudrant, LA 71227For SaleMLS ID #220697, Tammy Patterson, Vanguard Realty. NELAR
- $535,0004 bd3 ba3.4k sqft156 Aswell St, Choudrant, LA 71227For SaleMLS ID #218891, Jacob McKenzie, Brasher Group. NELAR
- $400,0005 bd3 ba2.5k sqft2704 S Vienna St, Ruston, LA 71270For SaleMLS ID #218626, Mikel Key, Mikel Realty LLC. NELAR
- $395,8404 bd3 ba2.8k sqft805 Congressional Cir, Ruston, LA 71270New ConstructionNELAR
- $780,0003 bd3 ba3k sqft238 Puss Green Rd, Calhoun, LA 71225For SaleMLS ID #218718, Jacob Pearson, Coldwell Banker Group One Realty. NELAR
- $400,0003 bd3 ba2.9k sqft1120 Norris Rd, Choudrant, LA 71227For SaleMLS ID #219747, Kim Brasher, Brasher Group. NELAR
- $649,0004 bd3 ba2.5k sqft165 Loblolly Ln, Choudrant, LA 71227New ConstructionMLS ID #218097, Jessie Phillips, Coldwell Banker Group One Realty. NELAR
- $450,0004 bd3 ba2.9k sqft227 Young Rd, Dubach, LA 71235For SaleMLS ID #219508, Pam Jones, Louisiana Orchard Realty LLC. NELAR
- $625,0004 bd3 ba3k sqft244 Bethany Church Rd, Quitman, LA 71268For SaleMLS ID #217882, Jennifer Franklin, Vanguard Realty. NELAR
- $795,0003 bd4 ba2.4k sqft204 Keeneland Ct, Choudrant, LA 71227New ConstructionMLS ID #219045, John Melancon, Acres & Avenues Realty. NELAR
