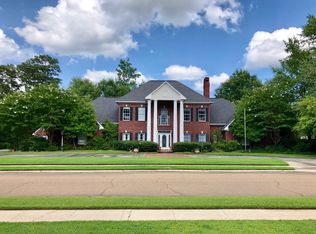
Experience the exceptional elegance of this custom built home. A breathtaking foyer welcomes you with 20-foot ceilings and stunning marble floors, creating an unforgettable entrance. The spacious 6500 sqft home offers 5 bedrooms and 4. 5 baths plus a versatile sixth room downstairs that can easily serve as a home office or additional bedroom. The foyer opens to large living area that can be both living room and entertaining space. Dinning room and study both have high ceilings opening into the living area. The expansive primary downstair suite is a true retreat with fireplace, comfortable sitting area, and an oversized walk-in closet featuring a center island with built-in drawers for exceptional storage. Large bath feature sunken tub, 2 vanities and separate tile shower. Thoughtfully designed kitchen has large island with granite countertops and plenty of seating for family. Built in refrigerator & full size freezer along with warming drawer make food preparation simple. Additional features include central vacuum system, sprinkler system, 2 pantry/storage spaces, 4 car garage and large windows providing plenty of natural light. Step outside to a private fenced backyard featuring pool with jacuzzi and outdoor kitchen - perfect for relaxing . Roof replaced in July 2021 and front windows replaced 2022 This one of a kind custom home combines impressive architectural details, generous living spaces, and amenities, offering perfect bend of luxury and functionality.
For sale
$1,175,000
401 Audubon Dr, Ruston, LA 71270
5beds
6,576sqft
Site Build, Residential
Built in 1997
0.69 Acres Lot
$1,106,400 Zestimate®
$179/sqft
$-- HOA
What's special
Pool with jacuzziSprinkler systemCentral vacuum systemPrivate fenced backyardOutdoor kitchenVersatile sixth room downstairsWarming drawer
- 85 days
- 314
- 7
Zillow last checked:
Listing updated:
Listed by:
Pamela Tompkins,
Coldwell Banker Group One Realty
Source: NELAR,MLS#: 220007
Facts & features
Interior
Bedrooms & bathrooms
- Bedrooms: 5
- Bathrooms: 5
- Full bathrooms: 4
- Partial bathrooms: 1
Primary bedroom
- Description: Floor: Carpet
- Level: First
- Area: 561
Bedroom
- Description: Floor: Carpet
- Level: Second
- Area: 195
Bedroom 1
- Description: Floor: Carpet
- Level: Second
- Area: 168
Bedroom 2
- Description: Floor: Carpet
- Level: Second
- Area: 195
Bedroom 3
- Description: Floor: Carpet
- Level: Second
- Area: 168
Dining room
- Description: Floor: Wood
- Level: First
- Area: 238
Family room
- Description: Floor: Carpet
- Level: First
- Area: 702
Kitchen
- Description: Floor: Tile
- Level: First
- Area: 340
Living room
- Description: Floor: Carpet
- Level: First
- Area: 494
Office
- Description: Floor: Carpet
- Level: First
- Area: 195
Heating
- Natural Gas, Central
Cooling
- Central Air
Appliances
- Included: Dishwasher, Disposal, Refrigerator, Double Oven, Freezer, Gas Cooktop, Warming Drawer, Gas Water Heater
- Laundry: Washer/Dryer Connect
Features
- Central Vacuum, Wet Bar, Ceiling Fan(s), Walk-In Closet(s), Wired for Sound
- Windows: Double Pane Windows, Curtains, Blinds
- Number of fireplaces: 2
- Fireplace features: Two, Family Room, Master Bedroom, Gas Starter
Interior area
- Total structure area: 7,814
- Total interior livable area: 6,576 sqft
Property
Parking
- Total spaces: 4
- Parking features: Hard Surface Drv., Garage Door Opener
- Attached garage spaces: 4
- Has uncovered spaces: Yes
Features
- Levels: Two
- Stories: 2
- Patio & porch: Porch Covered, Covered Patio
- Exterior features: Rain Gutters
- Has private pool: Yes
- Pool features: In Ground
- Has spa: Yes
- Spa features: In Ground
- Fencing: Wood
- Waterfront features: None
Lot
- Size: 0.69 Acres
- Features: Sprinkler System, Outdoor Lighting, Professional Landscaping, Corner Lot
Details
- Parcel number: 11183343017
- Zoning: Resident
- Zoning description: Resident
Construction
Type & style
- Home type: SingleFamily
- Architectural style: Ranch,Traditional
- Property subtype: Site Build, Residential
Materials
- Brick Veneer
- Foundation: Slab
- Roof: Architecture Style
Condition
- Year built: 1997
Utilities & green energy
- Electric: Electric Company: City of Ruston
- Gas: Installed, Natural Gas, Gas Company: Delta Utilities
- Sewer: Public Sewer
- Water: Public, Electric Company: City of Ruston
- Utilities for property: Natural Gas Connected
Community & HOA
Community
- Security: Smoke Detector(s), Security System
- Subdivision: Trenton
HOA
- Has HOA: No
- Amenities included: None
- Services included: None
Location
- Region: Ruston
Financial & listing details
- Price per square foot: $179/sqft
- Tax assessed value: $825,963
- Annual tax amount: $7,050
- Date on market: 7/7/2026
- Road surface type: Paved
Estimated market value
$1,106,400
$1.05M - $1.16M
$4,277/mo
Price history
| Date | Event | Price |
|---|---|---|
| 7/7/2026 | Listed for sale | $1,175,000$179/sqft |
Source:  NELAR #220007 Report a problem NELAR #220007 Report a problem | ||
| 5/28/2010 | Sold | -- |
Source: Public Record Report a problem | ||
| 11/19/2007 | Sold | -- |
Source: Public Record Report a problem | ||
Public tax history
| Year | Property taxes | Tax assessment |
|---|---|---|
| 2025 | $7,050 | $82,596 |
| 2024 | $7,050 +25.5% | $82,596 +17.9% |
| 2023 | $5,618 -0.5% | $70,034 |
| 2022 | $5,646 +7.9% | $70,034 |
| 2021 | $5,231 -0.5% | $70,034 |
| 2020 | $5,258 -2.5% | $70,034 -4.2% |
| 2019 | $5,391 +4.1% | $73,132 |
| 2018 | $5,181 -10.6% | $73,132 |
| 2017 | $5,792 +0.4% | $73,132 |
| 2016 | $5,769 -2.2% | -- |
| 2015 | $5,898 -1.5% | $68,670 |
| 2013 | $5,991 -14.7% | $68,670 -12.9% |
| 2011 | $7,025 +5.4% | $78,857 +5.4% |
| 2010 | $6,666 | $74,831 |
Find assessor info on the county website
Monthly payment
Est. payment
Payment breakdown
Explore the cost of this home by adjusting the details. Changes won't be saved.Climate risks
Neighborhood: 71270
Nearby schools
Schools provided by the listing agent
- Elementary: Hillcrest/Ruston Elementary
- Middle: Ruston L
- High: Ruston L
Source: NELAR. This data may not be complete. We recommend contacting the local school district to confirm school assignments for this home.
Similar homes
- $765,0004 bd5 ba4.6k sqft109 Llanfair Dr, Ruston, LA 71270For Sale

 MLS ID #220379, Stormy Maxwell, Acres & Avenues Realty. NELAR
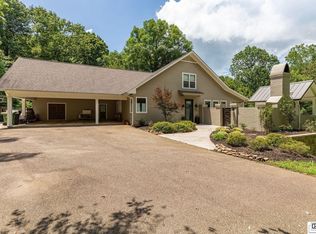
 - $745,0004 bd3 ba3.6k sqft209 Jefferson Oaks Dr, Ruston, LA 71270For Sale
 MLS ID #219804, Tammy Patterson, Vanguard Realty. NELAR
 - $859,9004 bd4 ba4.2k sqft2210 Llangeler Dr, Ruston, LA 71270For Sale
 MLS ID #218563, Chelsea Ross, Coldwell Banker Group One Realty. NELAR
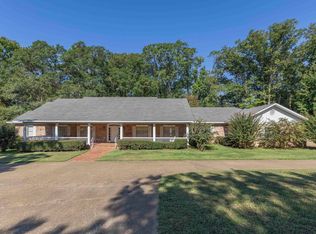
 - $645,0004 bd3 ba4.4k sqft8834 Highway 167, Ruston, LA 71270For Sale
 MLS ID #216657, Pam Jones, Louisiana Orchard Realty LLC. NELAR
 - $875,0005 bd5 ba4.3k sqft246 Beulah Church Rd, Calhoun, LA 71225For SaleMLS ID #220750, Brian Bendily, John Rea Realty. NELAR
- $950,0004 bd4 ba4.1k sqft242 Rhett Rd, Eros, LA 71238For SaleMLS ID #219447, Kristen LeDent, Keller Williams Parishwide Partners. NELAR
