Welcome to your dream property on 19.98 beautiful acres in Calhoun! Featuring 5 bedrooms, 3.5 bathrooms, and an abundance of thoughtfully designed living space, this stunning home offers comfort, character, and functionality. A large circle drive creates an impressive welcome, while two spacious porches invite you to slow down and enjoy the beauty of your surroundings. Inside, you'll find gorgeous wood floors and custom fixtures throughout. The spacious living room is a true showstopper, featuring a beautiful coffered ceiling, a cozy brick fireplace, and oversized windows that fill the space with natural light. The huge gourmet kitchen is sure to impress, boasting stainless steel appliances, a beautiful tile backsplash, abundant cabinetry and counter space, a charming farmhouse sink, and an oversized island with a concrete countertop and breakfast bar seating. A large formal dining area provides the perfect setting for hosting gatherings and entertaining guests. An additional cozy living space with built-in's offers even more room to relax, unwind, or create a space tailored to your needs. The spacious primary suite is a peaceful retreat, filled with natural light from numerous windows and featuring double doors that provide easy access to the outdoors. The dreamy primary ensuite offers dual vanities, a large soaking tub, and an oversized tile walk-in shower. The additional bedrooms are generously sized. Upstairs, you'll find two more bedrooms and an additional full bathroom. A large laundry room with extra storage adds convenience to everyday living. Step outside and discover even more to love! Enjoy the covered patio and inviting brick wood-burning fireplace, creating the perfect setting for outdoor entertaining. Beyond the home, the expansive acreage offers a large pond surrounded by serene scenery and a storage building for added functionality. Come experience all the charm and possibilities this incredible property has to offer! Schedule your appointment today!
For sale
$775,000
951 Highway 144, Calhoun, LA 71225
5beds
3,685sqft
Site Build, Residential
Built in 2012
19.98 Acres Lot
$749,000 Zestimate®
$210/sqft
$-- HOA
What's special
Charming farmhouse sinkCovered patioStainless steel appliancesBeautiful tile backsplashCustom fixtures throughoutLarge soaking tubOversized tile walk-in shower
- 15 days
- 823
- 114
Likely to sell faster than
Zillow last checked:
Listing updated:
Listed by:
Shane Wooten,
Keller Williams Parishwide Partners
Source: NELAR,MLS#: 221337
Facts & features
Interior
Bedrooms & bathrooms
- Bedrooms: 5
- Bathrooms: 4
- Full bathrooms: 3
- Partial bathrooms: 1
Primary bedroom
- Description: Floor: Wood
- Level: First
- Area: 399
Bedroom
- Description: Floor: Wood
- Level: First
- Area: 192
Bedroom 1
- Description: Floor: Wood
- Level: First
- Area: 160
Bedroom 2
- Description: Floor: Wood
- Level: Second
- Area: 228
Bedroom 3
- Description: Floor: Wood
- Level: Second
- Area: 240
Dining room
- Description: Floor: Wood
- Level: First
- Area: 195
Family room
- Description: Floor: Wood
- Level: First
- Area: 440
Kitchen
- Description: Floor: Wood
- Level: First
- Area: 154
Living room
- Description: Floor: Wood
- Level: First
- Area: 323
Heating
- Electric, Central
Cooling
- Central Air, Electric
Appliances
- Included: Dishwasher, Disposal, Gas Range, Range Hood, Water Purifier, Electric Range, Water Heater
- Laundry: Washer/Dryer Connect
Features
- Ceiling Fan(s), Walk-In Closet(s)
- Windows: Double Pane Windows, Negotiable
- Number of fireplaces: 2
- Fireplace features: Two
Interior area
- Total structure area: 5,209
- Total interior livable area: 3,685 sqft
Property
Parking
- Total spaces: 2
- Parking features: Hard Surface Drv., Gravel, Garage Door Opener
- Attached garage spaces: 2
- Has uncovered spaces: Yes
Features
- Levels: Two
- Stories: 2
- Patio & porch: Porch Covered
- Has spa: Yes
- Spa features: Bath
- Fencing: None
- On waterfront: Yes
- Waterfront features: Pond
Lot
- Size: 19.98 Acres
- Features: Professional Landscaping, Wooded, Cleared
Details
- Additional structures: Outbuilding
- Parcel number: 124461/131162
- Horses can be raised: Yes
Construction
Type & style
- Home type: SingleFamily
- Architectural style: Traditional
- Property subtype: Site Build, Residential
Materials
- Frame, Brick Veneer
- Foundation: Slab
- Roof: Architecture Style
Condition
- Year built: 2012
Utilities & green energy
- Electric: Electric Company: Entergy
- Gas: Propane, Gas Company: Butane/Propane
- Sewer: Mechanical
- Water: Public, Electric Company: Indian Village Wtr
- Utilities for property: Propane
Community & HOA
Community
- Security: Smoke Detector(s)
- Subdivision: Other
HOA
- Has HOA: No
- Amenities included: None
- Services included: None
Location
- Region: Calhoun
Financial & listing details
- Price per square foot: $210/sqft
- Tax assessed value: $279,380
- Annual tax amount: $1,845
- Date on market: 10/20/2026
- Road surface type: Paved
Estimated market value
$749,000
$712,000 - $786,000
$4,761/mo
Price history
| Date | Event | Price |
|---|---|---|
| 10/20/2026 | Listed for sale | $775,000+0.8%$210/sqft |
Source:  NELAR #221337 Report a problem | ||
| 11/23/2022 | Listing removed | -- |
Source: NELAR #201966 Report a problem | ||
| 6/9/2022 | Listed for sale | $769,000+15.6%$209/sqft |
Source: NELAR #201966 Report a problem | ||
| 4/22/2020 | Listing removed | $665,000$180/sqft |
Source: Coldwell Banker Group One Realty #187482 Report a problem | ||
| 8/30/2019 | Price change | $665,000-4.9%$180/sqft |
Source: Coldwell Banker Group One Realty #187482 Report a problem | ||
| 4/6/2019 | Listed for sale | $699,000$190/sqft |
Source: Coldwell Banker Group One Realty #187482 Report a problem | ||
| 9/5/2017 | Listing removed | $699,000$190/sqft |
Source: CENTURY 21 United #178548 Report a problem | ||
| 7/25/2017 | Price change | $699,000-2.2%$190/sqft |
Source: CENTURY 21 United #178548 Report a problem | ||
| 5/2/2017 | Listed for sale | $715,000$194/sqft |
Source: Owner Report a problem | ||
Public tax history
| Year | Property taxes | Tax assessment |
|---|---|---|
| 2025 | $1,845 -1.2% | $27,939 |
| 2024 | $1,867 +1.8% | $27,939 |
| 2023 | $1,834 +1.1% | $27,939 |
| 2022 | $1,813 -1.2% | $27,939 |
| 2021 | $1,836 | $27,939 |
| 2020 | $1,836 +0.3% | $27,939 |
| 2019 | $1,831 0% | $27,939 |
| 2018 | $1,831 | $27,939 |
| 2017 | $1,831 +0% | $27,939 -0.1% |
| 2016 | $1,830 +0.1% | $27,971 |
| 2015 | $1,829 | $27,971 |
| 2014 | $1,829 +0.3% | $27,971 |
| 2013 | $1,822 | $27,971 |
Find assessor info on the county website
Monthly payment
Est. payment
Payment breakdown
Explore the cost of this home by adjusting the details. Changes won't be saved.Climate risks
Neighborhood: 71225
Nearby schools
Schools provided by the listing agent
- Elementary: Central O
- Middle: Calhoun O
- High: West Ouachita
Source: NELAR. This data may not be complete. We recommend contacting the local school district to confirm school assignments for this home.
Similar homes
- $875,0005 bd5 ba4.3k sqft246 Beulah Church Rd, Calhoun, LA 71225For Sale

 MLS ID #220750, Brian Bendily, John Rea Realty. NELAR
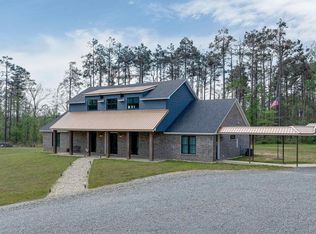
- $590,0004 bd4 ba2.9k sqft112 Jim Finley Rd, Calhoun, LA 71225For Sale
 MLS ID #221310, Dustin Posey, BetterHomes&GardensVeranda. NELAR
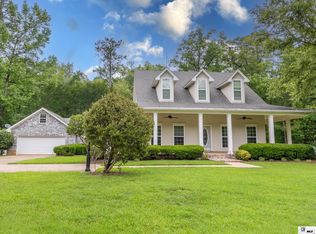
- $780,0003 bd3 ba3k sqft238 Puss Green Rd, Calhoun, LA 71225For Sale
 MLS ID #218718, Jacob Pearson, Coldwell Banker Group One Realty. NELAR
- $590,0003 bd5 ba4.1k sqft594 Zodie Sims Rd, Calhoun, LA 71225For Sale
 MLS ID #219486, Harrison Lilly, Harrison Lilly. NELAR
- $745,0005 bd4 ba3.3k sqft120 Lauren Ln, West Monroe, LA 71291For SaleMLS ID #219725, Casey French, French Realty, LLC. NELAR
- $575,0004 bd4 ba2.6k sqft167 Guyton Loop Rd, Calhoun, LA 71225For SaleMLS ID #209535, Mark Ouchley, Coldwell Banker Group One Realty. NELAR
- $615,0003 bd3 ba2.7k sqft906 Hodge Watson Rd, Calhoun, LA 71225For SaleMLS ID #219306, Susan Simoneaux, Coldwell Banker Group One Realty. NELAR
- $440,0004 bd2 ba2.1k sqft324 Ashley Griggs Rd, Calhoun, LA 71225New ConstructionMLS ID #220790, Tracy Fordham, BetterHomes&GardensVeranda. NELAR
- $745,0004 bd3 ba3.6k sqft209 Jefferson Oaks Dr, Ruston, LA 71270For SaleMLS ID #219804, Tammy Patterson, Vanguard Realty. NELAR
- $450,0004 bd3 ba3k sqft117 Steed Rd, Calhoun, LA 71225For SaleMLS ID #221249, Connie Crowell, Keller Williams Parishwide Partners. NELAR
- $735,0004 bd4 ba3.2k sqft304 Standard Reed Rd, West Monroe, LA 71291For SaleMLS ID #220779, Harrison Lilly, Harrison Lilly. NELAR
- $950,0004 bd4 ba4.1k sqft242 Rhett Rd, Eros, LA 71238For SaleMLS ID #219447, Kristen LeDent, Keller Williams Parishwide Partners. NELAR
- $730,0003 bd4 ba4k sqft102 Cherokee Dr, West Monroe, LA 71291For SaleMLS ID #219487, Jackie Guillot, Vanguard Realty. NELAR
- $720,0004 bd3 ba3.7k sqft2431 Britton Rd, West Monroe, LA 71292For SaleMLS ID #220658, Heather Guillot, Vanguard Realty. NELAR
- $535,0004 bd3 ba3.4k sqft156 Aswell St, Choudrant, LA 71227For SaleMLS ID #218891, Jacob McKenzie, Brasher Group. NELAR
- $630,0004 bd3 ba3.9k sqft700 Aspen Cir, Ruston, LA 71270For SaleMLS ID #221404, Courtney Cooper, Courtney L. Cooper Real Estate LLC. NELAR
- $574,9003 bd3 ba2.8k sqft175 Preston Rd, West Monroe, LA 71291For SaleMLS ID #220480, Summer Shanas, Home2U Realty, LLC. NELAR
- $659,5003 bd3 ba3.7k sqft329 Jim Arrant Rd, West Monroe, LA 71292For SaleMLS ID #209348, Kurt Clements, LISTWITHFREEDOM.COM. NELAR
- $765,0004 bd5 ba4.6k sqft109 Llanfair Dr, Ruston, LA 71270For SaleMLS ID #220379, Stormy Maxwell, Acres & Avenues Realty. NELAR
