A home made for living, entertaining, and unwinding!! Rustic charm meets resort style living in this beautiful home. From the moment you arrive, the combination of stone, warm wood accents and inviting architectural details gives this home a one of a kind feel. Spacious layout filled with character. Whether its the soaring high ceilings rich woodwork, beautiful flooring or impressive stone details, you are sure to find so many things about this home to love. All that said, the backyard is what really steals the show!! Step outside to your own private retreat featuring a, inground pool with custom waterslide, covered back porch, outdoor kitchen and beautiful scenery. This isn't just a house, it is a special place waiting for you to call it home!!!
For sale
$750,000
2431 Britton Rd, West Monroe, LA 71292
4beds
3,781sqft
Site Build, Residential
Built in 2014
-- sqft lot
$725,900 Zestimate®
$198/sqft
$-- HOA
What's special
Impressive stone detailsRustic charmCombination of stoneCovered back porchBeautiful sceneryOutdoor kitchenSoaring high ceilings
- 31 days
- 449
- 36
Zillow last checked:
Listing updated:
Listed by:
Heather Guillot,
Vanguard Realty,
Jackie Guillot,
Vanguard Realty
Source: NELAR,MLS#: 220658
Facts & features
Interior
Bedrooms & bathrooms
- Bedrooms: 4
- Bathrooms: 3
- Full bathrooms: 3
Primary bedroom
- Description: Floor: Wood
- Level: First
- Area: 286.88
Bedroom
- Description: Floor: Wood
- Level: First
- Area: 148.8
Bedroom 1
- Description: Floor: Wood
- Level: First
- Area: 152.32
Bedroom 2
- Description: Floor: Wood
- Level: First
- Area: 197.6
Kitchen
- Description: Floor: Wood
- Level: First
- Area: 291.92
Living room
- Description: Floor: Wood
- Level: First
- Area: 421.58
Heating
- Natural Gas, Central
Cooling
- Central Air, Gas
Appliances
- Included: Dishwasher, Disposal, Refrigerator, Gas Range, Gas Water Heater, Tankless Water Heater
- Laundry: Washer/Dryer Connect
Features
- Ceiling Fan(s), Walk-In Closet(s)
- Windows: Double Pane Windows, Blinds
- Number of fireplaces: 1
- Fireplace features: One
Interior area
- Total structure area: 4,358
- Total interior livable area: 3,781 sqft
Property
Parking
- Total spaces: 3
- Parking features: Hard Surface Drv., RV Access/Parking, Garage Door Opener
- Attached garage spaces: 3
- Has uncovered spaces: Yes
Features
- Levels: Two
- Stories: 2
- Patio & porch: Porch Covered, Open Patio, Covered Patio
- Exterior features: Rain Gutters
- Has private pool: Yes
- Pool features: In Ground
- Fencing: Combination,Other
- Waterfront features: None
Lot
- Features: Landscaped, Outdoor Lighting, Wooded, Cleared
Details
- Additional structures: Outbuilding, Kennel/Dog Run, Storage
- Parcel number: 126243
Construction
Type & style
- Home type: SingleFamily
- Architectural style: Traditional,Acadian
- Property subtype: Site Build, Residential
Materials
- Brick Veneer, Stucco
- Foundation: Slab
- Roof: Architecture Style
Condition
- Year built: 2014
Utilities & green energy
- Electric: Electric Company: Entergy
- Gas: Natural Gas, Gas Company: Atmos
- Sewer: Septic Tank
- Water: Public, Electric Company: Cadeville
- Utilities for property: Natural Gas Connected
Community & HOA
Community
- Security: Smoke Detector(s)
- Subdivision: Other
HOA
- Has HOA: No
- Amenities included: None
- Services included: None
Location
- Region: West Monroe
Financial & listing details
- Price per square foot: $198/sqft
- Tax assessed value: $314,735
- Annual tax amount: $2,164
- Date on market: 8/26/2026
- Road surface type: Paved
Estimated market value
$725,900
$690,000 - $762,000
$2,778/mo
Price history
| Date | Event | Price |
|---|---|---|
| 8/26/2026 | Listed for sale | $750,000$198/sqft |
Source:  NELAR #220658 Report a problem NELAR #220658 Report a problem | ||
Public tax history
| Year | Property taxes | Tax assessment |
|---|---|---|
| 2025 | $2,164 -1.2% | $31,474 |
| 2024 | $2,190 +1.8% | $31,474 |
| 2023 | $2,151 +1.1% | $31,474 |
| 2022 | $2,127 -1.2% | $31,474 |
| 2021 | $2,153 | $31,474 |
| 2020 | $2,153 +0.3% | $31,474 |
| 2019 | $2,147 0% | $31,474 |
| 2018 | $2,147 | $31,474 |
| 2017 | $2,147 +0% | $31,474 |
| 2016 | $2,146 -23.7% | $31,474 |
| 2015 | $2,812 +3044.2% | $31,474 +3044.3% |
| 2014 | $89 | $1,001 |
Find assessor info on the county website
Monthly payment
Est. payment
Payment breakdown
Explore the cost of this home by adjusting the details. Changes won't be saved.Climate risks
Neighborhood: 71292
Similar homes
- $765,0005 bd4 ba3.3k sqft120 Lauren Ln, West Monroe, LA 71291For Sale
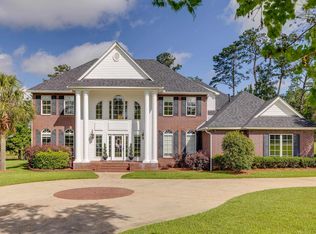
 MLS ID #219725, Casey French, French Realty, LLC. NELAR
 - $735,0004 bd4 ba3.2k sqft304 Standard Reed Rd, West Monroe, LA 71291For Sale
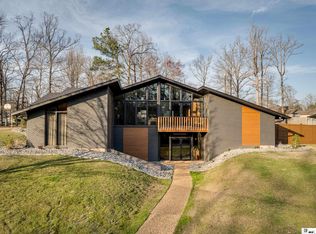 MLS ID #220779, Harrison Lilly, Harrison Lilly. NELAR
 - $730,0003 bd4 ba4k sqft102 Cherokee Dr, West Monroe, LA 71291For Sale
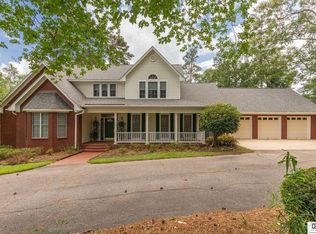 MLS ID #219487, Jackie Guillot, Vanguard Realty. NELAR
 - $780,0003 bd3 ba3k sqft238 Puss Green Rd, Calhoun, LA 71225For Sale
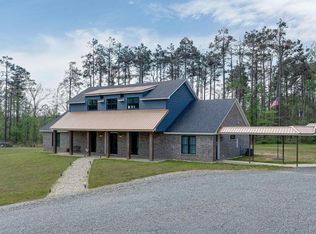 MLS ID #218718, Jacob Pearson, Coldwell Banker Group One Realty. NELAR
 - $479,9004 bd4 ba3k sqft109 Creekside Dr, West Monroe, LA 71291For SaleMLS ID #221038, Chasity Albritton, Coldwell Banker Group One Realty. NELAR
- $875,0005 bd5 ba4.3k sqft246 Beulah Church Rd, Calhoun, LA 71225For SaleMLS ID #220750, Brian Bendily, John Rea Realty. NELAR
- $635,0003 bd3 ba3.7k sqft211 Bayside Dr, West Monroe, LA 71291For SaleMLS ID #220698, Heather Guillot, Vanguard Realty. NELAR
- $574,9003 bd3 ba2.8k sqft175 Preston Rd, West Monroe, LA 71291For SaleMLS ID #220480, Summer Shanas, Home2U Realty, LLC. NELAR
- $450,0004 bd4 ba2.3k sqft279 Jimmy Lee Ln, West Monroe, LA 71292For SaleMLS ID #219736, Harrison Lilly, Harrison Lilly. NELAR
- $749,5004 bd3 ba3.7k sqft194 Lake Dr, Farmerville, LA 71241For SaleMLS ID #219667, Shane Yates, Lake D'Arbonne Realty. NELAR
- $600,0003 bd5 ba4.1k sqft594 Zodie Sims Rd, Calhoun, LA 71225For SaleMLS ID #219486, Harrison Lilly, Harrison Lilly. NELAR
- $399,0004 bd3 ba2.3k sqft211 Thorn Dr, Calhoun, LA 71225For SaleMLS ID #219184, Harrison Lilly, Harrison Lilly. NELAR
- $499,0004 bd2 ba2.9k sqft221 Peach Ridge Dr, West Monroe, LA 71291For SaleMLS ID #220225, Harrison Lilly, Harrison Lilly. NELAR
- $615,0003 bd3 ba2.7k sqft906 Hodge Watson Rd, Calhoun, LA 71225For SaleMLS ID #219306, Susan Simoneaux, Coldwell Banker Group One Realty. NELAR
- $575,0004 bd4 ba2.6k sqft167 Guyton Loop Rd, Calhoun, LA 71225For SaleMLS ID #209535, Mark Ouchley, Coldwell Banker Group One Realty. NELAR
- $460,0004 bd4 ba3.6k sqft308 Summerville Ln, West Monroe, LA 71291For SaleMLS ID #220384, Brian Bendily, John Rea Realty. NELAR
- $950,0004 bd4 ba4.1k sqft242 Rhett Rd, Eros, LA 71238For SaleMLS ID #219447, Kristen LeDent, Keller Williams Parishwide Partners. NELAR
