Welcome to your private oasis at 221 Peach Ridge, a 4 bed 2 bath stunning white brick estate majestically situated on 2.01 sprawling acres and approached by a long, sweeping driveway that immediately sets a tone of grand elegance. From the moment you step onto the expansive front porch, you are welcomed into a light-filled interior characterized by a sophisticated neutral color palette, beautifully anchored by sleek black accents and warm golden hardware throughout. The heart of the home is an absolute chef’s dream, boasting exquisite marble countertops, custom paneled cabinetry, and a premium 6-burner gas range, which effortlessly flows into a sun-drenched dining room and a grand living area complete with a stylish mini-bar area perfect for entertaining. A convenient, versatile home office offers the ideal space for remote work, hobbies, or additional storage. Designed with an intelligent split-floorplan for maximum privacy, the primary retreat serves as a peaceful sanctuary, complete with spacious walk-in closets and a spa-like ensuite bathroom featuring a dual "his and hers" marble vanity, a deep soaking tub, and a beautifully tiled stand-up shower. On the opposite wing of the residence, three additional generously sized bedrooms share easy access to a full bathroom, all supported by a large utility room packed with custom shelving that connects to the 2-car carport. The luxury extends seamlessly into the breathtaking backyard, where a serene private pond creates a picturesque backdrop for relaxation, accompanied by a fully equipped detached guest house featuring its own kitchen space and bathroom—offering an unparalleled blend of modern luxury, functionality, and country tranquility.
For sale
Price cut: $6K (9/25)
$499,000
221 Peach Ridge Dr, West Monroe, LA 71291
4beds
2,905sqft
Site Build, Residential
Built in 1986
2.01 Acres Lot
$490,800 Zestimate®
$172/sqft
$-- HOA
What's special
Serene private pondCustom paneled cabinetryExquisite marble countertopsVersatile home officeLong sweeping drivewayBreathtaking backyardStunning white brick estate
- 74 days
- 604
- 44
Likely to sell faster than
Zillow last checked:
Listing updated:
Listed by:
Harrison Lilly,
Harrison Lilly,
Jade Trainer,
Harrison Lilly
Source: NELAR,MLS#: 220225
Facts & features
Interior
Bedrooms & bathrooms
- Bedrooms: 4
- Bathrooms: 2
- Full bathrooms: 2
- Main level bathrooms: 2
- Main level bedrooms: 4
Primary bedroom
- Description: Floor: Lvp
- Level: First
- Area: 287.31
Bedroom
- Description: Floor: Lvp
- Level: First
- Area: 176.08
Bedroom 1
- Description: Floor: Lvp
- Level: First
- Area: 184.47
Bedroom 2
- Description: Floor: Lvp
- Level: First
- Area: 109.61
Dining room
- Description: Floor: Lvp
- Level: First
- Area: 85
Kitchen
- Description: Floor: Lvp
- Level: First
- Area: 218.68
Living room
- Description: Floor: Lvp
- Level: First
- Area: 577.68
Office
- Description: Floor: Lvp
- Level: First
- Area: 135.6
Heating
- Natural Gas
Cooling
- Central Air
Appliances
- Included: Dishwasher, Gas Range, Tankless Water Heater
Features
- Ceiling Fan(s), Walk-In Closet(s)
- Windows: Double Pane Windows, Negotiable
- Has fireplace: No
- Fireplace features: None
Interior area
- Total structure area: 3,429
- Total interior livable area: 2,905 sqft
Video & virtual tour
Property
Parking
- Total spaces: 2
- Parking features: Hard Surface Drv.
- Garage spaces: 2
- Has carport: Yes
- Has uncovered spaces: Yes
Features
- Levels: One
- Stories: 1
- Patio & porch: Porch Covered
- Fencing: None
- On waterfront: Yes
- Waterfront features: Pond, Private
Lot
- Size: 2.01 Acres
- Features: Landscaped, Irregular Lot
Details
- Additional structures: Guest House
- Parcel number: 26161
Construction
Type & style
- Home type: SingleFamily
- Architectural style: Traditional
- Property subtype: Site Build, Residential
Materials
- Brick Veneer, Other
- Foundation: Slab
- Roof: Architecture Style
Condition
- Year built: 1986
Utilities & green energy
- Electric: Electric Company: Entergy
- Gas: Natural Gas, Gas Company: Atmos
- Sewer: Septic Tank
- Water: Public, Electric Company: Cheniere Drew
- Utilities for property: Natural Gas Connected
Community & HOA
Community
- Subdivision: Peach Ridge
HOA
- Has HOA: No
- Amenities included: None
- Services included: None
Location
- Region: West Monroe
Financial & listing details
- Price per square foot: $172/sqft
- Tax assessed value: $391,338
- Annual tax amount: $2,855
- Date on market: 7/23/2026
- Road surface type: Paved
Estimated market value
$490,800
$466,000 - $515,000
$3,111/mo
Price history
| Date | Event | Price |
|---|---|---|
| 9/25/2026 | Price change | $499,000-1.2%$172/sqft |
Source:  NELAR #220225 Report a problem NELAR #220225 Report a problem | ||
| 9/21/2026 | Price change | $505,000-1.9%$174/sqft |
Source: NELAR #220225 Report a problem | ||
| 8/12/2026 | Price change | $515,000-1.9%$177/sqft |
Source: NELAR #220225 Report a problem | ||
| 7/23/2026 | Listed for sale | $525,000+1.9%$181/sqft |
Source: NELAR #220225 Report a problem | ||
| 12/22/2023 | Sold | -- |
Source: NELAR #208159 Report a problem | ||
| 12/7/2023 | Listed for sale | $515,000$177/sqft |
Source: NELAR #208159 Report a problem | ||
| 11/28/2023 | Listing removed | -- |
Source: NELAR #207685 Report a problem | ||
| 10/19/2023 | Listed for sale | $515,000$177/sqft |
Source: NELAR #207685 Report a problem | ||
| 7/22/2022 | Sold | -- |
Source: Public Record Report a problem | ||
| 6/18/2010 | Sold | -- |
Source: Public Record Report a problem | ||
Public tax history
| Year | Property taxes | Tax assessment |
|---|---|---|
| 2025 | $2,855 -1.2% | $39,134 |
| 2024 | $2,890 +30.8% | $39,134 +58.9% |
| 2023 | $2,209 +1.1% | $24,626 |
| 2022 | $2,185 +42% | $24,626 |
| 2021 | $1,538 | $24,626 |
| 2020 | $1,538 -42% | $24,626 +10.2% |
| 2019 | $2,651 +79.4% | $22,354 |
| 2018 | $1,478 | $22,354 |
| 2017 | $1,478 | $22,354 +25.1% |
| 2016 | $1,478 +46% | $17,868 |
| 2015 | $1,012 +9.3% | $17,868 |
| 2014 | $926 +0.3% | $17,868 |
| 2013 | $923 +227.4% | $17,868 +67.8% |
| 2012 | $282 -0.1% | $10,650 |
| 2011 | $282 -0.6% | $10,650 |
| 2010 | $284 | $10,650 |
Find assessor info on the county website
Monthly payment
Est. payment
Payment breakdown
Explore the cost of this home by adjusting the details. Changes won't be saved.Climate risks
Neighborhood: 71291
Nearby schools
Schools provided by the listing agent
- Elementary: George Welch O
- Middle: Good Hope Middl
- High: West Monroe High School
Source: NELAR. This data may not be complete. We recommend contacting the local school district to confirm school assignments for this home.
Similar homes
- $479,9004 bd4 ba3k sqft109 Creekside Dr, West Monroe, LA 71291For Sale
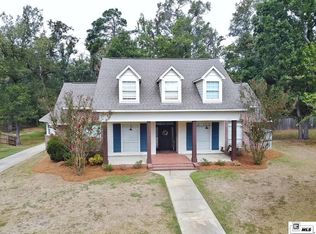
 MLS ID #221038, Chasity Albritton, Coldwell Banker Group One Realty. NELAR
 - $460,0004 bd4 ba3.6k sqft308 Summerville Ln, West Monroe, LA 71291For Sale
 MLS ID #220384, Brian Bendily, John Rea Realty. NELAR
 - $480,0004 bd3 ba2.9k sqft105 Pin Oak Dr, West Monroe, LA 71292For Sale
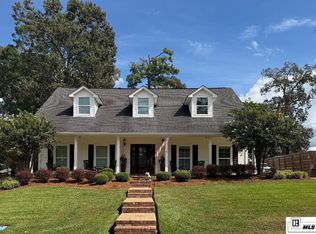 MLS ID #221145, Liz Hammett, Vanguard Realty. NELAR
 - $574,9003 bd3 ba2.8k sqft175 Preston Rd, West Monroe, LA 71291For Sale
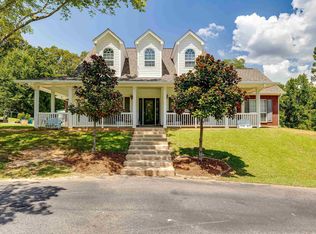 MLS ID #220480, Summer Shanas, Home2U Realty, LLC. NELAR
 - $589,9004 bd3 ba2.6k sqft121 Belle Vue Dr, West Monroe, LA 71291For SaleMLS ID #221117, Shane Wooten, Keller Williams Parishwide Partners. NELAR
- $399,9004 bd4 ba2.6k sqft105 Marion Pl, West Monroe, LA 71291For SaleMLS ID #220248, Shane Wooten, Keller Williams Parishwide Partners. NELAR
- $735,0004 bd4 ba3.2k sqft304 Standard Reed Rd, West Monroe, LA 71291For SaleMLS ID #220779, Harrison Lilly, Harrison Lilly. NELAR
- $495,0004 bd3 ba2.4k sqft2305 Valencia Blvd, Monroe, LA 71201For SaleMLS ID #220976, Felicia Hardwick, Susie Husted Realty. NELAR
- $624,5003 bd3 ba3.7k sqft211 Bayside Dr, West Monroe, LA 71291For SaleMLS ID #220698, Heather Guillot, Vanguard Realty. NELAR
- $525,0005 bd4 ba3.2k sqft114 Sadie Ln, West Monroe, LA 71291For SaleMLS ID #218315, Harrison Lilly, Harrison Lilly. NELAR
- $450,0004 bd4 ba2.3k sqft279 Jimmy Lee Ln, West Monroe, LA 71292For SaleMLS ID #219736, Harrison Lilly, Harrison Lilly. NELAR
- $450,0004 bd3 ba2.4k sqft102 Lake Village Cir, West Monroe, LA 71291New ConstructionMLS ID #220668, Aaron Hoyle, Vanguard Realty. NELAR
- $730,0003 bd4 ba4k sqft102 Cherokee Dr, West Monroe, LA 71291For SaleMLS ID #219487, Jackie Guillot, Vanguard Realty. NELAR
- $316,5004 bd2 ba2.1k sqft1005 Dean Chapel Rd, West Monroe, LA 71291For SaleMLS ID #219579, Mark Ouchley, Coldwell Banker Group One Realty. NELAR
- $495,0005 bd4 ba3.9k sqft2816 Pargoud Blvd, Monroe, LA 71201For SaleMLS ID #220254, Harrison Lilly, Harrison Lilly. NELAR
- $319,9003 bd3 ba2.4k sqft105 Lasalle Cir, West Monroe, LA 71291For SaleMLS ID #220353, Angela Juneau, Coldwell Banker Group One Realty. NELAR
- $315,0003 bd2 ba2k sqft138 Landreaux Dr, West Monroe, LA 71291For SaleMLS ID #220929, Shane Wooten, Keller Williams Parishwide Partners. NELAR
- $535,0004 bd4 ba3.7k sqft2014 Pargoud Blvd, Monroe, LA 71201For SaleMLS ID #219563, Cara Sampognaro, John Rea Realty. NELAR
- $350,0004 bd2 ba1.8k sqft269 Cheniere Station Rd, West Monroe, LA 71292For SaleMLS ID #220710, Donna Minter, Vanguard Realty. NELAR
